Skip main navigation
Sold for $505,000
  • $505,000

    570 Clemson Dr, Pittsburgh, PA 15243

    3beds
    2,192sqft
    Single Family Residence
    Built in 1961
    8,125 Square Feet Lot
    $505,100 Zestimate®
    $230/sqft
    $2,333 Estimated rent

    Home value

    $505,100

    $480,000 - $530,000

    $2,333/mo

    Zestimate® history
    Loading
    Loading...

    Owner options

    List your home for rent

    $2,333/mo

    Rent Zestimate®

    Find your next renter with Zillow Rental Manager. Plus, with online applications, you can quickly screen prospective tenants – for free.

    Learn more

    $2,333/mo

    Rent Zestimate®

    Refinance and save

    $3,602/mo

    Est. payment

    Refinancing to a lower rate could help reduce your monthly payments and save thousands over the life of the loan.

    See today's rates

    $3,602/mo

    Est. payment

    Explore your selling options

    Work with a Zillow partner agent

    Leverage their expertise and Zillow's premium Showcase listings to get your home seen by more buyers.

    Get started

    List with your own agent

    Get your home in front of millions of buyers by listing it on Zillow.

    Learn how to do it

    Sell it yourself

    Take full control of how buyers see your home on Zillow by listing For Sale by Owner (FSBO).

    List your home

    What's special

    Basement-level workshopSlate entryWalk-out lower levelQuiet cul-de-sacCrisp white quartz countertopsCozy game roomUpdated hall bath
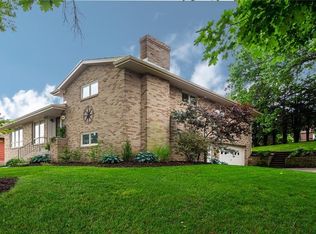
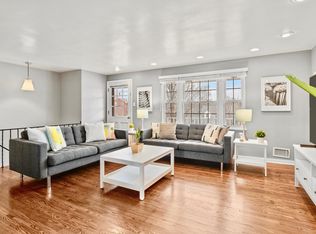
    Tucked near the end of a quiet cul-de-sac in Mt. Lebanon's desirable Cedarhurst Manor, this multi-level home blends contemporary style with timeless appeal in an unbeatable location just minutes from St. Clair Hospital, top-rated schools, the Rec Center complex, parks and playgrounds. A slate entry welcomes you into a spacious living room where gleaming hardwood floors extend throughout the home, complemented by a gas fireplace flanked by custom built-ins and a charming bay window seat. The open flow continues into the dining room, highlighted by exposed brick and direct access to the beautifully updated kitchen featuring rich green cabinetry, crisp white quartz countertops and ample space for an island or casual dining. Upstairs, three comfortable bedrooms offer hardwood floors and generous closets, including a primary suite with two closets and a private bath, while the updated hall bath serves the additional bedrooms. The walk-out lower level features a cozy game room with powder room access, sliding doors to a covered patio and private, level backyard ideal for relaxing or entertaining. A basement-level workshop provides endless possibilities for hobbies, crafts, or projects, while a true two-car garage, double-wide driveway, newer windows and updated HVAC add everyday convenience. A wonderful opportunity to enjoy space, style, and an exceptional Mt. Lebanon location you'll love coming home to.

    Zillow last checked:

    Listing updated:

    Listed by:

    Michele Belice 412-561-7400,

    HOWARD HANNA REAL ESTATE SERVICES

    Bought with:

    Jeanne Oxenreiter

    HOWARD HANNA REAL ESTATE SERVICES

    Source: WPMLS,MLS#: 1768190MLS LogoOriginating MLS: West Penn Multi-List

    Facts & features

    Interior

    Bedrooms & bathrooms
    • Bedrooms: 3
    • Bathrooms: 3
    • Full bathrooms: 2
    • 1/2 bathrooms: 1
    Primary bedroom
    • Level: Upper
    • Dimensions: 18x13
    Bedroom 2
    • Level: Upper
    • Dimensions: 13x11
    Bedroom 3
    • Level: Upper
    • Dimensions: 12x11
    Dining room
    • Level: Main
    • Dimensions: 12x11
    Entry foyer
    • Level: Main
    • Dimensions: 15x04
    Game room
    • Level: Lower
    • Dimensions: 18x15
    Kitchen
    • Level: Main
    • Dimensions: 14x12
    Laundry
    • Level: Basement
    • Dimensions: 25x12
    Living room
    • Level: Main
    • Dimensions: 19x15
    Heating
    • Forced Air, Gas
    Cooling
    • Central Air
    Appliances
    • Included: Some Electric Appliances, Convection Oven, Cooktop, Dryer, Dishwasher, Refrigerator, Washer
    Features
    • Flooring: Hardwood, Tile, Carpet
    • Basement: Walk-Out Access
    • Number of fireplaces: 1
    • Fireplace features: Gas, Family/Living/Great Room
    Interior area
    • Total structure area: 2,192
    • Total interior livable area: 2,192 sqft

    Property

    Parking
    • Total spaces: 2
    • Parking features: Built In, Garage Door Opener
    • Has attached garage: Yes
    Features
    • Levels: Multi/Split
    • Stories: 2
    • Pool features: None
    Lot
    • Size: 8,125 Square Feet
    • Dimensions: 65 x 125
    Details
    • Parcel number: 0194L00122000000

    Construction

    Type & style
    • Home type: SingleFamily
    • Architectural style: Contemporary,Multi-Level
    • Property subtype: Single Family Residence
    Materials
    • Brick
    • Roof: Composition
    Condition
    • Resale
    • Year built: 1961

    Utilities & green energy

    • Sewer: Public Sewer
    • Water: Public

    Community & HOA

    Community
    • Features: Public Transportation
    Location
    • Region: Pittsburgh

    Financial & listing details

    • Price per square foot: $230/sqft
    • Tax assessed value: $218,800
    • Annual tax amount: $9,163
    • Date on market: 8/4/2026

    Price history

    DateEventPrice
    9/17/2026Sold$505,000+4.1%$230/sqft
    Source: WPMLS #1768190 Report a problem
    8/24/2026Pending sale$484,900$221/sqft
    Source: WPMLS #1768190 Report a problem
    8/6/2026Contingent$484,900$221/sqft
    Source: WPMLS #1768190 Report a problem
    8/4/2026Listed for sale$484,900+7223.7%$221/sqft
    Source: WPMLS #1768190 Report a problem
    2/11/2020Sold$6,621$3/sqft
    Source: Public Record Report a problem

    Public tax history

    YearProperty taxesTax assessment
    2025$8,774 +8.9%$218,800
    2024$8,056 +678.4%$218,800
    2023$1,035 $218,800
    2022$1,035 $218,800
    2021$1,035 +11.2%$218,800 +9%
    2020$931 -2%$200,800
    2019$950 -49.9%$200,800
    2018$1,896 -71.7%$200,800
    2017$6,701 +605.5%$200,800
    2016$950 -85.4%$200,800
    2015$6,504 $200,800
    2014-- $200,800 -1.5%
    2013-- $203,800 +37.5%
    2012-- $148,200
    2011-- $148,200
    2010-- $148,200
    2009-- $148,200
    2008-- $148,200
    2007-- $148,200
    2006-- $148,200
    2005-- $148,200
    2004-- $148,200 -9.2%
    2003-- $163,200
    2002-- $163,200
    Find assessor info on the county website

    Neighborhood: Mount Lebanon

    Nearby schools

    GreatSchools rating
    Schools provided by the listing agent
    • District: Mount Lebanon

    Source: WPMLS. This data may not be complete. We recommend contacting the local school district to confirm school assignments for this home.

    Sell for more on Zillow
    Get a Zillow Showcase℠ listing at no additional cost and you could sell for .
    $505,100
    2% more
    +$10,102
    With Zillow Showcase(estimated)
    $515,202
    Sell for more on Zillow
    Get a Zillow Showcase℠ listing at no additional cost and you could sell for .
    $505,100
    2% more
    +$10,102
    With Zillow Showcase(estimated)
    $515,202