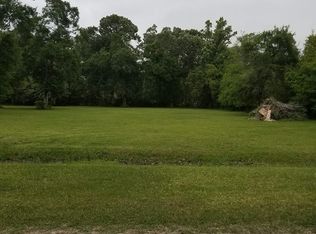
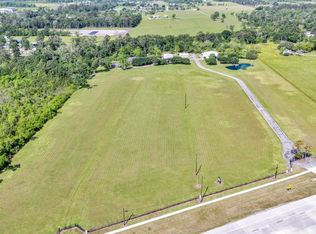
An extraordinary 62.854-acre Texas estate where uncompromising craftsmanship meets resort-style living! Built in 2023, the 4,994 SF main residence offers 5 ensuite bedrooms, 2 half baths, a private executive office & upstairs theater. Custom white oak cabinetry, premium marble, designer chandeliers & elite appliances define the interiors. The primary sanctuary boasts a fireplace, spa-inspired shower with soaking tub & showstopping dressing room. A separate 3,600 SF residence features 3 bedrooms, 3 flex rooms, 2 baths, a full bar & climate-controlled garage/shop. Both residences are spray-foam insulated. Integrated audio elevates the main home's primary suite, living room, theater & patio, plus the second home's bay/bar. Outdoors, discover a 1,182 SF pool, private fitness studio, poolside men's & women's restrooms with shower, and a 3,200 SF five-bay shop. Fully fenced with goat wire, front wood fencing & a gated brick entrance, this rare Dayton retreat delivers a remarkable lifestyle.
For sale
$5,750,000
570 County Road 6510, Dayton, TX 77535
7beds
4,994sqft
Farm
Built in 2023
62.85 Acres Lot
$-- Zestimate®
$1,151/sqft
$-- HOA
What's special
Front wood fencingShowstopping dressing roomPremium marblePrivate executive officePrimary sanctuaryUpstairs theaterCustom white oak cabinetry
- 16 days
- 872
- 120
Likely to sell faster than
Zillow last checked:
Listing updated:
Listed by:
Amanda Baker TREC #0745132 832-573-2577,
JLA Realty
Source: HAR,MLS#: 54683374
Facts & features
Interior
Bedrooms & bathrooms
- Bedrooms: 7
- Bathrooms: 11
- Full bathrooms: 7
- 1/2 bathrooms: 4
Primary bedroom
- Level: First
- Area: 421.74
- Dimensions: 19.8x21.3
Primary bedroom
- Level: First
- Area: 152.32
- Dimensions: 12.8x11.9
Bedroom
- Level: First
- Area: 206.25
- Dimensions: 16.5x12.5
Bedroom
- Level: First
- Area: 115.43
- Dimensions: 11.9x9.7
Bedroom
- Level: First
- Area: 199.92
- Dimensions: 12.19x16.4
Bedroom
- Level: First
- Area: 196.8
- Dimensions: 12x16.4
Bedroom
- Level: First
- Area: 257.25
- Dimensions: 14.7x17.5
Other
- Level: First
- Area: 148.68
- Dimensions: 11.8x12.6
Other
- Level: First
- Area: 25.6
- Dimensions: 3.2x8
Other
- Level: Second
- Area: 52.5
- Dimensions: 7x7.5
Other
- Level: First
- Area: 80
- Dimensions: 5x16
Other
- Level: Second
- Area: 55
- Dimensions: 11x5
Other
- Level: Second
- Area: 185.6
- Dimensions: 14.5x12.8
Other
- Level: First
- Area: 102.46
- Dimensions: 10.9x9.4
Other
- Level: Second
- Area: 179.28
- Dimensions: 10.8x16.6
Family room
- Level: First
- Area: 627
- Dimensions: 28.5x22
Kitchen
- Level: First
- Area: 544
- Dimensions: 16x34
Kitchen
- Level: First
- Area: 236.84
- Dimensions: 12.4x19.10
Living room
- Level: First
- Area: 234.93
- Dimensions: 12.3x19.10
Media room
- Level: Second
- Area: 612.5
- Dimensions: 35x17.5
Primary bath
- Level: First
- Area: 54
- Dimensions: 6x9
Primary bath
- Level: First
- Area: 331.6
- Dimensions: 18.29x18.13
Utility room
- Level: First
- Area: 81.42
- Dimensions: 11.8x6.9
Utility room
- Level: First
- Area: 31.9
- Dimensions: 5.5x5.8
Heating
- Electric
Cooling
- Ceiling Fan(s), Electric
Appliances
- Included: ENERGY STAR Qualified Appliances, Refrigerator, Water Softener, Gas Oven, Microwave, Gas Range, Dishwasher, Secondary Kitchen
- Laundry: Electric Dryer Hookup, Washer Hookup
Features
- Formal Entry/Foyer, High Ceilings, Vaulted Ceiling, Wired for Sound, 2 Primary Bedrooms, Built-In Bunk Beds, En-Suite Bath, Primary Bed - 1st Floor, Walk-In Closet(s)
- Windows: Window Coverings
- Number of fireplaces: 2
- Fireplace features: Electric
Interior area
- Total structure area: 4,994
- Total interior livable area: 4,994 sqft
Video & virtual tour
Property
Parking
- Total spaces: 11
- Parking features: Electric Gate, Driveway Gate, Attached, Oversized, Additional Parking, Garage Door Opener, Boat, Extra Driveway, RV Access/Parking, Workshop in Garage, Attached Carport
- Attached garage spaces: 7
- Carport spaces: 4
- Covered spaces: 11
Features
- Stories: 2
- Has private pool: Yes
- Pool features: Gunite
- Fencing: Cross Fenced,Fenced
Lot
- Size: 62.85 Acres
- Features: Pasture, Cleared, Wooded, 50 or more Acres
Details
- Additional structures: Guest House
- Additional parcels included: 73807 and 23580,73808
- Parcel number: 000043000125002
Construction
Type & style
- Home type: SingleFamily
- Property subtype: Farm
Materials
- Spray Foam Insulation, Cement Board
- Foundation: Slab
Condition
- New construction: No
- Year built: 2023
Utilities & green energy
- Sewer: Aerobic Septic
- Water: Well
Green energy
- Energy efficient items: Thermostat, Lighting, HVAC
Community & HOA
Community
- Subdivision: Reason Green
Location
- Region: Dayton
Financial & listing details
- Price per square foot: $1,151/sqft
- Tax assessed value: $1,962,230
- Annual tax amount: $21,188
- Date on market: 10/19/2026
- Listing terms: Release of Eligibility
- Road surface type: Asphalt
Estimated market value
Not available
Estimated sales range
Not available
Not available
Price history
| Date | Event | Price |
|---|---|---|
| 10/19/2026 | Listed for sale | $5,750,000+882.9%$1,151/sqft |
Source:  HAR #54683374 Report a problem | ||
| 7/31/2023 | Sold | -- |
Source: Agent Provided Report a problem | ||
| 6/30/2023 | Pending sale | $585,000$117/sqft |
Source: HAR #23632860 Report a problem | ||
| 3/11/2023 | Listed for sale | $585,000$117/sqft |
Source: HAR #23632860 Report a problem | ||
Public tax history
| Year | Property taxes | Tax assessment |
|---|---|---|
| 2026 | -- | $1,962,230 +2.4% |
| 2025 | $18,328 +67% | $1,915,800 +51.5% |
| 2024 | $10,975 +20398.5% | $1,264,440 +1450.1% |
| 2023 | $54 -20.2% | $81,570 |
| 2022 | $67 +186.1% | $81,570 |
| 2021 | $23 +0.5% | $81,570 |
| 2020 | $23 -4.5% | $81,570 |
| 2019 | $24 | $81,570 +1914.1% |
| 2018 | -- | $4,050 |
| 2017 | -- | $4,050 |
| 2016 | -- | $4,050 |
| 2015 | -- | $4,050 |
Find assessor info on the county website
Monthly payment
Est. payment
Payment breakdown
Explore the cost of this home by adjusting the details. Changes won't be saved.Climate risks
Neighborhood: 77535
Nearby schools
Schools provided by the listing agent
- Elementary: Stephen F. Austin Elementary School (Dayton)
- Middle: Woodrow Wilson Junior High School
- High: Dayton High School
Source: HAR. This data may not be complete. We recommend contacting the local school district to confirm school assignments for this home.