Skip main navigation
Closed
  • $369,900

    570 Crossland Dr, Moncks Corner, SC 29461

    3beds
    1,844sqft
    Single Family Residence
    Built in 2015
    6,534 Square Feet Lot
    $373,200 Zestimate®
    $201/sqft
    $2,306 Estimated rent

    Home value

    $373,200

    $351,000 - $396,000

    $2,306/mo

    Zestimate® history
    Loading
    Loading...

    Owner options

    List your home for rent

    $2,306/mo

    Rent Zestimate®

    Find your next renter with Zillow Rental Manager. Plus, with online applications, you can quickly screen prospective tenants – for free.

    Learn more

    $2,306/mo

    Rent Zestimate®

    Refinance and save

    $2,133/mo

    Est. payment

    Refinancing to a lower rate could help reduce your monthly payments and save thousands over the life of the loan.

    See today's rates

    $2,133/mo

    Est. payment

    Explore your selling options

    Work with a Zillow partner agent

    Leverage their expertise and Zillow's premium Showcase listings to get your home seen by more buyers.

    Get started

    List with your own agent

    Get your home in front of millions of buyers by listing it on Zillow.

    Learn how to do it

    Sell it yourself

    Take full control of how buyers see your home on Zillow by listing For Sale by Owner (FSBO).

    List your home

    What's special

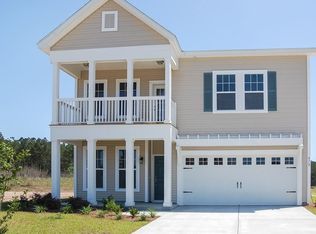
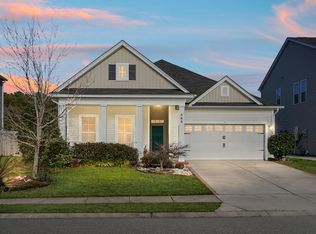
    570 Crossland Drive brings easy Lowcountry living to a quiet Foxbank Plantation street with quality you can feel the moment you walk in. Built by David Weekley with two by six construction and energy certification, this well kept home pairs thoughtful design with everyday comfort.The main level opens to an airy two story great room with cathedral ceilings and a large dining area that flows into a bright, well appointed kitchen. Granite counters, upgraded cabinetry, a subway tile backsplash, stainless appliances, and a true walk-in pantry set the tone for cooking and gathering. Engineered wood flooring runs throughout the first floor, and crown molding adds a polished finish.Storage is smart and abundant, including an oversized under stair closet that doubles as a playful hideaway. Upgrades continue where they matter most. All closets are custom built with solid shelving and organization systems including the pantry, the primary suite, and garage shelving so there is no wire shelving located anywhere in the home. The garage features a professionally finished epoxy floor for durability and easy cleanup. The home is prewired for a sound system and includes hardwired security cameras that do not require a service plan. Practical touches like gutters and a tankless water heater are already in place, and blinds are installed on most windows. Outside, a private fenced backyard is ready for late afternoons and weekend gatherings. An oversized patio with footers is pergola ready, and an oversized storage shed keeps gear and gardening neatly out of sight. The house backs up to a walking trail with a private gate for direct access. Community life in Foxbank Plantation delivers two pools including a lap pool, a children's park, nature trails, an exercise gym, a pavilion, and stocked ponds and a lake, with shops and restaurants right in the neighborhood. If you are looking for a home that blends quality construction, thoughtful upgrades, and a true community setting, 570 Crossland Drive is ready. Schedule your private showing with Charleston Empire Properties.

    Zillow last checked:

    Listing updated:

    Listed by:

    Brand Name Real Estate

    Bought with:

    All Country Real Estate, LLC

    Source: CTMLS,MLS#: 25026636MLS Logo

    Facts & features

    Interior

    Bedrooms & bathrooms
    • Bedrooms: 3
    • Bathrooms: 3
    • Full bathrooms: 2
    • 1/2 bathrooms: 1
    Cooling
    • Central Air
    Appliances
    • Laundry: Electric Dryer Hookup, Washer Hookup, Laundry Room
    Features
    • Ceiling - Smooth, Tray Ceiling(s), High Ceilings, Garden Tub/Shower, Kitchen Island, Walk-In Closet(s), Ceiling Fan(s), Eat-in Kitchen, Entrance Foyer, Pantry
    • Flooring: Carpet, Ceramic Tile, Luxury Vinyl
    • Windows: Thermal Windows/Doors, Window Treatments
    • Has fireplace: No
    Interior area
    • Total structure area: 1,844
    • Total interior livable area: 1,844 sqft

    Property

    Parking
    • Total spaces: 2
    • Parking features: Garage, Attached, Garage Door Opener
    • Attached garage spaces: 2
    Features
    • Levels: Two
    • Stories: 2
    • Patio & porch: Patio, Front Porch
    • Exterior features: Balcony, Rain Gutters
    • Fencing: Wood
    Lot
    • Size: 6,534 sqft
    • Features: 0 - .5 Acre, Interior Lot, Level
    Details
    • Additional structures: Storage, Other
    • Parcel number: 1961203069

    Construction

    Type & style
    • Home type: SingleFamily
    • Architectural style: Traditional
    • Property subtype: Single Family Residence
    Materials
    • Vinyl Siding
    • Foundation: Slab
    • Roof: Asphalt
    Condition
    • New construction: No
    • Year built: 2015

    Utilities & green energy

    • Sewer: Public Sewer
    • Water: Public
    • Utilities for property: BCW & SA, Berkeley Elect Co-Op, Dominion Energy

    Community & neighborhood

    Community
    • Community features: Fitness Center, Park, Pool, Walk/Jog Trails
    Location
    • Region: Moncks Corner
    • Subdivision: Foxbank Plantation

    Other

    Other facts
    • Listing terms: Any,Cash,Conventional,FHA,VA Loan

    Price history

    DateEventPrice
    12/19/2025Sold$369,900$201/sqft
    Source: CTMLS #25026636 Report a problem
    11/13/2025Price change$369,900-1.3%$201/sqft
    Source: CTMLS #25026636 Report a problem
    10/3/2025Listed for sale$374,900+2.7%$203/sqft
    Source: CTMLS #25026636 Report a problem
    7/21/2022Sold$365,000$198/sqft
    Source: CTMLS #22015964 Report a problem
    6/23/2022Pending sale$365,000$198/sqft
    Source: Carolina One Real Estate #22015964 Report a problem
    6/20/2022Contingent$365,000$198/sqft
    Source: CTMLS #22015964 Report a problem
    6/16/2022Listed for sale$365,000+78.7%$198/sqft
    Source: CTMLS #22015964 Report a problem
    11/20/2015Sold$204,271$111/sqft
    Source: CTMLS #15012571 Report a problem

    Public tax history

    YearProperty taxesTax assessment
    2024$2,283 -66.6%$14,400 +0.7%
    2023$6,846 +341.7%$14,300 +71.3%
    2022$1,550 -45.5%$8,350
    2021$2,846 +83.4%$8,350
    2020$1,552 +6.6%$8,350 +5%
    2018$1,456 $7,950 0%
    2017$1,456 +841.7%$7,952 +0%
    2016$155 $7,950 -33.4%
    2015$155 $11,930 +452.3%
    2014$155 $2,160

    Find assessor info on the county website

    Neighborhood: 29461

    Nearby schools

    GreatSchools rating
    Schools provided by the listing agent
    • Elementary: Foxbank
    • Middle: Berkeley
    • High: Berkeley

    Source: CTMLS. This data may not be complete. We recommend contacting the local school district to confirm school assignments for this home.

    Get a cash offer in 3 minutes
    Find out how much your home could sell for in as little as 3 minutes with a no-obligation cash offer.
    Estimated market value
    $373,200
    Get a cash offer in 3 minutes
    Find out how much your home could sell for in as little as 3 minutes with a no-obligation cash offer.
    Estimated market value
    $373,200