Skip main navigation
Closed
  • $166,200

    570 Darlington Dr, Bedford, OH 44146

    2beds
    1,718sqft
    Single Family Residence
    Built in 1944
    5,000 Square Feet Lot
    $166,200 Zestimate®
    $97/sqft
    $1,765 Estimated rent

    Home value

    $166,200

    $141,000 - $191,000

    $1,765/mo

    Zestimate® history
    Loading
    Loading...

    Owner options

    List your home for rent

    $1,765/mo

    Rent Zestimate®

    Find your next renter with Zillow Rental Manager. Plus, with online applications, you can quickly screen prospective tenants – for free.

    Learn more

    $1,765/mo

    Rent Zestimate®

    Refinance and save

    $1,211/mo

    Est. payment

    Refinancing to a lower rate could help reduce your monthly payments and save thousands over the life of the loan.

    See today's rates

    $1,211/mo

    Est. payment

    Explore your selling options

    Work with a Zillow partner agent

    Leverage their expertise and Zillow's premium Showcase listings to get your home seen by more buyers.

    Get started

    List with your own agent

    Get your home in front of millions of buyers by listing it on Zillow.

    Learn how to do it

    Sell it yourself

    Take full control of how buyers see your home on Zillow by listing For Sale by Owner (FSBO).

    List your home

    What's special

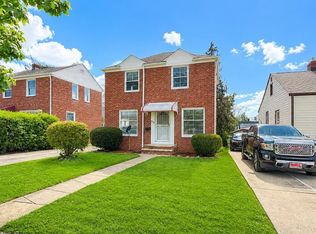
    Pride of Ownership! Come and enjoy this super clean and exceptionally well-maintained brick colonial, situated on a quiet street in the heart of Bedford. Conveniently located, just minutes away from Downtown Historic Bedford, Metro Parks, Tinkers Creek and steps away from Bedford High School. As you enter this charming home, you are greeted by the spacious living room that flows nicely into the dining room with beautiful archway, perfect space for entertaining. The efficient and impeccably clean galley kitchen, equipped with a new dishwasher (2021), connects the dining room to the sunroom that boasts a large closet with wall of windows to enjoy many hours of daylight. Upstairs, you will enjoy two spacious bedrooms (one that was combined with 3rd bedroom to make large master with two ceiling fans), both with original hardwood floors. A full bath with updated tub surround (2012) complete this level. The partially finished basement provides yet another living space to use as an office, re

    This property is not currently displayed as for sale or rent on Zillow. This may be different from what's on other websites or public sources.

    Zillow last checked:

    Listing updated:

    Listed by:

    Stephanie D Williams 314-503-8354,

    Howard Hanna

    Bought with:

    Joe Dirk, 2003016753

    RE/MAX Crossroads Properties

    Joe Suvak, 2005005036

    RE/MAX Crossroads Properties

    Source: MLS Now,MLS#: 4259920Originating MLS: Akron Cleveland Association of REALTORS

    Facts & features

    Interior

    Bedrooms & bathrooms
    • Bedrooms: 2
    • Bathrooms: 2
    • Full bathrooms: 2
    Primary bedroom
    • Description: Flooring: Wood
    • Level: Second
    • Dimensions: 10.00 x 19.00
    Bedroom
    • Description: Flooring: Wood
    • Level: Second
    • Dimensions: 10.00 x 12.00
    Bathroom
    • Description: Flooring: Linoleum
    • Level: Lower
    Dining room
    • Description: Flooring: Carpet
    • Level: First
    • Dimensions: 9.00 x 11.00
    Kitchen
    • Description: Flooring: Linoleum
    • Level: First
    Laundry
    • Description: Flooring: Luxury Vinyl Tile
    • Level: Lower
    Living room
    • Description: Flooring: Carpet
    • Level: First
    • Dimensions: 11.00 x 16.00
    Pantry
    • Description: Flooring: Linoleum,Wood
    • Level: First
    Recreation
    • Description: Flooring: Carpet
    • Level: Lower
    Sunroom
    • Description: Flooring: Ceramic Tile,Luxury Vinyl Tile
    • Level: First
    • Dimensions: 11.00 x 14.00
    Heating
    • Baseboard, Forced Air, Gas
    Cooling
    • Central Air
    Appliances
    • Included: Dishwasher, Microwave, Refrigerator
    Features
    • Basement: Full,Partially Finished
    • Has fireplace: No
    Interior area
    • Total structure area: 1,718
    • Total interior livable area: 1,718 sqft
    • Finished area above ground: 1,214
    • Finished area below ground: 504

    Property

    Parking
    • Parking features: Detached, Electricity, Garage, Garage Door Opener, Paved
    • Garage spaces: 2
    Accessibility
    • Accessibility features: None
    Features
    • Levels: Two
    • Stories: 2
    • Patio & porch: Porch
    • Pool features: Community
    Lot
    • Size: 5,000 Square Feet
    • Dimensions: 40 x 125
    Details
    • Parcel number: 81308053

    Construction

    Type & style
    • Home type: SingleFamily
    • Architectural style: Colonial
    • Property subtype: Single Family Residence
    Materials
    • Brick, Vinyl Siding
    • Roof: Asphalt,Fiberglass
    Condition
    • Year built: 1944
    Details
    • Warranty included: Yes

    Utilities & green energy

    • Sewer: Public Sewer
    • Water: Public

    Community & HOA

    Community
    • Features: Medical Service, Playground, Park, Pool, Public Transportation
    • Security: Security System, Carbon Monoxide Detector(s), Smoke Detector(s)
    • Subdivision: Berkshire Heights
    HOA
    • Has HOA: No
    Location
    • Region: Bedford

    Financial & listing details

    • Price per square foot: $97/sqft
    • Annual tax amount: $2,316
    • Date on market: 8/5/2024
    • Cumulative days on market: 40 days
    • Listing agreement: Exclusive Right To Sell
    • Listing terms: Cash,Conventional,FHA,USDA Loan,VA Loan

    Price history

    DateEventPrice
    4/16/2021Sold$115,000$67/sqft
    Source: MLS Now #4259920 Report a problem

    Public tax history

    Tax history is unavailable.

    Neighborhood: 44146

    Nearby schools

    GreatSchools rating
    Schools provided by the listing agent
    • District: Bedford CSD - 1803

    Source: MLS Now. This data may not be complete. We recommend contacting the local school district to confirm school assignments for this home.

    Get a cash offer in 3 minutes
    Find out how much your home could sell for in as little as 3 minutes with a no-obligation cash offer.
    Estimated market value
    $166,200
    Get a cash offer in 3 minutes
    Find out how much your home could sell for in as little as 3 minutes with a no-obligation cash offer.
    Estimated market value
    $166,200