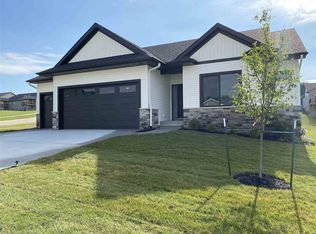
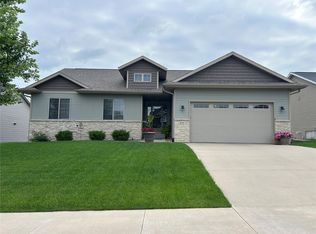
New 2-story floor plan for Sieren Construction. Featuring open ceilings in great room to second floor. Gas fireplace with floor to ceiling stone. Great kitchen layout with white cabinets, granite or quartz counters, flush breakfast bar, pantry, and stainless appliances. Dining area opens to the 12' x 10' deck. Laundry and half bath also on the main level. Second floor features 3 bedrooms including a huge master suite with cathedral ceiling, two closets, and master bathroom with double sinks. Unfinished LL.
This property is not currently displayed as for sale or rent on Zillow. This may be different from what's on other websites or public sources.