Virtually Staged. ONE OF A KIND for Dommerich Estates, this LAKE VIEW Home is designed for soaking in unforgettable sunsets and unwinding after a long day. Located directly across the street from the neighborhood lake lot, you will enjoy unobstructed views of the water, easy access to the boat ramp and fishing dock or launch your canoe or kayak for a peaceful paddle on the lake that also connects to the Winter Park Chain of Lakes! 4 generous bedrooms and 3 baths provide plenty of space for family and guests. Beautiful wood floors flow throughout and are complemented by crown molding for a classic touch. The spacious living room has a wood-burning fireplace and built-in cabinets to display all your treasures. It’s also large enough to be used for a combination living room/dining room and enjoy the lake views while you dine. The open kitchen and family room look out onto the screened patio and pool with a relaxing water feature. Feel secure during hurricane season with an installed and powerful Briggs and Stratton generator that will keep the power going to the kitchen, 4th bedroom and bath during the storm! Upgraded electrical system and the home has been replumbed for your peace of mind. Dommerich Estates has a strong sense of community and was designed and built around A rated schools so walking and biking to school is safe and easy. Social events at the lake lot provide a fun opportunity for neighbors to meet neighbors and there is a boardwalk that connects you to Maitland Park with playgrounds, tennis courts, walking trails and basketball courts. The City of Maitland is vibrant with a small-town feel providing events designed to foster connections among residents with multiple parks and downtown events and concerts! Don’t pass on this opportunity to own this rare, lake view home in one of the best neighborhoods in the area!
Sold for $725,000
Zestimate®
$725,000
570 DOMMERICH DRIVE, MAITLAND, FL 32751
4beds
2,956sqft
Single Family Residence
Built in 1963
0.3 Acres Lot
$725,000 Zestimate®
$245/sqft
$5,060 Estimated rent
Home value
$725,000
$667,000 - $783,000
$5,060/mo
Zestimate® history
Owner options
List your home for rent
$5,060/mo
Rent Zestimate®
Find your next renter with Zillow Rental Manager. Plus, with online applications, you can quickly screen prospective tenants – for free.
$5,060/mo
Rent Zestimate®
Refinance and save
$5,167/mo
Est. payment
Refinancing to a lower rate could help reduce your monthly payments and save thousands over the life of the loan.
$5,167/mo
Est. payment
Explore your selling options
Work with a Zillow partner agent
Leverage their expertise and Zillow's premium Showcase listings to get your home seen by more buyers.
Get startedList with your own agent
Get your home in front of millions of buyers by listing it on Zillow.
Learn how to do itSell it yourself
Take full control of how buyers see your home on Zillow by listing For Sale by Owner (FSBO).
List your homeWhat's special
Lake view homeWood-burning fireplaceScreened patio
Zillow last checked:
Listing updated:
Listed by:
Shirley Welch 407-718-1450,
BHHS FLORIDA REALTY 407-406-5300
Bought with:
Robert Carrigan, IV, 3453947
CARRIGAN LAND GROUP, LLC
Source: Stellar MLS,MLS#: O6377363 Originating MLS: Orlando Regional
Originating MLS: Orlando Regional
Facts & features
Interior
Bedrooms & bathrooms
- Bedrooms: 4
- Bathrooms: 3
- Full bathrooms: 3
Rooms
- Room types: Attic, Family Room, Living Room, Utility Room
Primary bedroom
- Features: Built-in Closet
- Level: First
- Area: 240 Square Feet
- Dimensions: 15x16
Bedroom 2
- Features: Built-in Closet
- Level: First
- Area: 100 Square Feet
- Dimensions: 10x10
Bedroom 3
- Features: Built-in Closet
- Level: First
- Area: 208 Square Feet
- Dimensions: 13x16
Bedroom 4
- Features: Built-in Closet
- Level: First
- Area: 400 Square Feet
- Dimensions: 20x20
Balcony porch lanai
- Level: First
- Area: 372 Square Feet
- Dimensions: 12x31
Family room
- Features: Built-In Shelving
- Level: First
- Area: 336 Square Feet
- Dimensions: 14x24
Kitchen
- Features: Breakfast Bar, Pantry, Granite Counters, Kitchen Island
- Level: First
- Area: 126 Square Feet
- Dimensions: 9x14
Living room
- Features: Built-In Shelving
- Level: First
- Area: 420 Square Feet
- Dimensions: 30x14
Heating
- Central
Cooling
- Central Air
Appliances
- Included: Oven, Cooktop, Dishwasher, Disposal, Dryer, Electric Water Heater, Microwave, Refrigerator, Washer, Wine Refrigerator
- Laundry: Inside, Laundry Room
Features
- Built-in Features, Ceiling Fan(s), Crown Molding, Eating Space In Kitchen, Kitchen/Family Room Combo, Living Room/Dining Room Combo
- Flooring: Carpet, Hardwood
- Doors: French Doors, Sliding Doors
- Windows: Window Treatments
- Has fireplace: Yes
- Fireplace features: Living Room, Wood Burning
Interior area
- Total structure area: 3,544
- Total interior livable area: 2,956 sqft
Property
Parking
- Parking features: Converted Garage, Driveway
- Has uncovered spaces: Yes
Features
- Levels: One
- Stories: 1
- Patio & porch: Covered, Front Porch, Patio, Porch, Rear Porch, Screened
- Exterior features: Irrigation System, Rain Barrel/Cistern(s), Rain Gutters, Sidewalk, Sprinkler Metered
- Has private pool: Yes
- Pool features: Gunite, In Ground, Pool Sweep
- Fencing: Wood
- Has view: Yes
- View description: Water, Lake
- Has water view: Yes
- Water view: Water,Lake
- Waterfront features: Lake, Lake Privileges, Private Lake Dues Required, Skiing Allowed
- Body of water: LK MINNEHAHA/WP CHAIN OF LAKES
Lot
- Size: 0.3 Acres
- Features: Corner Lot, City Lot, Sidewalk
- Residential vegetation: Mature Landscaping, Trees/Landscaped
Details
- Additional structures: Shed(s)
- Parcel number: 302130212802140
- Zoning: RSF-2
- Special conditions: None
Construction
Type & style
- Home type: SingleFamily
- Property subtype: Single Family Residence
Materials
- Block
- Foundation: Slab
- Roof: Shingle
Condition
- New construction: No
- Year built: 1963
Utilities & green energy
- Sewer: Public Sewer
- Water: Public
- Utilities for property: BB/HS Internet Available, Public, Sprinkler Meter
Community & HOA
Community
- Features: Dock, Fishing, Lake, Private Boat Ramp, Water Access
- Pet fee: $0 monthly
- Subdivision: DOMMERICH ESTATES 2ND ADD
HOA
- Has HOA: No
Location
- Region: Maitland
Financial & listing details
- Price per square foot: $245/sqft
- Tax assessed value: $715,299
- Annual tax amount: $5,529
- Date on market: 2/26/2026
- Cumulative days on market: 96 days
- Listing terms: Cash,Conventional,VA Loan
- Ownership: Fee Simple
- Total actual rent: 0
- Road surface type: Paved, Asphalt
Price history
| Date | Event | Price |
|---|---|---|
| 7/17/2026 | Sold | $725,000-8.8%$245/sqft |
Source:  Stellar MLS #O6377363 Report a problem Stellar MLS #O6377363 Report a problem | ||
| 7/8/2026 | Contingent | $795,000$269/sqft |
Source: Stellar MLS #O6377363 Report a problem | ||
| 6/18/2026 | Pending sale | $795,000$269/sqft |
Source: Stellar MLS #O6377363 Report a problem | ||
| 6/13/2026 | Price change | $795,000-9.1%$269/sqft |
Source: Stellar MLS #O6377363 Report a problem | ||
| 5/29/2026 | Pending sale | $875,000$296/sqft |
Source: Stellar MLS #O6377363 Report a problem | ||
| 5/15/2026 | Price change | $875,000-5.4%$296/sqft |
Source: Stellar MLS #O6377363 Report a problem | ||
| 4/22/2026 | Price change | $925,000-5.1%$313/sqft |
Source: Stellar MLS #O6377363 Report a problem | ||
| 4/1/2026 | Price change | $975,000-2.5%$330/sqft |
Source: Stellar MLS #O6377363 Report a problem | ||
| 3/22/2026 | Price change | $1,000,000-16.7%$338/sqft |
Source: Stellar MLS #O6377363 Report a problem | ||
| 2/26/2026 | Listed for sale | $1,200,000+215.8%$406/sqft |
Source: Stellar MLS #O6377363 Report a problem | ||
| 7/23/2004 | Sold | $380,000+44.6%$129/sqft |
Source: Public Record Report a problem | ||
| 12/28/1998 | Sold | $262,800$89/sqft |
Source: Public Record Report a problem | ||
Public tax history
| Year | Property taxes | Tax assessment |
|---|---|---|
| 2024 | $5,529 +4.3% | $378,778 +3% |
| 2023 | $5,303 +6.7% | $367,746 +3% |
| 2022 | $4,969 +1.3% | $357,035 +3% |
| 2021 | $4,907 +0.6% | $346,636 +1.4% |
| 2020 | $4,876 +0.7% | $341,850 +2.3% |
| 2019 | $4,840 +0.6% | $334,164 +1.9% |
| 2018 | $4,810 | $327,933 -15.2% |
| 2017 | $4,810 +1.1% | $386,571 +5.3% |
| 2016 | $4,757 +1.1% | $366,969 +12.7% |
| 2015 | $4,706 -2.5% | $325,618 +2.4% |
| 2014 | $4,829 +3.3% | $317,975 +1.9% |
| 2013 | $4,674 +1.4% | $312,180 +4% |
| 2012 | $4,607 -3.2% | $300,232 -2.2% |
| 2011 | $4,758 -2.6% | $306,857 -5.2% |
| 2010 | $4,886 | $323,815 -8.8% |
| 2009 | -- | $355,137 -8.5% |
| 2008 | $4,815 -0.9% | $388,185 +0.1% |
| 2007 | $4,860 -2.9% | $387,849 +14.4% |
| 2006 | $5,004 -0.2% | $339,076 +9.9% |
| 2005 | $5,014 +64.7% | $308,488 +20.8% |
| 2004 | $3,044 +3.1% | $255,309 +1.1% |
| 2003 | $2,954 +2.8% | $252,633 +9% |
| 2002 | $2,873 +0.9% | $231,807 +6.5% |
| 2001 | $2,846 +2.6% | $217,656 +10.4% |
| 2000 | $2,774 | $197,179 |
Find assessor info on the county website
Neighborhood: 32751
Nearby homes
- $691,5003 bd3 ba1.9k sqft1633 Comanche Trl, Maitland, FL 32751Off Market
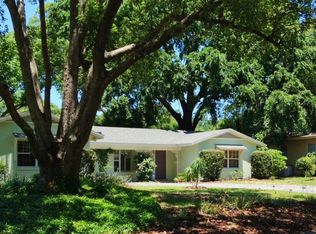
- $1,132,2004 bd3 ba3.7k sqft590 Dommerich Dr, Maitland, FL 32751Off Market
- $628,5003 bd2 ba1.9k sqft1632 Choctaw Trl, Maitland, FL 32751Off Market
- $774,6004 bd2 ba2.6k sqft540 Dommerich Dr, Maitland, FL 32751Off Market
- $653,4003 bd2 ba1.5k sqft1641 Comanche Trl, Maitland, FL 32751Off Market
- $815,0003 bd2 ba2.1k sqft1640 Choctaw Trl, Maitland, FL 32751Sold
- $705,4003 bd2 ba2.1k sqft1636 Comanche Trl, Maitland, FL 32751Off Market
- $805,4004 bd3 ba2.6k sqft1649 Comanche Trl, Maitland, FL 32751Off Market
Nearby schools
GreatSchools rating
- 10/10Dommerich Elementary SchoolGrades: PK-5Distance: 0.4 mi
- 6/10Maitland Middle SchoolGrades: 6-8Distance: 0.5 mi
- 7/10Winter Park High SchoolGrades: 9-12Distance: 3.7 mi
Schools provided by the listing agent
- Elementary: Dommerich Elem
- Middle: Maitland Middle
- High: Winter Park High
Source: Stellar MLS. This data may not be complete. We recommend contacting the local school district to confirm school assignments for this home.
Get a cash offer in 3 minutes
Find out how much your home could sell for in as little as 3 minutes with a no-obligation cash offer.
Estimated market value
$725,000
Get a cash offer in 3 minutes
Find out how much your home could sell for in as little as 3 minutes with a no-obligation cash offer.
Estimated market value
$725,000
- Florida
- Orange County
- Maitland
- 32751
- 570 DOMMERICH DRIVE
Nearby cities
Nearby zip codes
Other Maitland Topics
