Welcome to 570 E 5th Street — a completely updated 3-bedroom, 2-bath home in beautiful, almost brand-new condition! This bright and open split floor plan features a spacious great room with vaulted ceilings, plant shelves, French doors, a new fan, and flexible space for multiple furniture layouts including a dining area. The stunning, fully renovated kitchen boasts 42" white shaker-style soft-close cabinets, quartz countertops, a tile backsplash, large basin stainless steel sink, Whirlpool stainless steel appliances (range, built-in microwave, dishwasher, and double-door refrigerator), upgraded LED lighting, and a convenient pass-through to the great room. Both bathrooms have been completely updated — the primary suite offers dual sinks with an adult-height vanity, soft-close cabinetry, a private water closet, and a beautiful walk-in shower with new glass door and seating, while the hall bath features modern finishes and a full-size tub/shower combination. Throughout the home you’ll find new DuraLux waterproof luxury vinyl floors, 5" baseboards, new doors and frames, lever handles, updated outlets and switches, new fans, and stylish lighting. The peaceful gray walls with crisp white trim and new interior and exterior paint create a warm modern farmhouse feel. The inside laundry room includes a storage closet, utility sink, and GE washer and dryer. Step outside to enjoy the covered back porch with a ceiling fan, overlooking a large, newly fenced backyard with beautiful mature oak trees—perfect for relaxing or entertaining. Additional highlights include a new roof, new hot water heater, spacious 2-car garage with an opener, new coach lights, programmable thermostat, and knockdown ceilings. Located in top-rated Seminole County school district, with no HOA, plenty of room for your boat or RV, and just minutes from Lake Mills Park and million-dollar lakefront homes — this one truly has it all!
Sold for $385,000
$385,000
570 E 5TH STREET, CHULUOTA, FL 32766
3beds
1,264sqft
Single Family Residence
Built in 2004
8,430 Square Feet Lot
$383,000 Zestimate®
$305/sqft
$2,237 Estimated rent
Home value
$383,000
$349,000 - $421,000
$2,237/mo
Zestimate® history
Owner options
List your home for rent
$2,237/mo
Rent Zestimate®
Find your next renter with Zillow Rental Manager. Plus, with online applications, you can quickly screen prospective tenants – for free.
$2,237/mo
Rent Zestimate®
Refinance and save
$2,613/mo
Est. payment
Refinancing to a lower rate could help reduce your monthly payments and save thousands over the life of the loan.
$2,613/mo
Est. payment
Explore your selling options
Work with a Zillow partner agent
Leverage their expertise and Zillow's premium Showcase listings to get your home seen by more buyers.
Get startedList with your own agent
Get your home in front of millions of buyers by listing it on Zillow.
Learn how to do itSell it yourself
Take full control of how buyers see your home on Zillow by listing For Sale by Owner (FSBO).
List your homeWhat's special
Fully renovated kitchenNew roofQuartz countertopsFrench doorsBeautiful mature oak treesCovered back porchLarge newly fenced backyard
Zillow last checked:
Listing updated:
Listed by:
Brad Merrell 407-920-7800,
COLDWELL BANKER REALTY 407-696-8000
Bought with:
Nancy Yentzer, 3463637
LOKATION
Source: Stellar MLS,MLS#: O6353930 Originating MLS: Orlando Regional
Originating MLS: Orlando Regional
Facts & features
Interior
Bedrooms & bathrooms
- Bedrooms: 3
- Bathrooms: 2
- Full bathrooms: 2
Rooms
- Room types: Attic, Great Room, Utility Room
Primary bedroom
- Features: Walk-In Closet(s)
- Level: First
- Area: 176 Square Feet
- Dimensions: 16x11
Bedroom 2
- Features: Built-in Closet
- Level: First
- Area: 110 Square Feet
- Dimensions: 11x10
Bedroom 3
- Features: Built-in Closet
- Level: First
- Area: 100 Square Feet
- Dimensions: 10x10
Balcony porch lanai
- Level: First
- Area: 120 Square Feet
- Dimensions: 20x6
Balcony porch lanai
- Level: First
- Area: 216 Square Feet
- Dimensions: 24x9
Great room
- Level: First
- Area: 336 Square Feet
- Dimensions: 21x16
Kitchen
- Level: First
- Area: 120 Square Feet
- Dimensions: 12x10
Heating
- Central
Cooling
- Central Air
Appliances
- Included: Dishwasher, Disposal, Dryer, Microwave, Range, Refrigerator, Washer
- Laundry: Inside
Features
- Ceiling Fan(s), High Ceilings, Open Floorplan, Stone Counters, Thermostat, Vaulted Ceiling(s), Walk-In Closet(s)
- Flooring: Luxury Vinyl
- Doors: Sliding Doors
- Windows: Blinds, Window Treatments
- Has fireplace: No
Interior area
- Total structure area: 2,016
- Total interior livable area: 1,264 sqft
Property
Parking
- Total spaces: 2
- Parking features: Driveway, Garage Door Opener
- Attached garage spaces: 2
- Has uncovered spaces: Yes
- Details: Garage Dimensions: 20x20
Features
- Levels: One
- Stories: 1
- Patio & porch: Covered, Front Porch, Porch, Rear Porch
- Exterior features: Lighting, Private Mailbox
- Fencing: Wood
Lot
- Size: 8,430 Square Feet
- Dimensions: 72 x 116 x 72 x 116
- Features: Cul-De-Sac, Landscaped, Level, Sidewalk
- Residential vegetation: Mature Landscaping, Oak Trees, Trees/Landscaped
Details
- Parcel number: 2821325MV00000080
- Zoning: R-1
- Special conditions: None
Construction
Type & style
- Home type: SingleFamily
- Architectural style: Contemporary
- Property subtype: Single Family Residence
Materials
- Wood Frame, Wood Siding
- Foundation: Slab
- Roof: Shingle
Condition
- Completed
- New construction: No
- Year built: 2004
Utilities & green energy
- Sewer: Public Sewer
- Water: Public
- Utilities for property: BB/HS Internet Available, Electricity Available
Community & HOA
Community
- Features: Park
- Pet fee: $0 monthly
- Subdivision: CHULA WOODS
HOA
- Has HOA: Yes
- HOA fee: $8 monthly
- HOA name: Mike G
- HOA phone: 321-578-1382
Location
- Region: Chuluota
Financial & listing details
- Price per square foot: $305/sqft
- Tax assessed value: $296,985
- Annual tax amount: $4,291
- Date on market: 10/24/2025
- Cumulative days on market: 73 days
- Listing terms: Cash,Conventional,FHA,VA Loan
- Ownership: Fee Simple
- Total actual rent: 0
- Electric utility on property: Yes
- Road surface type: Paved, Asphalt
Price history
| Date | Event | Price |
|---|---|---|
| 1/30/2026 | Sold | $385,000-3.5%$305/sqft |
Source:  Stellar MLS #O6353930 Report a problem Stellar MLS #O6353930 Report a problem | ||
| 1/5/2026 | Pending sale | $399,000$316/sqft |
Source: Stellar MLS #O6353930 Report a problem | ||
| 11/10/2025 | Price change | $399,000-1.5%$316/sqft |
Source: Stellar MLS #O6353930 Report a problem | ||
| 10/30/2025 | Price change | $405,000-2.4%$320/sqft |
Source: Stellar MLS #O6353930 Report a problem | ||
| 10/24/2025 | Listed for sale | $415,000+155.4%$328/sqft |
Source: Stellar MLS #O6353930 Report a problem | ||
| 3/12/2015 | Sold | $162,500-1.5%$129/sqft |
Source: Stellar MLS #O5343012 Report a problem | ||
| 1/27/2015 | Listed for sale | $164,900+21.3%$130/sqft |
Source: Charles Rutenberg Realty Orlando, LLC. #O5343012 Report a problem | ||
| 5/29/2009 | Sold | $136,000-36.7%$108/sqft |
Source: Public Record Report a problem | ||
| 8/16/2008 | Listing removed | $215,000$170/sqft |
Source: Century 21 #O4844242 Report a problem | ||
| 5/24/2008 | Listed for sale | $215,000+834.8%$170/sqft |
Source: Century 21 #O4844242 Report a problem | ||
| 1/13/2003 | Sold | $23,000$18/sqft |
Source: Public Record Report a problem | ||
Public tax history
| Year | Property taxes | Tax assessment |
|---|---|---|
| 2025 | $4,367 +9.6% | $296,985 +2.6% |
| 2024 | $3,986 +13.9% | $289,366 +10% |
| 2023 | $3,501 +7.5% | $263,060 +9% |
| 2022 | $3,258 -1% | $241,272 +10% |
| 2021 | $3,289 +9.3% | $219,338 +10% |
| 2020 | $3,009 +2.6% | $199,398 +6.4% |
| 2019 | $2,934 | $187,329 +10% |
| 2018 | $2,934 +10.1% | $170,299 +5.8% |
| 2017 | $2,664 +3.3% | $160,955 +6.3% |
| 2016 | $2,578 +5.7% | $151,448 +17.5% |
| 2015 | $2,438 | $128,898 +31.6% |
| 2014 | $2,438 +155.9% | $97,934 +1.5% |
| 2013 | $953 +8.5% | $96,487 +1.7% |
| 2012 | $879 -7.7% | $94,874 -4% |
| 2011 | $952 -16.9% | $98,825 -10.6% |
| 2010 | $1,146 -48.1% | $110,556 -21.7% |
| 2009 | $2,207 -18.2% | $141,230 -21.2% |
| 2008 | $2,699 -7.5% | $179,206 -9.3% |
| 2007 | $2,918 +65.7% | $197,592 +47.1% |
| 2006 | $1,761 +2% | $134,306 +3% |
| 2005 | $1,727 +424% | $130,394 +568.7% |
| 2004 | $330 -1.4% | $19,500 |
| 2003 | $334 -1.6% | $19,500 |
| 2002 | $340 +16.5% | $19,500 +18.2% |
| 2000 | $292 | $16,500 |
Find assessor info on the county website
Neighborhood: 32766
Nearby homes
- $352,9003 bd2 ba1.2k sqft560 E 5th St, Chuluota, FL 32766Off Market

- $440,0003 bd2 ba1.5k sqft565 Chula Woods Ct, Chuluota, FL 32766Sold
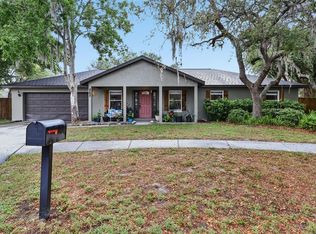
- $381,8003 bd2 ba1.3k sqft580 E 5th St, Chuluota, FL 32766Off Market
- $379,6003 bd2 ba1.4k sqft550 E 5th St, Chuluota, FL 32766Off Market
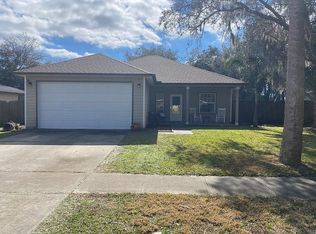
- $350,1003 bd2 ba1.4k sqft551 E 5th St, Chuluota, FL 32766Off Market
- $239,5003 bd1 ba936 sqft561 E 5th St, Chuluota, FL 32766Off Market
- $425,0003 bd2 ba1.5k sqft561 Chula Woods Ct, Chuluota, FL 32766Sold
- $347,5003 bd2 ba1.1k sqft571 E 5th St, Chuluota, FL 32766Off Market
Nearby schools
GreatSchools rating
- 9/10Walker Elementary SchoolGrades: PK-5Distance: 0.7 mi
- 9/10Chiles Middle SchoolGrades: 6-8Distance: 2.4 mi
- 8/10Hagerty High SchoolGrades: 9-12Distance: 3.8 mi
Schools provided by the listing agent
- Elementary: Walker Elementary
- Middle: Chiles Middle
- High: Hagerty High
Source: Stellar MLS. This data may not be complete. We recommend contacting the local school district to confirm school assignments for this home.
Get a cash offer in 3 minutes
Find out how much your home could sell for in as little as 3 minutes with a no-obligation cash offer.
Estimated market value
$383,000
Get a cash offer in 3 minutes
Find out how much your home could sell for in as little as 3 minutes with a no-obligation cash offer.
Estimated market value
$383,000
- Florida
- Seminole County
- Oviedo
- 32766
- 570 E 5TH STREET
Nearby cities
Nearby zip codes
Other Oviedo Topics
