Skip main navigation
Closed
  • $711,000

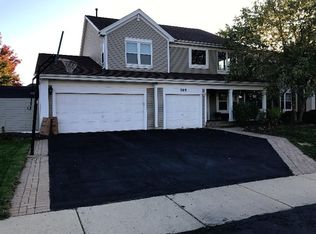
    570 E Home Ave, Palatine, IL 60074

    5beds
    --sqft
    Single Family Residence
    Built in 1998
    -- sqft lot
    $757,100 Zestimate®
    $--/sqft
    $4,202 Estimated rent

    Home value

    $757,100

    $674,000 - $848,000

    $4,202/mo

    Zestimate® history
    Loading
    Loading...

    Owner options

    List your home for rent

    $4,202/mo

    Rent Zestimate®

    Find your next renter with Zillow Rental Manager. Plus, with online applications, you can quickly screen prospective tenants – for free.

    Learn more

    $4,202/mo

    Rent Zestimate®

    Refinance and save

    $4,395/mo

    Est. payment

    Refinancing to a lower rate could help reduce your monthly payments and save thousands over the life of the loan.

    See today's rates

    $4,395/mo

    Est. payment

    Explore your selling options

    Work with a Zillow partner agent

    Leverage their expertise and Zillow's premium Showcase listings to get your home seen by more buyers.

    Get started

    List with your own agent

    Get your home in front of millions of buyers by listing it on Zillow.

    Learn how to do it

    Sell it yourself

    Take full control of how buyers see your home on Zillow by listing For Sale by Owner (FSBO).

    List your home

    What's special

    Wood burning fireplaceCustom bathroomHome officePrimary bedroom suiteLaundry suiteTons of natural lightUpdated kitchen
    The search stops here. You must come see this absolutely amazing 5 bedroom 3.1 bath home in Palatine. Beautifully updated throughout, as soon as you enter you are greeted in the foyer with a large living room open to the dining room. The incredible fully updated kitchen with tons of storage and counter space is a chef's dream. Perfect for parties, the kitchen is open to the family room with a wood burning fireplace. The fifth bedroom which can be used as a home office is the perfect spot to get your work done. Upstairs, this home has the primary bedroom suite of your dreams. The large bedroom with tons of natural light opens to a massive walk-in closet that is connected to the perfect primary bathroom with a large soaker tub and separate shower. Bedrooms two and three are generously sized and have the coolest custom bathroom. Bedroom four is being used as a laundry suite. The basement is an entertainers dream. Platform couches for movies, a wet bar and wine storage, an additional full bathroom with a sauna gives you the perfect setup. Out back is a beautiful brick paver patio with a built in fire pit. 7 minute drive to the Metra and all that Palatine has to offer. Do not miss this one! MULTIPLE OFFERS RECEIVED. H&B DUE BY 5PM 4/7.

    Zillow last checked:

    Listing updated:

    Listed by:

    Justin Hooks 773-418-0181,

    @properties Christie's International Real Estate

    Bought with:

    Kristen Esplin

    @properties Christie's International Real Estate

    Source: MRED as distributed by MLS GRID,MLS#: 12327657MLS Logo

    Facts & features

    Interior

    Bedrooms & bathrooms
    • Bedrooms: 5
    • Bathrooms: 4
    • Full bathrooms: 3
    • 1/2 bathrooms: 1
    Rooms
    • Room types: Bedroom 5, Recreation Room, Mud Room
    Primary bedroom
    • Features: Flooring (Carpet), Window Treatments (Blinds, Curtains/Drapes), Bathroom (Full)
    • Level: Second
    • Area: 238 Square Feet
    • Dimensions: 17X14
    Bedroom 2
    • Features: Flooring (Carpet), Window Treatments (Shades)
    • Level: Second
    • Area: 208 Square Feet
    • Dimensions: 16X13
    Bedroom 3
    • Features: Flooring (Carpet), Window Treatments (Curtains/Drapes, Shades)
    • Level: Second
    • Area: 120 Square Feet
    • Dimensions: 12X10
    Bedroom 4
    • Features: Flooring (Hardwood), Window Treatments (Blinds)
    • Level: Second
    • Area: 100 Square Feet
    • Dimensions: 10X10
    Bedroom 5
    • Features: Flooring (Carpet), Window Treatments (Curtains/Drapes)
    • Level: Main
    • Area: 132 Square Feet
    • Dimensions: 12X11
    Dining room
    • Features: Flooring (Hardwood), Window Treatments (Blinds, Curtains/Drapes)
    • Level: Main
    • Area: 121 Square Feet
    • Dimensions: 11X11
    Family room
    • Features: Flooring (Hardwood), Window Treatments (Curtains/Drapes)
    • Level: Main
    • Area: 304 Square Feet
    • Dimensions: 19X16
    Kitchen
    • Features: Kitchen (Eating Area-Table Space, Island, Pantry-Closet), Flooring (Hardwood)
    • Level: Main
    • Area: 238 Square Feet
    • Dimensions: 17X14
    Laundry
    • Features: Flooring (Hardwood)
    • Level: Second
    • Area: 18 Square Feet
    • Dimensions: 3X6
    Living room
    • Features: Flooring (Hardwood), Window Treatments (Blinds, Curtains/Drapes)
    • Level: Main
    • Area: 208 Square Feet
    • Dimensions: 16X13
    Mud room
    • Features: Flooring (Hardwood)
    • Level: Main
    • Area: 36 Square Feet
    • Dimensions: 6X6
    Recreation room
    • Features: Flooring (Carpet)
    • Level: Basement
    • Area: 850 Square Feet
    • Dimensions: 34X25
    Heating
    • Natural Gas, Forced Air
    Cooling
    • Central Air
    Appliances
    • Included: Range, Microwave, Dishwasher, Refrigerator, Washer, Dryer, Disposal, Stainless Steel Appliance(s)
    • Laundry: Main Level, Upper Level, Laundry Closet
    Features
    • Cathedral Ceiling(s), Sauna
    • Flooring: Hardwood
    • Windows: Screens
    • Basement: Finished,Full
    • Number of fireplaces: 1
    • Fireplace features: Wood Burning, Gas Starter, Family Room
    Interior area
    • Total structure area: 0

    Property

    Parking
    • Total spaces: 2
    • Parking features: Garage Door Opener, On Site, Garage Owned, Attached, Garage
    • Attached garage spaces: 2
    • Has uncovered spaces: Yes
    Accessibility
    • Accessibility features: No Disability Access
    Features
    • Stories: 2
    • Patio & porch: Patio, Porch
    Lot
    • Dimensions: 93X129X64X124
    Details
    • Parcel number: 02112100380000
    • Special conditions: None

    Construction

    Type & style
    • Home type: SingleFamily
    • Property subtype: Single Family Residence
    Materials
    • Vinyl Siding
    • Roof: Asphalt
    Condition
    • New construction: No
    • Year built: 1998

    Utilities & green energy

    • Sewer: Public Sewer
    • Water: Lake Michigan

    Community & HOA

    Community
    • Features: Curbs, Sidewalks, Street Lights, Street Paved
    • Subdivision: Concord Mills
    HOA
    • Has HOA: Yes
    • Services included: Insurance
    • HOA fee: $210 annually
    Location
    • Region: Palatine

    Financial & listing details

    • Tax assessed value: $440,550
    • Annual tax amount: $12,060
    • Date on market: 4/2/2025
    • Listing terms: Cash
    • Ownership: Fee Simple

    Price history

    DateEventPrice
    5/9/2025Sold$711,000+9.4%
    Source: MRED as distributed by MLS GRID #12327657 Report a problem
    4/22/2025Pending sale$650,000
    Source: MRED as distributed by MLS GRID #12327657 Report a problem
    4/9/2025Contingent$650,000
    Source: MRED as distributed by MLS GRID #12327657 Report a problem
    4/2/2025Listed for sale$650,000+40.5%
    Source: MRED as distributed by MLS GRID #12327657 Report a problem
    7/30/2013Sold$462,500-4.6%
    Source: MRED as distributed by MLS GRID #08319711 Report a problem
    6/7/2013Pending sale$485,000
    Source: Keller Williams Success Realty #08319711 Report a problem
    6/2/2013Price change$485,000-3%
    Source: Keller Williams Success Realty #08319711 Report a problem
    5/10/2013Price change$500,000-4.7%
    Source: Keller Williams Success Realty #08319711 Report a problem
    4/24/2013Price change$524,9000%
    Source: Keller Williams Success Realty #08319711 Report a problem
    4/18/2013Listed for sale$525,000+81.3%
    Source: Keller Williams Success Realty #08319711 Report a problem
    6/18/1998Sold$289,500
    Source: Public Record Report a problem

    Public tax history

    YearProperty taxesTax assessment
    2024-- $44,055 +0%
    2023$12,061 +3.6%$44,054
    2022$11,638 -7%$44,054 +14.4%
    2021$12,511 +1.5%$38,522
    2020$12,324 -0.5%$38,522 -10.8%
    2019$12,386 +2.6%$43,187 +11.1%
    2018$12,076 -11.4%$38,860 -13.1%
    2017$13,637 +7.5%$44,726
    2016$12,682 +5.2%$44,726 +14%
    2015$12,056 +1.2%$39,238
    2014$11,909 +10%$39,238
    2013$10,827 -2.6%$39,238 -10.7%
    2012$11,111 +12.4%$43,938
    2011$9,882 +3.1%$43,938
    2010$9,582 +6.8%$43,938 -2.1%
    2009$8,971 +12.2%$44,874 -5%
    2008$7,999 -3.9%$47,235 -10%
    2007$8,327 +10.1%$52,507 +25.3%
    2006$7,563 -1.3%$41,914
    2005$7,662 +5.1%$41,914
    2004$7,291 +21.7%$41,914 +45%
    2003$5,992 +3.3%$28,916
    2002$5,801 -1%$28,916
    2001$5,861 +1.6%$28,916 +3.7%
    2000$5,767 +65.3%$27,881
    1999$3,488 $27,881
    Find assessor info on the county website

    Neighborhood: 60074

    Nearby schools

    GreatSchools rating
    Schools provided by the listing agent
    • Elementary: Virginia Lake Elementary School
    • Middle: Winston Campus Middle School
    • High: Palatine High School
    • District: 15

    Source: MRED as distributed by MLS GRID. This data may not be complete. We recommend contacting the local school district to confirm school assignments for this home.

    Get a cash offer in 3 minutes
    Find out how much your home could sell for in as little as 3 minutes with a no-obligation cash offer.
    Estimated market value
    $757,100
    Get a cash offer in 3 minutes
    Find out how much your home could sell for in as little as 3 minutes with a no-obligation cash offer.
    Estimated market value
    $757,100