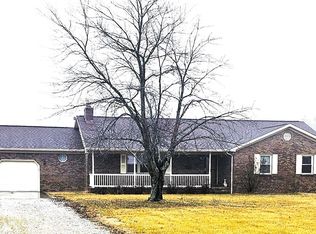
Great opportunity to buy this ranch style manufactured home on a block foundation with a crawlspace, built in 1987, located in Boone Township near Boonville, IN with a 2 car detached garage and coming with 2 parcels totaling 2 acres. The interior has 1620 sq. ft. with 4 bedrooms and 2.5 bathrooms, living room, family room with fireplace plus a screened in back porch and covered front porch.
Active
Est. $110,310
570 E Tennyson Rd, Boonville, IN 47601
4beds
1,620sqft
Manufactured Home
Built in 1987
2 Acres Lot
$-- Zestimate®
$--/sqft
$-- HOA
What's special
Family room with fireplaceCovered front porchScreened in back porch
- 145 days
- 978
- 33
Zillow last checked:
Listing updated:
Listed by:
Aaron M Brailer val.laborevitch@rhss.com,
REALHOME Services and Solutions, Inc
Source: IRMLS,MLS#: 202618537
Facts & features
Interior
Bedrooms & bathrooms
- Bedrooms: 4
- Bathrooms: 3
- Full bathrooms: 2
- 1/2 bathrooms: 1
- Main level bedrooms: 4
Bedroom 1
- Level: Main
Bedroom 2
- Level: Main
Heating
- Electric
Cooling
- None
Features
- Basement: Crawl Space,None,Block
- Number of fireplaces: 1
- Fireplace features: Family Room
Interior area
- Total structure area: 1,620
- Total interior livable area: 1,620 sqft
- Finished area above ground: 1,620
- Finished area below ground: 0
Video & virtual tour
Property
Parking
- Total spaces: 2
- Parking features: Detached
- Garage spaces: 2
Features
- Levels: One
- Stories: 1
Lot
- Size: 2 Acres
- Features: Other
Details
- Additional parcels included: 8710-30-100-124.000-002
- Parcel number: 871030100123.000002
- Special conditions: Real Estate Owned,Auction
Construction
Type & style
- Home type: MobileManufactured
- Architectural style: Ranch,Other
- Property subtype: Manufactured Home
Materials
- Vinyl Siding
- Roof: Shingle
Condition
- New construction: No
- Year built: 1987
Utilities & green energy
- Sewer: Septic Tank
- Water: Well
Community & HOA
Community
- Subdivision: Other
Location
- Region: Boonville
Financial & listing details
- Tax assessed value: $118,900
- Annual tax amount: $1,635
- Date on market: 5/15/2026
- Listing terms: Cash,Conventional
Foreclosure details
Estimated market value
Not available
Estimated sales range
Not available
Not available
Public tax history
| Year | Property taxes | Tax assessment |
|---|---|---|
| 2025 | $1,614 +132.3% | $118,900 +4.3% |
| 2024 | $695 +12% | $114,000 +1.8% |
| 2023 | $620 +1.8% | $112,000 +13% |
| 2022 | $609 -2.5% | $99,100 +9.4% |
| 2021 | $625 +2.8% | $90,600 +1.9% |
| 2020 | $608 -6% | $88,900 +5.6% |
| 2019 | $646 +21.3% | $84,200 +1.4% |
| 2018 | $533 +0.3% | $83,000 +37.4% |
| 2017 | $532 +13.3% | $60,400 -0.3% |
| 2016 | $469 -1.6% | $60,600 -0.2% |
| 2014 | $477 +0.4% | $60,700 -1.5% |
| 2013 | $475 -12.6% | $61,600 -18% |
| 2012 | $544 -23% | $75,100 -23.9% |
| 2011 | $706 +359.2% | $98,700 +996.7% |
| 2010 | $154 +15.5% | $9,000 |
| 2009 | $133 +20% | $9,000 +20% |
| 2007 | $111 +5.1% | $7,500 |
| 2006 | $106 | $7,500 |
Find assessor info on the county website
Climate risks
Neighborhood: 47601
Nearby schools
Schools provided by the listing agent
- Elementary: Loge
- Middle: Boonville
- High: Boonville
- District: Warrick County School Corp.
Source: IRMLS. This data may not be complete. We recommend contacting the local school district to confirm school assignments for this home.