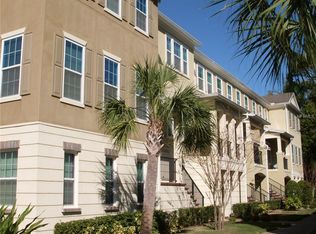
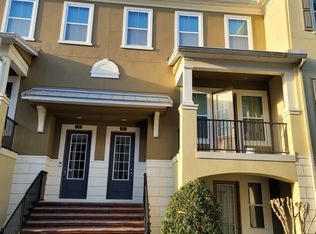
THE SODO BROWNSTONE // Come see this stunning 4-bedroom, 3.5-bathroom townhome nestled in the vibrant SODO community of Copley Square. Whether you're seeking a primary residence or an investment opportunity, this townhome offers everything you need! Upon entering, you’ll find Luxury Vinyl Plank flooring throughout the entire home. The high ceilings and large windows allow for the natural light to shine in! The lovely Chef’s kitchen, complete with an oversized island great for entertaining and hosting, granite countertops, built-in cooktop and oven, decorative backsplash, stainless steel appliances, and pantry cabinet, is located on the 2nd floor along with a dining area, a half bathroom, and roomy yet cozy living area with access to a balcony overlooking an inviting courtyard, green space. Moving up to the 3rd floor, you’ll find two guest bedrooms, a full bathroom, and the primary bedroom with a generously sized walk-in closet and en suite with a double vanity and an elegant frameless glass door leading to your spacious walk-in shower. The 4th bedroom is located on the first floor, providing access to a private bathroom, closet, along with access to outside under a covered patio. The home also features a rear-entry 2-car garage complete with an extra storage closet. The laundry room is conveniently situated on the third level alongside the primary bedroom. Washer and Dryer will convey. The community features exterior maintenance of the grounds and a resort-style pool and deck area for residents to relax. Zoned for Blankner K-8/Boone High School. You are also just minutes from Downtown Orlando, ORMC, Winnie Palmer/Arnold Palmer Hospital, SODO’s finest shopping and dining, and the Hourglass District. Centrally located, it is an easy drive to I-4, 408, and the airport. Come see this beautiful townhome today!
Sold for $490,000
Zillow last checked:
Listing updated:
Bought with:
Lissette Sanchez, 3283886
EXP REALTY LLC
Source: Stellar MLS,MLS#: O6196318 Originating MLS: Orlando Regional
Originating MLS: Orlando Regional
Price history
| Date | Event | Price |
|---|---|---|
| 6/7/2024 | Sold | $490,000-1.8%$230/sqft |
Source:  Stellar MLS #O6196318 Report a problem Stellar MLS #O6196318 Report a problem | ||
| 5/21/2024 | Pending sale | $499,000$234/sqft |
Source: Stellar MLS #O6196318 Report a problem | ||
| 5/17/2024 | Listed for sale | $499,000+51.3%$234/sqft |
Source: Stellar MLS #O6196318 Report a problem | ||
| 6/30/2020 | Listing removed | $2,550$1/sqft |
Source: HIGHLAND REAL ESTATE & INVESTM #G5029995 Report a problem | ||
| 6/9/2020 | Listed for rent | $2,550$1/sqft |
Source: HIGHLAND REAL ESTATE & INVESTM #G5029995 Report a problem | ||
| 12/8/2017 | Listing removed | $329,900$155/sqft |
Source: Coldwell Banker Residential Real Estate - Central/South Brevard #781499 Report a problem | ||
| 12/8/2017 | Listed for sale | $329,900+3.7%$155/sqft |
Source: Coldwell Banker Residential Real Estate - Central/South Brevard #781499 Report a problem | ||
| 12/7/2017 | Sold | $318,000-3.6%$149/sqft |
Source: Space Coast AOR #781499 Report a problem | ||
| 10/23/2017 | Pending sale | $329,900$155/sqft |
Source: Coldwell Banker Residential Real Estate - Central/South Brevard #781499 Report a problem | ||
| 9/30/2017 | Price change | $329,900-2.9%$155/sqft |
Source: Coldwell Banker Residential Real Estate - Central/South Brevard #781499 Report a problem | ||
| 6/23/2017 | Price change | $339,900-2.9%$159/sqft |
Source: Coldwell Banker Residential Real Estate - Central/South Brevard #781499 Report a problem | ||
| 4/22/2017 | Listed for sale | $349,900+26%$164/sqft |
Source: Coldwell Banker Residential Real Estate - Central/South Brevard #V4718025 Report a problem | ||
| 3/14/2014 | Sold | $277,600$130/sqft |
Source: Public Record Report a problem | ||


Get a cash offer in 3 minutes
Find out how much your home could sell for in as little as 3 minutes with a no-obligation cash offer.
Estimated market value
$477,900
