Spacious 5 Bedroom, 4 Bathroom Multi-level in the Outlook Community. Located on a corner lot directly across from the Community Park. This Home features 3 Bedrooms on the upper level, with upper level Laundry room and Primary Ensuite. The Main level has a main floor study, spacious kitchen with island & dining space. The lower level of this home has a wonderfully spacious family room with access to the backyard & covered patio. The 4th bedroom is located on the lower level with easy access to the 3/4 bathroom, making it ideal for guests. The basement has been finished with a large recreation room, full bathroom & the 5th bedroom. Garage is oversized. The third bay of the garage is tandem. Radon Mitigation System was installed in 2022 relieving the new homeowner of any concerns regarding radon. Home is located close to parks and schools, & is a short drive to shopping, movie theaters and restaurants. The town of Severance is quaint, one of the safest cities in Colorado & upholds that small town feel. This home has been well maintained and is ready for you and your family.
Sold for $548,000
$548,000
570 Ellingwood Pointe Dr, Severance, CO 80550
5beds
2,943sqft
Multi Family
Built in 2018
-- sqft lot
$552,600 Zestimate®
$186/sqft
$3,223 Estimated rent
Home value
$552,600
$525,000 - $580,000
$3,223/mo
Zestimate® history
Owner options
List your home for rent
$3,223/mo
Rent Zestimate®
Find your next renter with Zillow Rental Manager. Plus, with online applications, you can quickly screen prospective tenants – for free.
$3,223/mo
Rent Zestimate®
Refinance and save
$3,257/mo
Est. payment
Refinancing to a lower rate could help reduce your monthly payments and save thousands over the life of the loan.
$3,257/mo
Est. payment
Explore your selling options
Work with a Zillow partner agent
Leverage their expertise and Zillow's premium Showcase listings to get your home seen by more buyers.
Get startedList with your own agent
Get your home in front of millions of buyers by listing it on Zillow.
Learn how to do itSell it yourself
Take full control of how buyers see your home on Zillow by listing For Sale by Owner (FSBO).
List your homeWhat's special
Zillow last checked:
Listing updated:
Listed by:
Karen Levine 303-420-5352,
RE/MAX Alliance-Arvada
Bought with:
Tiffany Nguyen
HomeSmart Realty Partners FTC
Source: IRES as distributed by MLS GRID,MLS#: 995517
Facts & features
Interior
Bedrooms & bathrooms
- Bedrooms: 5
- Bathrooms: 4
- Full bathrooms: 3
- 3/4 bathrooms: 1
Rooms
- Room types: Loft
Primary bedroom
- Description: Carpet
- Features: 5 Piece Primary Bath
- Level: Upper
- Area: 234 Square Feet
- Dimensions: 13 x 18
Bedroom 2
- Description: Carpet
- Level: Upper
- Area: 130 Square Feet
- Dimensions: 10 x 13
Bedroom 3
- Description: Carpet
- Level: Upper
- Area: 130 Square Feet
- Dimensions: 10 x 13
Bedroom 4
- Description: Carpet
- Level: Lower
- Area: 156 Square Feet
- Dimensions: 12 x 13
Bedroom 5
- Description: Carpet
- Level: Basement
- Area: 182 Square Feet
- Dimensions: 13 x 14
Dining room
- Description: Hardwood
- Level: Main
- Area: 144 Square Feet
- Dimensions: 12 x 12
Family room
- Description: Carpet
- Level: Lower
- Area: 240 Square Feet
- Dimensions: 15 x 16
Great room
- Description: Carpet
Kitchen
- Description: Hardwood
- Level: Main
- Area: 255 Square Feet
- Dimensions: 15 x 17
Laundry
- Description: Linoleum
- Level: Upper
- Area: 66 Square Feet
- Dimensions: 6 x 11
Recreation room
- Description: Carpet
- Level: Basement
- Area: 220 Square Feet
- Dimensions: 11 x 20
Study
- Description: Carpet
- Level: Main
- Area: 156 Square Feet
- Dimensions: 12 x 13
Heating
- Forced Air
Appliances
- Included: No Inclusions, Dishwasher, Refrigerator, Microwave, Disposal
- Laundry: Washer/Dryer Hookup
Features
- Pantry, Kitchen Island
- Doors: French Doors
- Basement: Full
Interior area
- Total structure area: 2,302
- Total interior livable area: 2,943 sqft
- Finished area above ground: 2,302
Property
Parking
- Total spaces: 3
- Parking features: Oversized, Tandem
- Attached garage spaces: 3
- Details: Attached
Features
- Levels: Five Or More
- Stories: 5
- Patio & porch: Patio
- Exterior features: Sprinkler System
- Fencing: Vinyl
Lot
- Size: 7,919 Square Feet
- Features: Corner Lot, Level, Paved, Curbs, Gutters, Sidewalks
Details
- Parcel number: R8949581
- Zoning: RL
- Special conditions: Private Owner
Construction
Type & style
- Home type: MultiFamily
- Architectural style: Contemporary
- Property subtype: Multi Family
Materials
- Stone, Wood Siding
- Roof: Composition
Condition
- New construction: No
- Year built: 2018
Details
- Builder name: Journey Homes LLC
Utilities & green energy
- Electric: Poudre Valley
- Gas: Xcel Energy
- Water: City
- Utilities for property: Natural Gas Available, Cable Available
Green energy
- Energy efficient items: Windows
Community & HOA
Community
- Features: Park
- Security: Fire Alarm
- Subdivision: Overlook
HOA
- Has HOA: No
- Services included: Trash, Snow Removal
Location
- Region: Severance
Financial & listing details
- Price per square foot: $186/sqft
- Tax assessed value: $499,881
- Annual tax amount: $4,325
- Date on market: 12/1/2023
- Exclusions: Personal property. Washer, Dryer, Gun Safe, and any related firearm storage, and all TV's.
Price history
| Date | Event | Price |
|---|---|---|
| 11/29/2023 | Sold | $548,000-0.4%$186/sqft |
Source:  IRES as distributed by MLS GRID #995517 Report a problem IRES as distributed by MLS GRID #995517 Report a problem | ||
| 9/22/2023 | Pending sale | $550,000$187/sqft |
Source:  REcolorado as distributed by MLS GRID #8895321 Report a problem REcolorado as distributed by MLS GRID #8895321 Report a problem | ||
| 9/5/2023 | Listed for sale | $550,000+14.6%$187/sqft |
Source: IRES as distributed by MLS GRID #995517 Report a problem | ||
| 8/2/2021 | Sold | $480,000-3%$163/sqft |
Source: Public Record Report a problem | ||
| 7/13/2021 | Price change | $495,000-5.7%$168/sqft |
Source: IRES as distributed by MLS GRID #945346 Report a problem | ||
| 7/8/2021 | Listed for sale | $525,000+40%$178/sqft |
Source: IRES as distributed by MLS GRID #945346 Report a problem | ||
| 12/3/2019 | Sold | $375,000-2.6%$127/sqft |
Source: Public Record Report a problem | ||
| 11/7/2019 | Pending sale | $384,900$131/sqft |
Source: eXp Realty LLC #894594 Report a problem | ||
| 10/28/2019 | Price change | $384,900-2.5%$131/sqft |
Source: eXp Realty LLC #894594 Report a problem | ||
| 9/19/2019 | Listed for sale | $394,900+5.1%$134/sqft |
Source: eXp Realty LLC #894594 Report a problem | ||
| 5/9/2018 | Sold | $375,766$128/sqft |
Source: Public Record Report a problem | ||
Public tax history
| Year | Property taxes | Tax assessment |
|---|---|---|
| 2026 | $5,516 -0.8% | $30,590 -2.1% |
| 2025 | $5,561 +4.8% | $31,250 -13.3% |
| 2024 | $5,307 +22.7% | $36,030 -0.9% |
| 2023 | $4,325 +4.4% | $36,370 +40.3% |
| 2022 | $4,144 +4.8% | $25,930 -2.8% |
| 2021 | $3,956 | $26,670 +3.6% |
| 2020 | $3,956 +1433.2% | $25,740 |
| 2019 | $258 -93.4% | $25,740 +1469.5% |
| 2018 | $3,937 +1425.6% | $1,640 |
| 2017 | $258 | -- |
Find assessor info on the county website
Neighborhood: 80550
Nearby homes
- $466,2003 bd3 ba2.4k sqft568 Ellingwood Pointe Dr, Severance, CO 80550Off Market

- $469,6004 bd1 ba2.5k sqft467 Kit Carson Ave, Severance, CO 80550Off Market
- $461,0004 bd3 ba2.1k sqft566 Ellingwood Pointe Dr, Severance, CO 80550Off Market
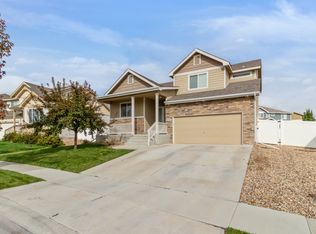
- $454,8005 bd3 ba1.2k sqft465 Kit Carson Ave, Severance, CO 80550Off Market
- $592,0004 bd4 ba3.7k sqft572 Ellingwood Pointe Dr, Severance, CO 80550Sold
- $482,7005 bd3 ba1.2k sqft564 Ellingwood Pointe Dr, Severance, CO 80550Off Market
- $494,5004 bd3 ba2.2k sqft469 Mt Belford Dr, Severance, CO 80550Off Market
- $471,0004 bd3 ba2.2k sqft469 Mount Belford Dr, Severance, CO 80550Off Market
Nearby schools
GreatSchools rating
- 4/10Range View Elementary SchoolGrades: PK-5Distance: 0.3 mi
- 5/10Severance Middle SchoolGrades: 6-8Distance: 1.2 mi
- 6/10Severance High SchoolGrades: 9-12Distance: 0.9 mi
Schools provided by the listing agent
- Elementary: Range View
- Middle: Severance
- High: Windsor
Source: IRES as distributed by MLS GRID. This data may not be complete. We recommend contacting the local school district to confirm school assignments for this home.
Get a cash offer in 3 minutes
Find out how much your home could sell for in as little as 3 minutes with a no-obligation cash offer.
Estimated market value
$552,600
Get a cash offer in 3 minutes
Find out how much your home could sell for in as little as 3 minutes with a no-obligation cash offer.
Estimated market value
$552,600
- Colorado
- Weld County
- Severance
- 80550
- 570 Ellingwood Pointe Dr
Nearby cities
Nearby zip codes
Other Severance Topics
