Buyers Financing incentives available including temporary rate reduction of 1% - qualifying conditions apply. Welcome Home to this beautiful two-story family home in the wonderful Founders Village community. Begin your journey on the covered front porch with the amazing porch swing! As you enter you are greeted with the warmth and character of this spacious home including a formal living room and formal dining room that are perfect for entertaining guests. This home features a large family room with vaulted ceilings and a gas fireplace. The eat-in kitchen is large, bright and updated with 42 inch cabinets, granite counter tops and stainless steel appliances. Off the Family Room there is a large office and 1/2 bath as well as a laundry room. The first level boasts new Pergo Lifeproof water resistant flooring. Outside you will find a smooth concrete patio with a large fenced pet friendly backyard complete with a fire pit, wildflowers and multiple raised gardens that are pesticide free and bursting with food! This yard is the perfect place to relax and enjoy barbecues with delicious veggies right out of the garden or summer nights with family and friends. Upstairs you will find a spacious primary bedroom featuring an en-suite 5 piece primary bathroom and a walk-in closet. Three additional generous sized bedrooms and a full bathroom are also located on the second floor. The fully finished basement has an additional full bathroom and large flex space that could be used as a non conforming bedroom, workout room or anything you can imagine. The roof is being replaced and should be completed in the next 30 days. The community offers a community pool, parks, basketball courts, tennis courts and many trails all included in the $50 quarterly HOA and available for you throughout the neighborhood. Don't Miss the Opportunity to See this Great Home!!!
Sold for $600,000
$600,000
570 Fairhaven Street, Castle Rock, CO 80104
4beds
3,337sqft
Single Family Residence
Built in 2001
6,055 Square Feet Lot
$619,300 Zestimate®
$180/sqft
$3,493 Estimated rent
Home value
$619,300
$588,000 - $650,000
$3,493/mo
Zestimate® history
Owner options
List your home for rent
$3,493/mo
Rent Zestimate®
Find your next renter with Zillow Rental Manager. Plus, with online applications, you can quickly screen prospective tenants – for free.
$3,493/mo
Rent Zestimate®
Refinance and save
$3,547/mo
Est. payment
Refinancing to a lower rate could help reduce your monthly payments and save thousands over the life of the loan.
$3,547/mo
Est. payment
Explore your selling options
Work with a Zillow partner agent
Leverage their expertise and Zillow's premium Showcase listings to get your home seen by more buyers.
Get startedList with your own agent
Get your home in front of millions of buyers by listing it on Zillow.
Learn how to do itSell it yourself
Take full control of how buyers see your home on Zillow by listing For Sale by Owner (FSBO).
List your homeWhat's special
Gas fireplaceFormal dining roomWalk-in closetTennis courtsCovered front porchBasketball courtsWorkout room
Zillow last checked:
Listing updated:
Listed by:
Jennie Carter 720-939-8699 jennie.mcarter@gmail.com,
MHC Realty Group LLC
Bought with:
Landon Bellum, 100095435
RE/MAX Professionals
Source: REcolorado as distributed by MLS GRID,MLS#: 1843232
Facts & features
Interior
Bedrooms & bathrooms
- Bedrooms: 4
- Bathrooms: 4
- Full bathrooms: 3
- 1/2 bathrooms: 1
- Main level bathrooms: 1
Primary bedroom
- Description: Vaulted Ceilings, Large Windows
- Level: Upper
Bedroom
- Level: Upper
Bedroom
- Level: Upper
Bedroom
- Level: Upper
Primary bathroom
- Description: 5 Piece Primary Bathroom
- Level: Upper
Bathroom
- Level: Main
Bathroom
- Level: Upper
Bathroom
- Level: Basement
Bonus room
- Description: Multi Use - Non Conforming Bedroom
- Level: Basement
Dining room
- Description: Adjacent To The Formal Living W/ Direct Access To The Kitchen
- Level: Main
Family room
- Description: Vaulted Ceilings, Gas Fireplace, Very Bright And Open
- Level: Main
Kitchen
- Description: Large And Open, Eat In Nook, Cabinet Pull-Outs
- Level: Main
Laundry
- Level: Main
Living room
- Description: Off The Main Entry To The Home.
- Level: Main
Office
- Description: French Doors, Large
- Level: Main
Heating
- Forced Air
Cooling
- Central Air
Appliances
- Included: Dishwasher, Disposal, Dryer, Microwave, Range, Refrigerator, Self Cleaning Oven, Washer
Features
- Ceiling Fan(s), Entrance Foyer, Five Piece Bath, Granite Counters, High Ceilings, High Speed Internet, Open Floorplan, Pantry, Radon Mitigation System, Smoke Free, Sound System, Vaulted Ceiling(s), Walk-In Closet(s), Wired for Data
- Flooring: Laminate, Tile
- Windows: Window Coverings
- Basement: Finished,Partial,Sump Pump
- Number of fireplaces: 1
- Fireplace features: Family Room
- Common walls with other units/homes: No Common Walls
Interior area
- Total structure area: 3,337
- Total interior livable area: 3,337 sqft
- Finished area above ground: 2,603
- Finished area below ground: 697
Property
Parking
- Total spaces: 2
- Parking features: Garage - Attached
- Attached garage spaces: 2
Features
- Levels: Two
- Stories: 2
- Patio & porch: Front Porch, Patio
- Exterior features: Fire Pit, Garden, Private Yard
- Fencing: Full
Lot
- Size: 6,055 Square Feet
- Features: Irrigated, Landscaped, Sprinklers In Front, Sprinklers In Rear
Details
- Parcel number: R0412890
- Special conditions: Standard
Construction
Type & style
- Home type: SingleFamily
- Architectural style: Traditional
- Property subtype: Single Family Residence
Materials
- Frame
- Roof: Composition
Condition
- Updated/Remodeled
- Year built: 2001
Utilities & green energy
- Sewer: Public Sewer
- Water: Public
- Utilities for property: Cable Available, Internet Access (Wired), Phone Connected
Community & HOA
Community
- Security: Carbon Monoxide Detector(s), Radon Detector, Smoke Detector(s), Video Doorbell
- Subdivision: Founders Village
HOA
- Has HOA: Yes
- Amenities included: Clubhouse, Playground, Pool, Tennis Court(s), Trail(s)
- Services included: Maintenance Grounds, Recycling, Snow Removal, Trash
- HOA fee: $50 quarterly
- HOA name: Founders Village Master Association
- HOA phone: 303-224-0004
Location
- Region: Castle Rock
Financial & listing details
- Price per square foot: $180/sqft
- Tax assessed value: $626,806
- Annual tax amount: $4,880
- Date on market: 7/14/2023
- Listing terms: Cash,Conventional,FHA
- Exclusions: Sellers Personal Property To Include Garage Refrigerator, Garage Deep Freeze And Backyard Composter
- Ownership: Individual
- Electric utility on property: Yes
- Road surface type: Paved
Price history
| Date | Event | Price |
|---|---|---|
| 10/23/2023 | Sold | $600,000+1.7%$180/sqft |
Source:  REcolorado as distributed by MLS GRID #1843232 Report a problem REcolorado as distributed by MLS GRID #1843232 Report a problem | ||
| 9/29/2023 | Pending sale | $590,000$177/sqft |
Source: REcolorado as distributed by MLS GRID #1843232 Report a problem | ||
| 9/25/2023 | Price change | $590,000-1.5%$177/sqft |
Source: REcolorado as distributed by MLS GRID #1843232 Report a problem | ||
| 9/14/2023 | Price change | $599,000-0.2%$180/sqft |
Source: REcolorado as distributed by MLS GRID #1843232 Report a problem | ||
| 8/21/2023 | Pending sale | $600,000$180/sqft |
Source: REcolorado as distributed by MLS GRID #1843232 Report a problem | ||
| 8/17/2023 | Price change | $600,000-2.4%$180/sqft |
Source: REcolorado as distributed by MLS GRID #1843232 Report a problem | ||
| 7/14/2023 | Listed for sale | $615,000+39.8%$184/sqft |
Source: REcolorado as distributed by MLS GRID #1843232 Report a problem | ||
| 11/6/2019 | Sold | $440,000$132/sqft |
Source: BROKERS GUILD solds #7279670_80104 Report a problem | ||
| 10/7/2019 | Pending sale | $440,000$132/sqft |
Source: Brokers Guild Real Estate #7279670 Report a problem | ||
| 9/12/2019 | Price change | $440,000-2.2%$132/sqft |
Source: Brokers Guild Real Estate #7279670 Report a problem | ||
| 9/3/2019 | Listed for sale | $450,000$135/sqft |
Source: Brokers Guild Real Estate #7279670 Report a problem | ||
| 8/25/2019 | Pending sale | $450,000$135/sqft |
Source: Brokers Guild Real Estate #7279670 Report a problem | ||
| 7/26/2019 | Price change | $450,000-1.5%$135/sqft |
Source: Brokers Guild Real Estate #7279670 Report a problem | ||
| 7/16/2019 | Listed for sale | $457,000+11.5%$137/sqft |
Source: Brokers Guild Real Estate #7279670 Report a problem | ||
| 12/13/2017 | Sold | $410,000$123/sqft |
Source: Public Record Report a problem | ||
| 11/15/2017 | Pending sale | $410,000$123/sqft |
Source: 8Z Real Estate #8134903 Report a problem | ||
| 11/3/2017 | Price change | $410,000-1.2%$123/sqft |
Source: 8Z Real Estate #8134903 Report a problem | ||
| 10/26/2017 | Listed for sale | $415,000+23.9%$124/sqft |
Source: 8Z Real Estate #8134903 Report a problem | ||
| 6/17/2014 | Sold | $335,000+0%$100/sqft |
Source: Public Record Report a problem | ||
| 4/27/2014 | Pending sale | $334,999$100/sqft |
Source: RE/MAX ALLIANCE #3439453 Report a problem | ||
| 4/18/2014 | Listed for sale | $334,999+13.9%$100/sqft |
Source: RE/MAX ALLIANCE #3439453 Report a problem | ||
| 8/4/2008 | Sold | $294,000+29%$88/sqft |
Source: Public Record Report a problem | ||
| 3/8/2001 | Sold | $227,900$68/sqft |
Source: Public Record Report a problem | ||
Public tax history
| Year | Property taxes | Tax assessment |
|---|---|---|
| 2025 | $6,758 -0.6% | $39,170 -12.6% |
| 2024 | $6,798 +39.3% | $44,820 -1% |
| 2023 | $4,880 -1.8% | $45,250 +46.8% |
| 2022 | $4,970 | $30,820 -2.8% |
| 2021 | -- | $31,700 +6.2% |
| 2020 | $4,675 +11.9% | $29,840 |
| 2019 | $4,178 0% | $29,840 +12.8% |
| 2018 | $4,178 +3.9% | $26,450 |
| 2017 | $4,021 +12.4% | $26,450 +7.6% |
| 2016 | $3,579 -1.3% | $24,580 |
| 2015 | $3,625 +15.6% | $24,580 +20.4% |
| 2014 | $3,135 | $20,410 |
| 2013 | -- | $20,410 -1.5% |
| 2012 | -- | $20,730 |
| 2011 | -- | $20,730 -14% |
| 2010 | -- | $24,100 +1.8% |
| 2009 | $1,803 | $23,670 |
| 2008 | -- | $23,670 +0.7% |
| 2007 | -- | $23,500 |
| 2006 | $3,574 +7.7% | $23,500 +1.2% |
| 2004 | $3,317 -21.5% | $23,210 +8.1% |
| 2003 | $4,227 | $21,470 +10% |
| 2002 | -- | $19,510 +417.5% |
| 2001 | $494 +397.4% | $3,770 +428% |
| 2000 | $99 | $714 |
Find assessor info on the county website
Neighborhood: 80104
Nearby homes
- $539,5004 bd3 ba2.1k sqft556 Fairhaven St, Castle Rock, CO 80104Off Market
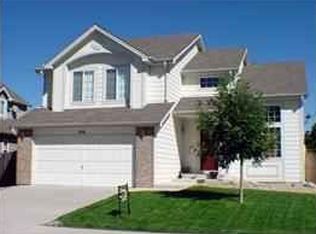
- $591,3004 bd3 ba3.3k sqft588 Fairhaven St, Castle Rock, CO 80104Off Market

- $525,5003 bd2 ba1.9k sqft528 Fairhaven St, Castle Rock, CO 80104Off Market
- $575,3003 bd3 ba2.7k sqft614 Fairhaven St, Castle Rock, CO 80104Off Market
- $577,1004 bd3 ba2.4k sqft532 Pitkin Way, Castle Rock, CO 80104Off Market
- $507,2003 bd3 ba1.6k sqft585 Fairhaven St, Castle Rock, CO 80104Off Market
- $569,8004 bd3 ba2.6k sqft516 Fairhaven St, Castle Rock, CO 80104Off Market
- $509,5003 bd3 ba2.2k sqft565 S Lindsey St, Castle Rock, CO 80104Off Market
Nearby schools
GreatSchools rating
- 6/10Rock Ridge Elementary SchoolGrades: PK-6Distance: 0.6 mi
- 5/10Mesa Middle SchoolGrades: 6-8Distance: 1 mi
- 7/10Douglas County High SchoolGrades: 9-12Distance: 3 mi
Schools provided by the listing agent
- Elementary: Rock Ridge
- Middle: Mesa
- High: Douglas County
- District: Douglas RE-1
Source: REcolorado as distributed by MLS GRID. This data may not be complete. We recommend contacting the local school district to confirm school assignments for this home.
Get a cash offer in 3 minutes
Find out how much your home could sell for in as little as 3 minutes with a no-obligation cash offer.
Estimated market value
$619,300
Get a cash offer in 3 minutes
Find out how much your home could sell for in as little as 3 minutes with a no-obligation cash offer.
Estimated market value
$619,300
- Colorado
- Douglas County
- Castle Rock
- 80104
- 570 Fairhaven Street
Nearby cities
Nearby neighborhoods
Nearby zip codes
Other Castle Rock Topics
