This beautiful 3-bedroom, 1-bath home located in a highly desirable Aurora neighborhood just blocks from the city's "Crown Jewel," the 325-acre Phillips Park. Enjoy year-round recreation with nearby attractions including the Phillips Park Zoo, Mastodon Lake, a golf course, skatepark, and expansive green space. The home offers great potential with only minor repairs needed. The large backyard is perfect for entertaining or relaxing, along with a one-car garage and an extended driveway that will accommodates multiple vehicles for guests. Whether you're looking for a comfortable family home or an investment opportunity, this property offers flexibility. Restaurants, several elementary schools, and a high school are all just blocks away. Investors may also explore options to expand the home or use it as a rental property. Property is being sold as-is, where-is. Showings are limited to Saturdays only.
Closed
$228,000
570 Farnum Ave, Aurora, IL 60505
3beds
1,024sqft
Single Family Residence
Built in 1952
5,875 Square Feet Lot
$231,000 Zestimate®
$223/sqft
$2,173 Estimated rent
Home value
$231,000
Estimated sales range
Not available
$2,173/mo
Zestimate® history
Owner options
List your home for rent
$2,173/mo
Rent Zestimate®
Find your next renter with Zillow Rental Manager. Plus, with online applications, you can quickly screen prospective tenants – for free.
$2,173/mo
Rent Zestimate®
Refinance and save
$1,739/mo
Est. payment
Refinancing to a lower rate could help reduce your monthly payments and save thousands over the life of the loan.
$1,739/mo
Est. payment
Explore your selling options
Work with a Zillow partner agent
Leverage their expertise and Zillow's premium Showcase listings to get your home seen by more buyers.
Get startedList with your own agent
Get your home in front of millions of buyers by listing it on Zillow.
Learn how to do itSell it yourself
Take full control of how buyers see your home on Zillow by listing For Sale by Owner (FSBO).
List your homeWhat's special
One-car garage
Zillow last checked:
Listing updated:
Listed by:
Tambra Chadwell, GRI 312-380-9274,
Tambra Chadwell
Bought with:
Hebert Garcia
Century 21 Integra RE-ID
Source: MRED as distributed by MLS GRID,MLS#: 12552438
Facts & features
Interior
Bedrooms & bathrooms
- Bedrooms: 3
- Bathrooms: 1
- Full bathrooms: 1
Rooms
- Room types: No additional rooms
Primary bedroom
- Features: Flooring (Carpet)
- Level: Attic
- Area: 256 Square Feet
- Dimensions: 16X16
Bedroom 2
- Features: Flooring (Carpet)
- Level: Main
- Area: 99 Square Feet
- Dimensions: 11X9
Bedroom 3
- Features: Flooring (Carpet)
- Level: Main
- Area: 132 Square Feet
- Dimensions: 12X11
Kitchen
- Features: Flooring (Ceramic Tile)
- Level: Main
- Area: 80 Square Feet
- Dimensions: 10X8
Living room
- Features: Flooring (Ceramic Tile)
- Level: Main
- Area: 210 Square Feet
- Dimensions: 15X14
Heating
- Natural Gas, Forced Air
Cooling
- Central Air
Features
- Basement: None
- Attic: Finished
Interior area
- Total structure area: 0
- Total interior livable area: 1,024 sqft
Property
Parking
- Total spaces: 1
- Parking features: Side Driveway, Yes, Garage Owned, Detached, Garage
- Garage spaces: 1
- Has uncovered spaces: Yes
Accessibility
- Accessibility features: No Disability Access
Features
- Stories: 1.5
Lot
- Size: 5,875 Square Feet
- Dimensions: 47 X 125
Details
- Parcel number: 1526335004
- Special conditions: None
Construction
Type & style
- Home type: SingleFamily
- Property subtype: Single Family Residence
Materials
- Other
Condition
- New construction: No
- Year built: 1952
Details
- Builder model: RANCH
Utilities & green energy
- Sewer: Public Sewer
- Water: Public
Community & HOA
HOA
- Services included: None
Location
- Region: Aurora
Financial & listing details
- Price per square foot: $223/sqft
- Annual tax amount: $3,697
- Date on market: 3/17/2026
- Listing terms: Conventional
- Ownership: Fee Simple
Price history
| Date | Event | Price |
|---|---|---|
| 4/28/2026 | Sold | $228,000+6%$223/sqft |
Source:  MRED as distributed by MLS GRID #12552438 Report a problem MRED as distributed by MLS GRID #12552438 Report a problem | ||
| 3/24/2026 | Contingent | $215,000$210/sqft |
Source: MRED as distributed by MLS GRID #12552438 Report a problem | ||
| 3/17/2026 | Listed for sale | $215,000+168.8%$210/sqft |
Source: MRED as distributed by MLS GRID #12552438 Report a problem | ||
| 3/15/2013 | Sold | $80,000$78/sqft |
Source: MRED as distributed by MLS GRID #08212402 Report a problem | ||
Public tax history
Tax history is unavailable.
Neighborhood: 60505
Nearby homes
- $273,9003 bd1 ba1 sqft570 Farnum St, Aurora, IL 60505Off Market
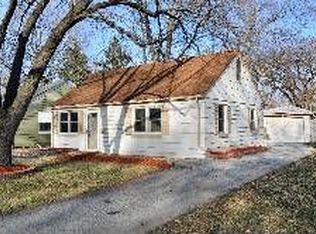
- $---- bd-- ba-- sqft566 Farnum Ave, Aurora, IL 60505Off Market
- $23,865-- bd-- ba-- sqftFarnum St, Aurora, IL 60505Off Market
- $286,0003 bd1 ba1.1k sqft566 Farnum St, Aurora, IL 60505Off Market
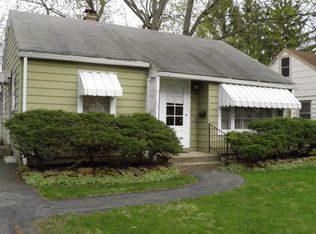
- $329,5004 bd2 ba1.6k sqft562 Farnum Ave, Aurora, IL 60505Off Market
- $325,8003 bd1 ba1.9k sqft934 6th Ave, Aurora, IL 60505Off Market
- $325,8004 bd2 ba1.6k sqft562 Farnum St, Aurora, IL 60505Off Market
- $287,8003 bd1 ba1.1k sqft942 6th Ave, Aurora, IL 60505Off Market
Nearby schools
GreatSchools rating
- 3/10John Gates Elementary SchoolGrades: PK-5Distance: 0.4 mi
- 8/10Fred Rodgers Magnet AcademyGrades: 6-8Distance: 1.2 mi
- 4/10East High SchoolGrades: 9-12Distance: 0.3 mi
Schools provided by the listing agent
- District: 131
Source: MRED as distributed by MLS GRID. This data may not be complete. We recommend contacting the local school district to confirm school assignments for this home.
Get a cash offer in 3 minutes
Find out how much your home could sell for in as little as 3 minutes with a no-obligation cash offer.
Estimated market value
$231,000
Get a cash offer in 3 minutes
Find out how much your home could sell for in as little as 3 minutes with a no-obligation cash offer.
Estimated market value
$231,000
- Illinois
- Kane County
- Aurora
- 60505
- 570 Farnum Ave
Nearby cities
Nearby neighborhoods
Nearby zip codes
Other Aurora Topics
