The Complete Package in a Prime Location! Welcome to this spacious and versatile 4-bedroom, 2.5-bath home perfectly positioned on a desirable corner lot and zoned Residential Professional—ideal for homeowners or home-based businesses! With the flexibility of a potential 5th bedroom, bonus room, or home office, this home is ready to grow with your needs. Step inside to discover an eat-in kitchen with SS appliances, a cozy family room with a wood-burning fireplace, and a large sunroom wrapped in windows—perfect for year-round enjoyment. The garage has been converted into and office, ideal for extra living space, studio, or guest rooms. Enjoy outdoor living with a fiberglass deck overlooking a spacious yard and above-ground pool—great for entertaining or relaxing in your private retreat. Major updates offer peace of mind: 2-zone AC & heat, New gas furnace (2020), New hot water heater (2021). Surrounded by long-term neighbors but with space for privacy, this home offers comfort, flexibility, and convenience. Bring your imagination and make it yours!
Sold for $584,900
$584,900
570 Forest Hills Parkway, Bayville, NJ 08721
4beds
3,026sqft
Single Family Residence
Built in 1985
0.43 Acres Lot
$591,300 Zestimate®
$193/sqft
$3,894 Estimated rent
Home value
$591,300
$532,000 - $662,000
$3,894/mo
Zestimate® history
Owner options
List your home for rent
$3,894/mo
Rent Zestimate®
Find your next renter with Zillow Rental Manager. Plus, with online applications, you can quickly screen prospective tenants – for free.
$3,894/mo
Rent Zestimate®
Refinance and save
$3,903/mo
Est. payment
Refinancing to a lower rate could help reduce your monthly payments and save thousands over the life of the loan.
$3,903/mo
Est. payment
Explore your selling options
Work with a Zillow partner agent
Leverage their expertise and Zillow's premium Showcase listings to get your home seen by more buyers.
Get startedList with your own agent
Get your home in front of millions of buyers by listing it on Zillow.
Learn how to do itSell it yourself
Take full control of how buyers see your home on Zillow by listing For Sale by Owner (FSBO).
List your homeWhat's special
Wood-burning fireplaceEat-in kitchenAbove-ground poolLarge sunroomBonus roomHome officeSpacious yard
Zillow last checked:
Listing updated:
Listed by:
Alyssa Giglio 908-770-4039,
Keller Williams Preferred Properties,Bayville,
Victoria Trapp 732-598-8462,
Keller Williams Preferred Properties,Bayville
Bought with:
Jodie Clark, 2334749
Hazelet Realty Group, LLC
Source: MoreMLS,MLS#: 22514047
Facts & features
Interior
Bedrooms & bathrooms
- Bedrooms: 4
- Bathrooms: 3
- Full bathrooms: 2
- 1/2 bathrooms: 1
Rooms
- Room types: Bonus Room
Heating
- Natural Gas, Forced Air, 2 Zoned Heat
Cooling
- Central Air, 2 Zoned AC
Features
- Recessed Lighting
- Basement: None
- Attic: Pull Down Stairs
Interior area
- Total structure area: 3,026
- Total interior livable area: 3,026 sqft
Property
Parking
- Parking features: Gravel, Concrete
Features
- Levels: Split Level
- Stories: 2
- Exterior features: Swimming
- Has private pool: Yes
- Pool features: Above Ground, Pool Equipment
Lot
- Size: 0.43 Acres
- Dimensions: 125 x 150
- Features: Oversized
Details
- Parcel number: 060035200000001201
- Zoning description: Professional, Residential, Single Family, Live-in Professional
Construction
Type & style
- Home type: SingleFamily
- Architectural style: Mother/Daughter
- Property subtype: Single Family Residence
Condition
- New construction: No
- Year built: 1985
Utilities & green energy
- Sewer: Public Sewer
- Water: Well
Community & HOA
Community
- Subdivision: None
HOA
- Has HOA: No
Location
- Region: Bayville
Financial & listing details
- Price per square foot: $193/sqft
- Tax assessed value: $337,900
- Annual tax amount: $8,147
- Date on market: 5/14/2025
- Inclusions: Washer, Wall Oven, Water Softener, Dishwasher, Dryer, Microwave, Stove, Refrigerator, Attic Fan
- Exclusions: personal property
Price history
| Date | Event | Price |
|---|---|---|
| 9/9/2025 | Sold | $584,900$193/sqft |
Source:  MoreMLS #22514047 Report a problem MoreMLS #22514047 Report a problem | ||
| 6/25/2025 | Pending sale | $584,900$193/sqft |
Source: MoreMLS #22514047 Report a problem | ||
| 5/14/2025 | Listed for sale | $584,9000%$193/sqft |
Source: MoreMLS #22514047 Report a problem | ||
| 10/11/2024 | Listing removed | $585,000$193/sqft |
Source: MoreMLS #22420491 Report a problem | ||
| 10/11/2024 | Price change | $585,000-2.5%$193/sqft |
Source: MoreMLS #22420491 Report a problem | ||
| 8/23/2024 | Price change | $599,999-6.2%$198/sqft |
Source: MoreMLS #22420491 Report a problem | ||
| 8/2/2024 | Price change | $639,900-3%$211/sqft |
Source: MoreMLS #22420491 Report a problem | ||
| 7/18/2024 | Listed for sale | $659,900+80.8%$218/sqft |
Source: MoreMLS #22420491 Report a problem | ||
| 5/9/2006 | Sold | $365,000$121/sqft |
Source: Public Record Report a problem | ||
Public tax history
| Year | Property taxes | Tax assessment |
|---|---|---|
| 2023 | $7,694 +2.2% | $337,900 |
| 2022 | $7,532 | $337,900 |
| 2021 | $7,532 +2.9% | $337,900 |
| 2020 | $7,322 +0.3% | $337,900 |
| 2019 | $7,299 +3.8% | $337,900 |
| 2018 | $7,028 +0.5% | $337,900 |
| 2017 | $6,991 +2.8% | $337,900 |
| 2016 | $6,799 +2.9% | $337,900 |
| 2015 | $6,606 +2.5% | $337,900 |
| 2014 | $6,444 +2.4% | $337,900 |
| 2013 | $6,292 +2.7% | $337,900 |
| 2012 | $6,126 -0.3% | $337,900 |
| 2011 | $6,146 +17.1% | $337,900 |
| 2010 | $5,248 +2.4% | $337,900 +115.5% |
| 2009 | $5,124 +4.8% | $156,800 |
| 2008 | $4,887 | $156,800 +9.3% |
| 2007 | -- | $143,500 |
| 2006 | $3,866 | $143,500 +1.6% |
| 2004 | -- | $141,200 |
| 2003 | -- | $141,200 |
| 2002 | -- | $141,200 |
| 2001 | -- | $141,200 |
Find assessor info on the county website
Neighborhood: Barnegat Pines
Nearby homes
- $683,3004 bd3 ba2.6k sqft574 Forest Hills Pkwy, Bayville, NJ 08721Off Market
- $568,1004 bd3 ba1.8k sqft352 Dorsey Ln, Bayville, NJ 08721Off Market
- $605,5004 bd3 ba2.2k sqft355 Dorsey Ln, Bayville, NJ 08721Off Market

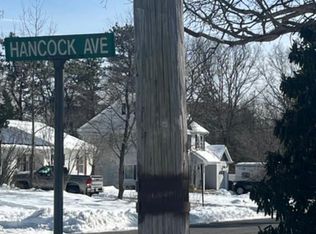
- $140,0000.34 Acres0 Hancock Ave, Bayville, NJ 08721Sold
- $558,6003 bd3 ba1.9k sqft578 Forest Hills Pkwy, Bayville, NJ 08721Off Market
- $554,7003 bd2 ba2.1k sqft346 Dorsey Ln, Bayville, NJ 08721Off Market
- $527,1004 bd3 ba1.7k sqft580 Forest Hills Pkwy, Bayville, NJ 08721Off Market
- $603,3004 bd3 ba2.5k sqft343 Dorsey Ln, Bayville, NJ 08721Off Market
Nearby schools
GreatSchools rating
- 5/10Clara B Worth Elementary SchoolGrades: PK-4Distance: 2.4 mi
- 4/10Central Regional Middle SchoolGrades: 7-8Distance: 0.3 mi
- 3/10Central Regional High SchoolGrades: 9-12Distance: 0.3 mi
Schools provided by the listing agent
- Middle: Central Reg Middle
Source: MoreMLS. This data may not be complete. We recommend contacting the local school district to confirm school assignments for this home.
Get a cash offer in 3 minutes
Find out how much your home could sell for in as little as 3 minutes with a no-obligation cash offer.
Estimated market value
$591,300
Get a cash offer in 3 minutes
Find out how much your home could sell for in as little as 3 minutes with a no-obligation cash offer.
Estimated market value
$591,300
- New Jersey
- Ocean County
- Bayville
- 08721
- Barnegat Pines
- 570 Forest Hills Parkway
Nearby cities
Nearby neighborhoods
Nearby zip codes
Other Bayville Topics
