Skip main navigation
Off market
  • $461,200

    570 Freedom Trl, Brunswick, GA 31525

    4beds
    2,424sqft
    SingleFamily
    Built in 2007
    0.33 Acres Lot
    $461,200 Zestimate®
    $190/sqft
    $3,022 Estimated rent

    Home value

    $461,200

    $438,000 - $484,000

    $3,022/mo

    Zestimate® history
    Loading
    Loading...

    Owner options

    List your home for rent

    $3,022/mo

    Rent Zestimate®

    Find your next renter with Zillow Rental Manager. Plus, with online applications, you can quickly screen prospective tenants – for free.

    Learn more

    $3,022/mo

    Rent Zestimate®

    Refinance and save

    $2,704/mo

    Est. payment

    Refinancing to a lower rate could help reduce your monthly payments and save thousands over the life of the loan.

    See today's rates

    $2,704/mo

    Est. payment

    Explore your selling options

    Work with a Zillow partner agent

    Leverage their expertise and Zillow's premium Showcase listings to get your home seen by more buyers.

    Get started

    List with your own agent

    Get your home in front of millions of buyers by listing it on Zillow.

    Learn how to do it

    Sell it yourself

    Take full control of how buyers see your home on Zillow by listing For Sale by Owner (FSBO).

    List your home

    What's special

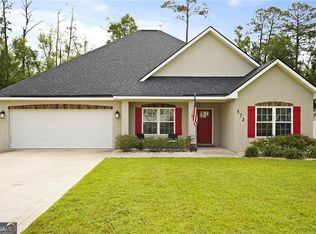
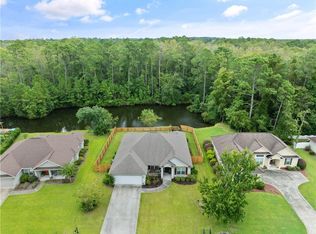
    Builder's Showcase with a POOL! BRAND NEW AC SYSTEM! Four BRs / 3 Baths / 3 Car Garage. The large cook's kitchen features stainless appliances including a double wall oven and separate brand new Bosch cooktop. Center island is complemented by an additional prep sink and plentiful storage. Custom cabinets with luxurious granite and a separate built-in hutch. Raised dishwasher and wrap-around bartop. Master suite has an oversized bedroom with access to screened porch. His and hers separate closets with custom wood shelving. Master bathroom boasts a fully-tiled shower with dual shower heads and frameless glass door, jetted tub, his and hers vanities with built in storage cabinetry, and private water closet. Rear screened porch overlooks the pool and lagoon, and is completed by an outdoor kitchen with 51" gas grill, pot burner, mini fridge, and prep sink. Pool bathroom directly off the screen porch. There's even a 12 x 16 storage building finished in matching stucco.

    This property is off market, which means it's not currently listed for sale or rent on Zillow. This may be different from what's available on other websites or public sources.

    Facts & features

    Interior

    Bedrooms & bathrooms
    • Bedrooms: 4
    • Bathrooms: 3
    • Full bathrooms: 3
    Heating
    • Forced air
    Features
    • Ceiling Fans, Formal Dining, Foyer, Great Room, Newly Painted, Recessed Lighting, Shelving, Split Bedrooms, W/D Connection, Window Treatments, Pantry, Built-in Bookcases, Ceilings above 9ft., Security System, CAT-5 Network Cable, GarageDoorOpener, Den/Family Room
    • Flooring: Hardwood
    • Attic: Pull Down, Partial Floored
    • Has fireplace: Yes
    • Fireplace features: Gas Logs
    Interior area
    • Total interior livable area: 2,424 sqft

    Property

    Parking
    • Total spaces: 3
    • Parking features: Garage - Attached
    Features
    • Exterior features: Stucco
    • Fencing: Ornamental Metal
    Lot
    • Size: 0.33 Acres
    Details
    • Parcel number: 0321675

    Construction

    Type & style
    • Home type: SingleFamily
    • Architectural style: Contemporary
    Materials
    • Foundation: Slab
    • Roof: Asphalt
    Condition
    • Year built: 2007

    Utilities & green energy

    • Electric: Circuit Breakers, 220 Volt, 110 Volt
    • Gas: Private LP Tank
    • Utilities for property: Telephone, Waste: Public Sewer, Water: Public, Electric, Cable, Underground Utilities, Tap Fee Paid, Propane

    Community & neighborhood

    Location
    • Region: Brunswick

    HOA & financial

    HOA
    • Has HOA: Yes
    • HOA fee: $33 monthly

    Other

    Other facts
    • Utilities: Telephone, Waste: Public Sewer, Water: Public, Electric, Cable, Underground Utilities, Tap Fee Paid, Propane
    • Appliances: Cable, Cooktop-Separate, Dishwasher, Disposal, Dryer, Microwave, Smoke Detector, Washer, CAT-5 Network Cable, Oven - Double, W/D Stack, Ceiling Fans, Security System, Ice Maker Connection, Convection Oven, Wine Chiller, Fireplace, Electric, W/D Connection
    • Floors: Hardwood, Tile, Wall to Wall Carpet
    • Property Type: Residential
    • Water Heater Type: Electric
    • Cooling Type: Central
    • Electric: Circuit Breakers, 220 Volt, 110 Volt
    • Cooling Source: Electric
    • Energy Features: Double Pane Windows, Insulation, Insulated Doors, Ridge Vents, Programmable Thermostat, Extra Insulation
    • Road Surface: Asphalt, Curb & Gutter
    • Attic: Pull Down, Partial Floored
    • Construction: Stucco, Stone
    • Heating Source: Electric
    • Fireplace Features: Gas Logs
    • Interior Features: Ceiling Fans, Formal Dining, Foyer, Great Room, Newly Painted, Recessed Lighting, Shelving, Split Bedrooms, W/D Connection, Window Treatments, Pantry, Built-in Bookcases, Ceilings above 9ft., Security System, CAT-5 Network Cable, GarageDoorOpener, Den/Family Room
    • Master Bedroom Features: Carpeted, First Floor, Walk-in Closet, Master Main, Master Suite, Split Plan
    • Roof: Asphalt
    • Cable: Cable Access
    • Gas: Private LP Tank
    • Fencing: Ornamental Metal
    • Lot View Frontage: Lagoon Frontage
    • Waterfront Type: Lagoon
    • Legal Description: 25 LEXINGTON PLACE PHS 3
    • Parcel Number: 03-21675

    Price history

    DateEventPrice
    10/1/2020Sold$322,500-0.7%$133/sqft
    Source: Scout MLS #1618653 Report a problem
    6/24/2020Price change$324,900+1.6%$134/sqft
    Source: Regency #1618653 Report a problem
    6/13/2020Listed for sale$319,900+503.6%$132/sqft
    Source: Regency #1618653 Report a problem
    7/19/2007Sold$53,000$22/sqft
    Source: Public Record Report a problem

    Public tax history

    YearProperty taxesTax assessment
    2025$2,695 +0.9%$170,880 +0.9%
    2024$2,672 +14%$169,400
    2023$2,343 -15.7%$169,400 +25.2%
    2022$2,779 -2.9%$135,280 +22%
    2021$2,862 $110,840
    2020-- $110,840 +5%
    2019$2,749 +0.1%$105,560
    2018$2,747 $105,560 +28.9%
    2017$2,747 +28.9%$81,880
    2016$2,131 +7.7%$81,880
    2015$1,979 +5%$81,880 +5.5%
    2014$1,885 $77,640
    2013-- --
    2012-- --
    2011-- --
    2010-- --

    Find assessor info on the county website

    Neighborhood: 31525

    Nearby schools

    GreatSchools rating
    Schools provided by the listing agent
    • Elementary: C. B. Greer
    • Middle: Needwood Middle
    • High: Brunswick High School

    Source: The MLS. This data may not be complete. We recommend contacting the local school district to confirm school assignments for this home.

    Get pre-qualified for a loan
    At Zillow Home Loans, we can pre-qualify you in as little as 5 minutes with no impact to your credit score.

    An equal housing lender. NMLS #10287.

    Sell for more on Zillow
    Get a Zillow Showcase℠ listing at no additional cost and you could sell for .
    $461,200
    2% more
    +$9,224
    With Zillow Showcase(estimated)
    $470,424