Intercoastal Waterfront estate offering desirable endless breathtaking views from this Resort style Home. Wow! 275 ft of waterfront and direct boat access with one of the most sought after scenic inter-coastal waterways of Southwest Florida alongside the crystal blue waters of Boca Grande and the Gulf of Mexico in the quaint township of Cape Haze. Original Owner Meticulously maintained and fully renovated, this well-built 2,735+ Sq. Ft. custom estate home offers an array of numerous upgrades and features, not to mention an extraordinary Florida lifestyle encompassing the best Boating, Fishing, and nearby pristine Beaches and Golf Courses. Situated at the very end of a cul-de-sac, this premium waterfront lot with a wonderfully landscaped long driveway, offers over 1.21 acre of unforgettable serenity and privacy. A place you will want to call home. Through the welcoming front covered entrance the expansive main level is well thought out for both relaxation and entertaining. Kitchen, Office, Living/Great room concept feature cathedral ceilings and an abundance of natural light through the never ending wall of windows and sliders that offer 180 degree views of the inter-coastal waterway and walkouts to an inviting 46x11 Deck with 16x7 bump out overlooking the Resort size heated Pool with pebble Tec finish. The well-appointed Kitchen with large Island/Peninsula, upgraded appliances and Quality Wood Cabinetry all open to Dining and Living area. Hardwood floors in Great Room with gorgeous Fireplace, vaulted ceilings and massive windows to maximize you amazing view. Huge Master Bedroom with full water views and luxury Bathroom with Garden tub and huge walk in shower. Large walk in closet with built ins. 3 large Guest Bedrooms with updated Guest Bathroom. 4th bedroom perfect for office, den or bedroom. The Property’s Waterfront Amenities to enjoy feature a 35 foot Composite Dock with Electric and Water and a 10,000 lb. Boat lift. Added Bonus a mounted Jet Ski Davit that will hold up to 10,000 lbs and ample bench areas for Fishing and Relaxing. The large 32x24 (4) Car Garage offers a workbench and plenty of storage and shelving. Two newer AC Units and three water heaters. County Water & Sewer! Call for a Showing Today and Begin your Coastal Waterfront Living at its Best!
Sold for $2,950,000
$2,950,000
570 GASPAR DRIVE, CAPE HAZE, FL 33946
3beds
2,735sqft
Single Family Residence
Built in 1997
1.21 Acres Lot
$2,645,100 Zestimate®
$1,079/sqft
$7,304 Estimated rent
Home value
$2,645,100
$2.30M - $3.02M
$7,304/mo
Zestimate® history
Owner options
List your home for rent
$7,304/mo
Rent Zestimate®
Find your next renter with Zillow Rental Manager. Plus, with online applications, you can quickly screen prospective tenants – for free.
$7,304/mo
Rent Zestimate®
Refinance and save
$19,814/mo
Est. payment
Refinancing to a lower rate could help reduce your monthly payments and save thousands over the life of the loan.
$19,814/mo
Est. payment
Explore your selling options
Work with a Zillow partner agent
Leverage their expertise and Zillow's premium Showcase listings to get your home seen by more buyers.
Get startedList with your own agent
Get your home in front of millions of buyers by listing it on Zillow.
Learn how to do itSell it yourself
Take full control of how buyers see your home on Zillow by listing For Sale by Owner (FSBO).
List your homeWhat's special
Gorgeous fireplacePremium waterfront lotResort style homeLarge guest bedroomsUpdated guest bathroomLuxury bathroomGreat room concept
Zillow last checked:
Listing updated:
Listed by:
Terry Long 941-830-2347,
KW COASTAL LIVING 941-473-7399
Bought with:
John Harms, 3082212
MICHAEL SAUNDERS & CO. - BOCA
Source: Stellar MLS,MLS#: D6129547 Originating MLS: Englewood
Originating MLS: Englewood
Facts & features
Interior
Bedrooms & bathrooms
- Bedrooms: 3
- Bathrooms: 2
- Full bathrooms: 2
Primary bedroom
- Level: First
- Dimensions: 22x13
Bedroom 2
- Level: First
- Dimensions: 12x12
Bedroom 4
- Level: First
- Dimensions: 15x11
Bathroom 3
- Level: First
- Dimensions: 13x13
Dining room
- Level: First
- Dimensions: 17x13
Kitchen
- Level: First
- Dimensions: 16x9
Living room
- Level: First
- Dimensions: 21x17
Heating
- Electric
Cooling
- Central Air
Appliances
- Included: Dishwasher, Dryer, Microwave, Range, Refrigerator, Washer
Features
- Elevator, High Ceilings, Living Room/Dining Room Combo, Primary Bedroom Main Floor, Open Floorplan, Solid Wood Cabinets, Stone Counters, Vaulted Ceiling(s), Walk-In Closet(s)
- Flooring: Tile, Hardwood
- Windows: Window Treatments
- Has fireplace: Yes
- Fireplace features: Living Room
Interior area
- Total structure area: 5,139
- Total interior livable area: 2,735 sqft
Property
Parking
- Total spaces: 4
- Parking features: Garage - Attached
- Attached garage spaces: 4
- Details: Garage Dimensions: 32x24
Features
- Levels: Two
- Stories: 2
- Patio & porch: Covered, Deck, Front Porch, Patio, Porch, Rear Porch
- Exterior features: Awning(s), Garden, Irrigation System, Lighting
- Has private pool: Yes
- Pool features: Gunite, Heated
- Has view: Yes
- View description: Water, Intracoastal Waterway
- Has water view: Yes
- Water view: Water,Intracoastal Waterway
- Waterfront features: Intracoastal Waterway, Intracoastal Waterway Access, Davits, Lift, Sailboat Water
- Body of water: INTER COASTAL WATERWAY
Lot
- Size: 1.21 Acres
- Features: Cul-De-Sac, FloodZone, In County, Oversized Lot, Street Dead-End
- Residential vegetation: Mature Landscaping
Details
- Additional structures: Shed(s)
- Parcel number: 422011101004
- Zoning: RSF2
- Special conditions: None
Construction
Type & style
- Home type: SingleFamily
- Property subtype: Single Family Residence
Materials
- Wood Frame
- Foundation: Pillar/Post/Pier
- Roof: Metal
Condition
- New construction: No
- Year built: 1997
Utilities & green energy
- Sewer: Public Sewer
- Water: Public
- Utilities for property: Electricity Connected, Public
Community & HOA
Community
- Pet fee: $0 monthly
- Subdivision: CAPE HAZE RESUB
HOA
- Has HOA: Yes
- HOA fee: $37 monthly
Location
- Region: Cape Haze
Financial & listing details
- Price per square foot: $1,079/sqft
- Tax assessed value: $2,514,671
- Annual tax amount: $12,647
- Date on market: 3/10/2023
- Cumulative days on market: 112 days
- Listing terms: Cash,Conventional
- Ownership: Fee Simple
- Total actual rent: 0
- Electric utility on property: Yes
- Road surface type: Paved
Price history
| Date | Event | Price |
|---|---|---|
| 8/17/2023 | Sold | $2,950,000-4.8%$1,079/sqft |
Source:  Stellar MLS #D6129547 Report a problem Stellar MLS #D6129547 Report a problem | ||
| 7/12/2023 | Pending sale | $3,100,000$1,133/sqft |
Source: Stellar MLS #D6129547 Report a problem | ||
| 4/25/2023 | Listed for sale | $3,100,000$1,133/sqft |
Source: Stellar MLS #D6129547 Report a problem | ||
| 4/13/2023 | Pending sale | $3,100,000$1,133/sqft |
Source: Stellar MLS #D6129547 Report a problem | ||
| 3/10/2023 | Listed for sale | $3,100,000+12300%$1,133/sqft |
Source: Stellar MLS #D6129547 Report a problem | ||
| 5/18/2007 | Sold | $25,000-88.9%$9/sqft |
Source: Public Record Report a problem | ||
| 6/14/1993 | Sold | $225,000$82/sqft |
Source: Public Record Report a problem | ||
Public tax history
| Year | Property taxes | Tax assessment |
|---|---|---|
| 2025 | $41,163 +21.4% | $2,510,484 +17.2% |
| 2024 | $33,896 +160.1% | $2,142,293 +168.2% |
| 2023 | $13,032 +3% | $798,671 +3% |
| 2022 | $12,647 -0.6% | $775,409 +3% |
| 2021 | $12,724 +0.9% | $752,824 +1.4% |
| 2020 | $12,611 +1.7% | $742,430 +2.3% |
| 2019 | $12,405 +8.6% | $725,738 +1.9% |
| 2018 | $11,426 | $712,206 +2.1% |
| 2017 | $11,426 +0.6% | $697,557 +2.1% |
| 2016 | $11,358 +0.2% | $683,210 +0.7% |
| 2015 | $11,332 -0.8% | $678,461 +0.8% |
| 2014 | $11,418 +4.4% | $673,076 +3.2% |
| 2013 | $10,935 +3.8% | $652,044 +3% |
| 2012 | $10,536 +4.1% | $633,052 |
| 2011 | $10,120 -0.1% | $633,052 +1.5% |
| 2010 | $10,133 +10.4% | $623,697 +2.7% |
| 2009 | $9,178 | $607,300 -25% |
| 2007 | -- | $810,188 |
| 2006 | -- | $810,188 +6.5% |
| 2005 | -- | $760,850 +7.8% |
| 2004 | -- | $705,897 |
| 2003 | -- | $705,897 |
Find assessor info on the county website
Neighborhood: 33946
Nearby homes
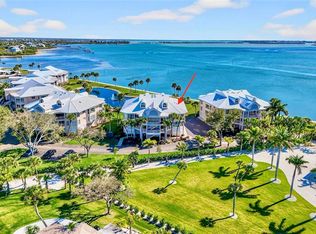
- $1,150,0003 bd4 ba2.8k sqft11000 Placida Rd UNIT 2804, Placida, FL 33946Sold
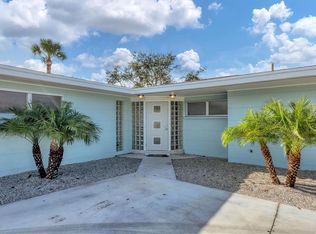
- $5,5003 bd3 ba1.8k sqft550 Gaspar Dr, Placida, FL 33946For Rent
- $2,275,9003 bd3 ba3.9k sqft590 Gaspar Dr, Cape Haze, FL 33946Off Market
- $1,885,2004 bd3 ba2.5k sqft565 Gaspar Dr, Placida, FL 33946Off Market

- $1,434,9004 bd4 ba5.5k sqft575 Gaspar Dr, Placida, FL 33946Off Market
- $950,0002 bd3 ba2.1k sqft11000 Placida Rd UNIT 2702, Placida, FL 33946Sold
- $1,150,0002 bd3 ba2.1k sqft11000 Placida Rd UNIT 2701, Placida, FL 33946Sold
- $1,435,1003 bd4 ba3.5k sqft555 Gaspar Dr, Placida, FL 33946Off Market
Nearby schools
GreatSchools rating
- 8/10Vineland Elementary SchoolGrades: PK-5Distance: 5 mi
- 7/10L. A. Ainger Middle SchoolGrades: 6-8Distance: 4.9 mi
- 5/10Lemon Bay High SchoolGrades: 9-12Distance: 6.5 mi
Schools provided by the listing agent
- Elementary: Vineland Elementary
- Middle: L.A. Ainger Middle
- High: Lemon Bay High
Source: Stellar MLS. This data may not be complete. We recommend contacting the local school district to confirm school assignments for this home.
Sell for more on Zillow
Get a Zillow Showcase℠ listing at no additional cost and you could sell for .
$2,645,100
2% more
+$52,902
With Zillow Showcase(estimated)
$2,698,002
- Florida
- Charlotte County
- Placida
- 33946
- 570 GASPAR DRIVE
Nearby cities
Nearby zip codes
Other Placida Topics
