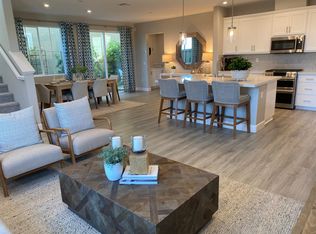
Welcome to this beautifully maintained 4-bedroom, 3-bathroom home nestled in the Retreat at Vista Del Mar community in Pittsburg. Built in 2021, this approximately 2,230 sq ft residence offers modern living with an inviting open-concept floor plan and thoughtful design throughout. The spacious main level features a bright living area that flows seamlessly into the dining space and well-appointed kitchen, creating an ideal setting for everyday living and entertaining. The kitchen offers ample cabinetry, modern finishes, and a functional layout. A convenient bedroom and full bathroom on the first floor provide flexibility for guests, a home office, or multigenerational living. Upstairs, you will find a versatile loft, generously sized bedrooms, an upstairs laundry room, and a private primary suite featuring a walk-in closet and dual-sink vanity. The home also offers a 2-car garage and a low-maintenance outdoor space. The home is equipped with a solar system, providing an opportunity for greater energy efficiency and potential savings on electricity costs. Conveniently located near BART, shopping, dining, parks, schools, and major commuter routes. Don't miss the opportunity to make this move-in-ready Pittsburg home your own!
For sale
$759,000
570 Glimmer Way, Pittsburg, CA 94565
4beds
2,230sqft
Single Family Residence
Built in 2021
3,493 Square Feet Lot
$756,900 Zestimate®
$340/sqft
$-- HOA
What's special
Versatile loftThoughtful design throughoutModern finishesUpstairs laundry roomSpacious main levelLow-maintenance outdoor spaceGenerously sized bedrooms
- 14 days
- 264
- 22
Zillow last checked:
Listing updated:
Listed by:
Kai Zou DRE #01486223 415-298-2244,
Compass 415-738-7000,
Susanna S. Huang DRE #01984542 415-519-7187,
Compass
Source: SFAR,MLS#: 426166122 Originating MLS: San Francisco Association of REALTORS
Originating MLS: San Francisco Association of REALTORSFacts & features
Interior
Bedrooms & bathrooms
- Bedrooms: 4
- Bathrooms: 3
- Full bathrooms: 3
Rooms
- Room types: Kitchen, Laundry, Living Room, Loft, Storage
Primary bedroom
- Area: 0
- Dimensions: 0 x 0
Bedroom 1
- Area: 0
- Dimensions: 0 x 0
Bedroom 2
- Area: 0
- Dimensions: 0 x 0
Bedroom 3
- Area: 0
- Dimensions: 0 x 0
Bedroom 4
- Area: 0
- Dimensions: 0 x 0
Primary bathroom
- Features: Double Vanity, Shower Stall(s)
Dining room
- Features: Dining/Living Combo, Space in Kitchen
- Level: Main
- Area: 0
- Dimensions: 0 x 0
Family room
- Area: 0
- Dimensions: 0 x 0
Kitchen
- Area: 0
- Dimensions: 0 x 0
Living room
- Level: Main
- Area: 0
- Dimensions: 0 x 0
Heating
- Central
Cooling
- Central Air
Appliances
- Included: Dishwasher, Disposal, Free-Standing Refrigerator, Gas Cooktop, Microwave, Tankless Water Heater, Dryer, Washer
- Laundry: Inside
Features
- Flooring: Carpet, Tile, Wood
- Windows: Double Pane Windows
- Has fireplace: No
Interior area
- Total structure area: 2,230
- Total interior livable area: 2,230 sqft
Property
Parking
- Total spaces: 2
- Parking features: Driveway, Attached, Inside Entrance, Side By Side, On Site (Single Family Only)
- Attached garage spaces: 2
- Has uncovered spaces: Yes
Features
- Stories: 2
- Fencing: Wood
- Has view: Yes
- View description: Bay
- Has water view: Yes
- Water view: Bay
Lot
- Size: 3,493 Square Feet
Details
- Parcel number: 0935600221
- Special conditions: Offer As Is
Construction
Type & style
- Home type: SingleFamily
- Architectural style: Contemporary
- Property subtype: Single Family Residence
Materials
- Concrete, Stucco, Wood
- Foundation: Slab
Condition
- Original,Updated/Remodeled
- New construction: No
- Year built: 2021
Utilities & green energy
- Electric: 220 Volts in Laundry
- Sewer: Public Sewer
- Water: Public
- Utilities for property: Public
Green energy
- Energy generation: Solar
Community & HOA
Community
- Security: Carbon Monoxide Detector(s), Smoke Detector(s)
- Subdivision: Vista Del Mar Ii
HOA
- Has HOA: Yes
- Services included: Common Areas
Location
- Region: Pittsburg
- Elevation: 0
Financial & listing details
- Price per square foot: $340/sqft
- Tax assessed value: $833,047
- Price range: $759K - $759K
- Date on market: 9/30/2026
- Cumulative days on market: 14 days
- Listing terms: 1031 Exchange,Cash,Conventional,FHA,VA Loan
- Total actual rent: 0
Estimated market value
$756,900
$719,000 - $795,000
$4,036/mo
Price history
| Date | Event | Price |
|---|---|---|
| 10/1/2026 | Listed for sale | $759,000-3.3%$340/sqft |
Source:  SFAR #426166122 Report a problem SFAR #426166122 Report a problem | ||
| 9/9/2023 | Listing removed | -- |
Source: Zillow Rentals Report a problem | ||
| 8/19/2023 | Listed for rent | $3,800+2.7%$2/sqft |
Source: Zillow Rentals Report a problem | ||
| 10/5/2022 | Listing removed | -- |
Source: Zillow Rental Manager Report a problem | ||
| 9/5/2022 | Listed for rent | $3,700$2/sqft |
Source: Zillow Rental Manager Report a problem | ||
| 8/26/2022 | Sold | $785,000$352/sqft |
Source: Public Record Report a problem | ||
Public tax history
| Year | Property taxes | Tax assessment |
|---|---|---|
| 2026 | -- | $833,047 +2% |
| 2025 | $11,162 +2.7% | $816,714 +2% |
| 2024 | $10,869 -1.6% | $800,700 +2% |
| 2023 | $11,042 +221.4% | $785,000 +211.6% |
| 2022 | $3,436 +63.7% | $251,945 +63.7% |
| 2021 | $2,098 | $153,891 |
Find assessor info on the county website
Monthly payment
Est. payment
Payment breakdown
Explore the cost of this home by adjusting the details. Changes won't be saved.Climate risks
Neighborhood: 94565
Nearby schools
Schools provided by the listing agent
- District: Contra Costa
Source: SFAR. This data may not be complete. We recommend contacting the local school district to confirm school assignments for this home.
Similar homes
- $750,0005 bd4 ba2.2k sqft617 Whisper Ln, Pittsburg, CA 94565For Sale
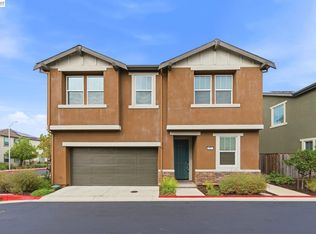 MLS ID #41150464, Martin Cai. Bay East AOR
 - $699,0003 bd3 ba2k sqft1043 Ashbridge Bay Dr, Pittsburg, CA 94565For Sale
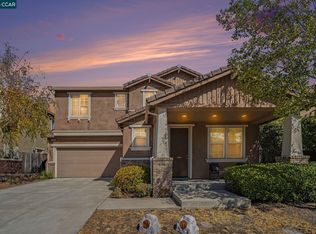 MLS ID #41150568, Amed Omari. CCAR
 - $745,0004 bd3 ba2.6k sqft44 Greystone Pl, Pittsburg, CA 94565For Sale
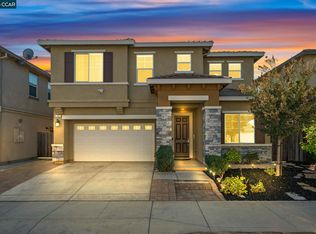 MLS ID #41150266, Sherri Holt. CCAR
 - $749,0004 bd3 ba1.8k sqft165 Linda Vista Ave, Pittsburg, CA 94565For Sale
 MLS ID #41150844, Lisa Doyle. CCAR
