Time to relax and enjoy lakefront living. Welcome to 570 Grassy Hill Road, a sprawling 2,200 sq. ft. ranch beautifully situated on 1.15 acres along Lake Wepawaug. Step right outside your back door and grab a paddleboard, kayak, or fishing pole! This well-maintained home offers 9 rooms, 4 bedrooms, and 2.5 baths with a spacious and versatile layout. The main level features an eat-in kitchen, formal dining room overlooking the lake, and a large living room with a vaulted ceiling, wood-burning fireplace, abundant natural light, and beautiful water views. The primary bedroom suite includes an updated private full bath and walk-in closet. Three additional spacious bedrooms and another updated full bath with laundry are located on the opposite side of the home. The upgraded heated finished walk-out lower level provides even more living space with a large family room with a second wood-burning fireplace, new luxury vinyl floors, and sliders out to the backyard. Additional room is perfect for guest space or a home office, and half bath (plumbed for shower), offering great potential for guests or potential in-law setup. Additional highlights include new HVAC system, new roof, new insulation, and electrical. City water is available in the street. Association fee is $550 annually.The former two-car garage has been finished and is currently utilized as a pet area with a wash station and workshop space, offering flexible options for the next owner (or convert back to a two-car garage
Accepting backups
Price cut: $25K (9/4)
$725,000
570 Grassy Hill Road, Orange, CT 06477
4beds
3,007sqft
Single Family Residence
Built in 1965
1.15 Acres Lot
$712,600 Zestimate®
$241/sqft
$-- HOA
What's special
- 48 days
- 938
- 42
Likely to sell faster than
Zillow last checked:
Listing updated:
Listed by:
Tara Stirk (203)650-3180,
William Raveis Real Estate 203-876-7507
Source: Smart MLS,MLS#: 24198983
Facts & features
Interior
Bedrooms & bathrooms
- Bedrooms: 4
- Bathrooms: 3
- Full bathrooms: 2
- 1/2 bathrooms: 1
Rooms
- Room types: Workshop
Primary bedroom
- Features: Full Bath, Walk-In Closet(s), Hardwood Floor
- Level: Main
- Area: 259.12 Square Feet
- Dimensions: 16.4 x 15.8
Bedroom
- Features: Hardwood Floor
- Level: Main
- Area: 175.38 Square Feet
- Dimensions: 11.1 x 15.8
Bedroom
- Features: Hardwood Floor
- Level: Main
- Area: 143.56 Square Feet
- Dimensions: 9.7 x 14.8
Bedroom
- Features: Wall/Wall Carpet
- Level: Main
- Area: 176.67 Square Feet
- Dimensions: 11.7 x 15.1
Bathroom
- Features: Remodeled, Laundry Hookup
- Level: Main
- Area: 116.82 Square Feet
- Dimensions: 9.9 x 11.8
Bathroom
- Features: Remodeled, Laundry Hookup, Laminate Floor
- Level: Lower
- Area: 52.29 Square Feet
- Dimensions: 6.3 x 8.3
Dining room
- Features: High Ceilings, Hardwood Floor, Sliders
- Level: Main
- Area: 155.61 Square Feet
- Dimensions: 13.3 x 11.7
Family room
- Features: Fireplace, Sliders, Laminate Floor
- Level: Lower
- Area: 713.2 Square Feet
- Dimensions: 29.11 x 24.5
Kitchen
- Features: Hardwood Floor
- Level: Main
- Area: 83.07 Square Feet
- Dimensions: 7.1 x 11.7
Living room
- Features: High Ceilings, Fireplace, Hardwood Floor
- Level: Main
- Area: 500.34 Square Feet
- Dimensions: 26.9 x 18.6
Office
- Features: Laminate Floor
- Level: Lower
- Area: 112.75 Square Feet
- Dimensions: 13.11 x 8.6
Heating
- Forced Air, Propane
Cooling
- Central Air
Appliances
- Included: Electric Cooktop, Oven, Microwave, Refrigerator, Dishwasher, Washer, Dryer, Electric Water Heater, Water Heater
- Laundry: Main Level
Features
- Basement: Full,Walk-Out Access,Liveable Space
- Attic: Pull Down Stairs
- Number of fireplaces: 2
Interior area
- Total structure area: 3,007
- Total interior livable area: 3,007 sqft
- Finished area above ground: 2,207
- Finished area below ground: 800
Video & virtual tour
Property
Parking
- Total spaces: 8
- Parking features: Attached, Paved, Driveway, Circular Driveway
- Attached garage spaces: 1
- Has uncovered spaces: Yes
Features
- Patio & porch: Deck
- Has view: Yes
- View description: Water
- Has water view: Yes
- Water view: Water
- Waterfront features: Waterfront, Lake
Lot
- Size: 1.15 Acres
- Features: Open Lot
Details
- Parcel number: 1301668
- Zoning: RES
Construction
Type & style
- Home type: SingleFamily
- Architectural style: Ranch
- Property subtype: Single Family Residence
Materials
- Wood Siding
- Foundation: Block
- Roof: Asphalt
Condition
- New construction: No
- Year built: 1965
Utilities & green energy
- Sewer: Septic Tank
- Water: Public, Well
Community & HOA
HOA
- Has HOA: No
Location
- Region: Orange
Financial & listing details
- Price per square foot: $241/sqft
- Tax assessed value: $416,800
- Annual tax amount: $11,420
- Date on market: 8/13/2026
Estimated market value
$712,600
$677,000 - $748,000
$4,219/mo
Price history
| Date | Event | Price |
|---|---|---|
| 9/4/2026 | Price change | $725,000-3.3%$241/sqft |
Source:  Smart MLS #24198983 Report a problem Smart MLS #24198983 Report a problem | ||
| 8/13/2026 | Listed for sale | $750,000+33.9%$249/sqft |
Source: Smart MLS #24198983 Report a problem | ||
| 11/18/2021 | Sold | $560,000-2.6%$186/sqft |
Source: Smart MLS #170417331 Report a problem | ||
| 10/7/2021 | Pending sale | $575,000$191/sqft |
Source:  William Raveis Real Estate, Mortgage & Insurance #170417331 Report a problem William Raveis Real Estate, Mortgage & Insurance #170417331 Report a problem | ||
| 10/6/2021 | Listed for sale | $575,000$191/sqft |
Source: William Raveis Real Estate, Mortgage & Insurance #170417331 Report a problem | ||
| 10/6/2021 | Pending sale | $575,000$191/sqft |
Source: William Raveis Real Estate, Mortgage & Insurance #170417331 Report a problem | ||
| 8/5/2021 | Price change | $575,000-1.7%$191/sqft |
Source: William Raveis Real Estate, Mortgage & Insurance #170417331 Report a problem | ||
| 7/8/2021 | Listed for sale | $585,000$195/sqft |
Source: William Raveis Real Estate, Mortgage & Insurance #170417331 Report a problem | ||
Public tax history
| Year | Property taxes | Tax assessment |
|---|---|---|
| 2025 | $12,129 -6.1% | $416,800 |
| 2024 | $12,921 +27.9% | $416,800 +33.3% |
| 2023 | $10,100 -1.2% | $312,600 |
| 2022 | $10,225 -1.6% | $312,600 |
| 2021 | $10,394 +0% | $312,600 |
| 2020 | $10,394 +2% | $312,600 |
| 2019 | $10,188 +1.8% | $312,600 |
| 2018 | $10,003 -3.8% | $312,600 +0.1% |
| 2017 | $10,397 +3.4% | $312,400 |
| 2016 | $10,059 +2.5% | $312,400 |
| 2015 | $9,809 +2.9% | $312,400 |
| 2014 | $9,528 | $312,400 |
| 2013 | $9,528 +4.5% | $312,400 +6.9% |
| 2012 | $9,120 +3.3% | $292,320 |
| 2011 | $8,828 -46.2% | $292,320 -47.8% |
| 2010 | $16,423 +78.2% | $560,500 +72.1% |
| 2009 | $9,217 -15.9% | $325,680 -17% |
| 2008 | $10,964 -34.6% | $392,400 -30% |
| 2007 | $16,759 +2% | $560,500 +8.8% |
| 2006 | $16,438 +133.5% | $515,300 +128.4% |
| 2004 | $7,039 +5.8% | $225,600 |
| 2003 | $6,655 +13.5% | $225,600 |
| 2001 | $5,866 | $225,600 |
Find assessor info on the county website
Monthly payment
Est. payment
Payment breakdown
Explore the cost of this home by adjusting the details. Changes won't be saved.Climate risks
Neighborhood: 06477
Nearby schools
Schools provided by the listing agent
- Elementary: Turkey Hill
- Middle: Amity
- High: Amity Regional
Source: Smart MLS. This data may not be complete. We recommend contacting the local school district to confirm school assignments for this home.
Similar homes
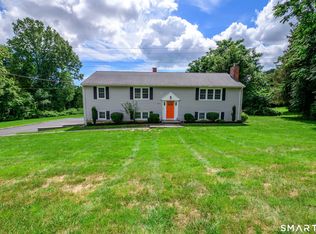
- $664,9004 bd3 ba1.8k sqft523 Highfield Drive, Orange, CT 06477For Sale
 MLS ID #24207482, Jessica Knapp, Putnam Agency Real Estate LLC. Smart MLS
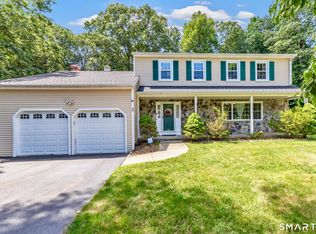
 - $712,4994 bd3 ba3k sqft20 Westminster Court, Milford, CT 06461For Sale
 MLS ID #24209757, Lisa M. Croce, Keller Williams Realty Group. Smart MLS
 - $799,9003 bd3 ba1.7k sqft473 Ridgeview Road, Orange, CT 06477For Sale
 MLS ID #24123636, Bluma Katz, mygoodagent. Smart MLS
 - $655,0003 bd3 ba2.6k sqft900 Racebrook Road, Orange, CT 06477For Sale
 MLS ID #24194819, Jason P. Brown, YellowBrick Real Estate LLC. Smart MLS
 - $649,9005 bd2 ba2.2k sqft83 Lindy Street, Milford, CT 06460For SaleMLS ID #24211111, Kevin M. Macharelli, Better Living Realty, LLC. Smart MLS
- $699,5004 bd3 ba3k sqft275 Wheelers Farms Road, Milford, CT 06461For SaleMLS ID #24201906, John Armellino, William Raveis Real Estate. Smart MLS
- $799,0004 bd3 ba2.7k sqft35 Macadam Terrace, Milford, CT 06461For SaleMLS ID #24193467, Karim Douich, William Raveis Real Estate. Smart MLS
- $749,9004 bd3 ba2.4k sqft379 Waverly Road, Shelton, CT 06484For SaleMLS ID #24205628, Stephen Guarrera, Carey & Guarrera Real Estate. Smart MLS
- $695,9003 bd3 ba2.5k sqft24 Purdy Hill Road, Monroe, CT 06468For SaleMLS ID #24198660, Al Melotto, Total Realty Services LLC. Smart MLS
- $719,9003 bd3 ba2.3k sqft11 Birdseye Rd Extension, Shelton, CT 06484For SaleMLS ID #24204291, Sam Granata, Preston Gray Real Estate. Smart MLS
- $775,0004 bd3 ba3.5k sqft1 Brownson Drive, Shelton, CT 06484For SaleMLS ID #24206222, Tracy S. Perry, Real Estate Two. Smart MLS
- $579,9004 bd3 ba2.3k sqft225 Bethmour Road, Bethany, CT 06524For SaleMLS ID #24210574, Jeff Grossarth, Realty ONE Group Connect. Smart MLS
- $699,9995 bd3 ba3k sqft11 Olin Court, Shelton, CT 06484For SaleMLS ID #24203555, Glenn Marr, Marr Caruso Realty Group. Smart MLS
- $849,9004 bd3 ba3k sqft66 Cayer Circle, Shelton, CT 06484For SaleMLS ID #24189723, Marissa Papa, Preston Gray Real Estate. Smart MLS
- $615,0004 bd3 ba2.4k sqft18 Buckingham Road, Seymour, CT 06483For SaleMLS ID #24199064, Michael DeBiase, Keller Williams Realty. Smart MLS
- $799,9004 bd3 ba2.7k sqft22 Buckskin Lane, Oxford, CT 06478For SaleMLS ID #24200083, Marissa Papa, Preston Gray Real Estate. Smart MLS
- $699,0004 bd3 ba3.2k sqft14 Jo Mar Drive, Newtown, CT 06482For SaleMLS ID #24198980, Deb Lombardo, Coldwell Banker Realty. Smart MLS
- $699,9005 bd4 ba2.8k sqft36 Clinton Street, Trumbull, CT 06611For SaleMLS ID #24198021, Nicholas Tarquino, Carbutti & Co., Realtors. Smart MLS
- $749,9004 bd3 ba3.2k sqft5 Starr Lane, Bethel, CT 06801For SaleMLS ID #24205584, Sumer Naber, BE Real Estate. Smart MLS
- $579,9003 bd3 ba2.1k sqft3 Marshall Lane, Ansonia, CT 06401For SaleMLS ID #24206433, Joanne Donofrio, Keller Williams Realty. Smart MLS
