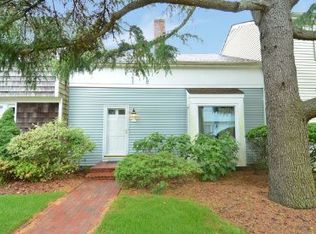

Enjoy the ease of quintessential Hamptons living in this highly desirable corner-unit townhouse within the Southampton Meadows community. Located South of the Highway in the heart of Southampton Village, this beautifully situated home features a bright and airy living space accentuated by dramatic vaulted ceilings and a classic wood-burning fireplace. The open-concept first floor flows effortlessly from the kitchen into a spacious dining area, with sliding glass doors that lead directly out to a private, garden patio—perfect for seamless indoor-outdoor entertaining and al fresco dining. The second level offers a private retreat with generously sized bedrooms, full bath with dual vanity and laundry. Residents enjoy premium community amenities, including a heated saltwater swimming pool and recently resurfaced tennis courts, all just minutes from world-class ocean beaches, pristine village boutiques, fine dining, and local transportation. Peconic transfer tax is applicable
*Pool photo is AI enhanced*
For sale
Price cut: $80K (8/21)
$1,199,000
570 Hampton Road #31, Southampton, NY 11968
2beds
1,473sqft
Condominium, Residential
Built in 1994
-- sqft lot
$-- Zestimate®
$814/sqft
$-- HOA
What's special
Generously sized bedroomsPrivate garden patioOpen-concept first floorClassic wood-burning fireplaceSpacious dining areaDramatic vaulted ceilingsSliding glass doors
- 61 days
- 1,111
- 29
Zillow last checked:
Listing updated:
Listed by:
Corcoran 631-288-6900,
Jean Curran 631-774-6649
Source: OneKey® MLS as distributed by MLS GRID,MLS#: 1027985
Facts & features
Interior
Bedrooms & bathrooms
- Bedrooms: 2
- Bathrooms: 2
- Full bathrooms: 2
Bedroom 1
- Level: Second
Bedroom 2
- Level: Second
Bathroom 1
- Description: Full Bathroom
- Level: First
Bathroom 2
- Description: full
- Level: Second
Dining room
- Level: First
Kitchen
- Level: First
Living room
- Level: First
Heating
- Forced Air
Cooling
- Central Air
Appliances
- Included: Dishwasher, Dryer, Electric Oven, Electric Range, Refrigerator, Washer
- Laundry: In Bathroom
Features
- First Floor Full Bath, Breakfast Bar, Cathedral Ceiling(s), Double Vanity, Entrance Foyer, Walk Through Kitchen
- Flooring: Carpet, Hardwood
- Basement: Crawl Space
- Attic: None
- Number of fireplaces: 1
- Fireplace features: Wood Burning
- Common walls with other units/homes: 1 Common Wall,End Unit
Interior area
- Total structure area: 1,473
- Total interior livable area: 1,473 sqft
Property
Parking
- Total spaces: 2
- Parking features: Common
- Garage spaces: 2
Features
- Levels: Two
- Patio & porch: Patio
- Pool features: Community, Fenced, In Ground, Salt Water
- Fencing: Back Yard
Lot
- Size: 730 Square Feet
- Features: Back Yard
Details
- Parcel number: 0904020020100031000
- Special conditions: None
Construction
Type & style
- Home type: Condo
- Property subtype: Condominium, Residential
- Attached to another structure: Yes
Materials
- Foundation: Pillar/Post/Pier
Condition
- Year built: 1994
- Major remodel year: 1994
Utilities & green energy
- Sewer: Cesspool, Shared Septic
- Water: Public
- Utilities for property: Electricity Connected, Sewer Connected, Trash Collection Private
Community & HOA
Community
- Features: Pool, Tennis Court(s)
- Subdivision: Southampton Meadows
HOA
- Has HOA: No
- Amenities included: Maintenance Grounds, Parking, Pool, Snow Removal, Tennis Court(s), Trash
Location
- Region: Southampton
Financial & listing details
- Price per square foot: $814/sqft
- Tax assessed value: $352,800
- Annual tax amount: $2,123
- Date on market: 7/19/2026
- Cumulative days on market: 62 days
- Listing agreement: Exclusive Right To Sell
- Electric utility on property: Yes
Estimated market value
Not available
Estimated sales range
Not available
Not available
Price history
| Date | Event | Price |
|---|---|---|
| 8/21/2026 | Price change | $1,199,000-6.3%$814/sqft |
Source:  OneKey® MLS as distributed by MLS GRID #1027985 Report a problem OneKey® MLS as distributed by MLS GRID #1027985 Report a problem | ||
| 7/26/2026 | Price change | $1,279,000-7.3%$868/sqft |
Source: OneKey® MLS as distributed by MLS GRID #1027985 Report a problem | ||
| 7/19/2026 | Listed for sale | $1,379,000+49.1%$936/sqft |
Source: OneKey® MLS as distributed by MLS GRID #1027985 Report a problem | ||
| 9/1/2025 | Listing removed | $15,000$10/sqft |
Source: Zillow Rentals Report a problem | ||
| 6/19/2025 | Listed for rent | $15,000-40%$10/sqft |
Source: Zillow Rentals Report a problem | ||
| 9/5/2023 | Listing removed | -- |
Source: Zillow Rentals Report a problem | ||
| 6/5/2023 | Listed for rent | $25,000+400%$17/sqft |
Source: Zillow Rentals Report a problem | ||
| 9/16/2021 | Listing removed | -- |
Source: Out East Report a problem | ||
| 7/18/2021 | Price change | $925,000-2.6%$628/sqft |
Source: Out East #357332 Report a problem | ||
| 5/12/2021 | Price change | $949,999-5%$645/sqft |
Source: Out East #357332 Report a problem | ||
| 3/29/2021 | Listed for sale | $999,999$679/sqft |
Source: Out East #357332 Report a problem | ||
| 1/29/2021 | Listing removed | -- |
Source: Out East Report a problem | ||
| 9/23/2019 | Price change | $5,000-58.3%$3/sqft |
Source: Montauk #104473 Report a problem | ||
| 10/25/2018 | Price change | $12,000+20%$8/sqft |
Source: Douglas Elliman Real Estate Montauk Office #104473 Report a problem | ||
| 7/12/2018 | Listed for rent | $10,000$7/sqft |
Source: Douglas Elliman Real Estate Montauk Office #104473 Report a problem | ||
Public tax history
| Year | Property taxes | Tax assessment |
|---|---|---|
| 2025 | -- | $352,800 |
| 2024 | -- | $352,800 |
| 2023 | -- | $352,800 |
| 2022 | -- | $352,800 |
| 2021 | -- | $352,800 |
| 2020 | -- | $352,800 |
| 2019 | -- | $352,800 |
| 2018 | -- | $352,800 |
| 2017 | $1,998 | $352,800 |
| 2016 | -- | $352,800 |
| 2015 | -- | $352,800 |
| 2014 | -- | $352,800 |
| 2013 | -- | $352,800 |
| 2012 | -- | $352,800 |
| 2011 | -- | $352,800 |
| 2007 | $80 -76.6% | $352,800 +7330.5% |
| 2004 | $341 +9.5% | $4,748 |
| 2003 | $311 -11.8% | $4,748 |
| 2002 | $353 | $4,748 |
Find assessor info on the county website
Monthly payment
Climate risks
Neighborhood: Southampton Village
Nearby schools
Schools provided by the listing agent
- Elementary: Southampton Elementary School
- Middle: Southampton Intermediate School
- High: Southampton High School
Source: OneKey® MLS as distributed by MLS GRID. This data may not be complete. We recommend contacting the local school district to confirm school assignments for this home.
- $1,247,0002 bd2 ba1.5k sqft570 Hampton Rd APT 1, Southampton, NY 11968Off Market
- $1,307,4002 bd2 ba1.4k sqft570 Hampton Rd APT 2, Southampton, NY 11968Off Market
- $1,262,4002 bd2 ba1.5k sqft570 Hampton Rd APT 3, Southampton, NY 11968Off Market
- $1,322,6002 bd2 ba1.5k sqft570 Hampton Rd APT 5, Southampton, NY 11968Off Market
Similar homes
- $1,350,0003 bd2 ba2k sqft146 Saint Andrews Cir, Southampton, NY 11968For Sale
 MLS ID #396331, Patricia Gichan-Maginsky - Real Estate Sales Person, Listing by: Nest Seekers International. Out East
 - $1,195,0002 bd3 ba1.2k sqft42 Locust Ave, Southampton, NY 11968For Sale
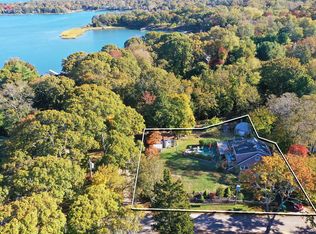 MLS ID #391587, Erica Smitheman - Real Estate Sales Person, Listing by: Douglas Elliman Real Estate. Out East
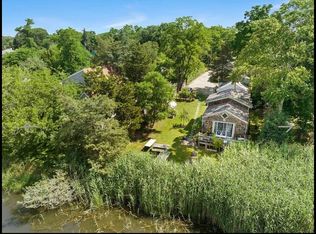
 - $1,730,0005 bd3 ba2k sqft17 Shore Rd, Southampton, NY 11968For Sale By Owner
- $1,395,0003 bd3 ba1.6k sqft1680 N Sea Road, Southampton, NY 11968For Sale

 MLS ID #1027749, Linda D. Kouzoujian, Listing by: Corcoran. OneKey® MLS as distributed by MLS GRID
 - $1,199,0004 bd3 ba2.1k sqft4 Wooded Lane, Hampton Bays, NY 11946For SaleMLS ID #1043324, Nathalia Valencia, Listing by: Nostra Haus Real Estate LLC. OneKey® MLS as distributed by MLS GRID
- $1,100,0005 bd2 ba1.4k sqft45 Peconic Road, Hampton Bays, NY 11946For SaleMLS ID #1049296, Anthony Lubrano, Listing by: Coldwell Banker Reliable R E. OneKey® MLS as distributed by MLS GRID
- $885,0003 bd2 ba1.2k sqft30 Fords Lane, Southampton, NY 11968For SaleMLS ID #1015143, Charlie Green, Listing by: BH&G R E Realty Connect. OneKey® MLS as distributed by MLS GRID
- $1,250,0004 bd2 ba2.1k sqft17 Columbine S, Hampton Bays, NY 11946For SaleMLS ID #1045410, Jennifer L. Mason CBR, Listing by: Hamptons Realty Associates LLC. OneKey® MLS as distributed by MLS GRID
- $1,199,5003 bd1 ba1.5k sqft41 Summit Boulevard, Westhampton, NY 11977For SaleMLS ID #1000601, Andrew E. Terry, Listing by: Terry Real Estate NY LLC. OneKey® MLS as distributed by MLS GRID
