Skip main navigation
Sold for $217,500
  • $217,500

    570 Hancock St, Clymer, PA 15728

    3beds
    2,230sqft
    Single Family Residence
    Built in 1963
    4,356 Square Feet Lot
    $223,700 Zestimate®
    $98/sqft
    $1,922 Estimated rent

    Home value

    $223,700

    Estimated sales range

    Not available

    $1,922/mo

    Zestimate® history
    Loading
    Loading...

    Owner options

    List your home for rent

    $1,922/mo

    Rent Zestimate®

    Find your next renter with Zillow Rental Manager. Plus, with online applications, you can quickly screen prospective tenants – for free.

    Learn more

    $1,922/mo

    Rent Zestimate®

    Refinance and save

    $1,520/mo

    Est. payment

    Refinancing to a lower rate could help reduce your monthly payments and save thousands over the life of the loan.

    See today's rates

    $1,520/mo

    Est. payment

    Explore your selling options

    Work with a Zillow partner agent

    Leverage their expertise and Zillow's premium Showcase listings to get your home seen by more buyers.

    Get started

    List with your own agent

    Get your home in front of millions of buyers by listing it on Zillow.

    Learn how to do it

    Sell it yourself

    Take full control of how buyers see your home on Zillow by listing For Sale by Owner (FSBO).

    List your home

    What's special

    Electric fireplaceSleek granite countertopsSliding glass doorMatching built-in buffetHome gymPeninsula islandCustom-built coffee bar nook
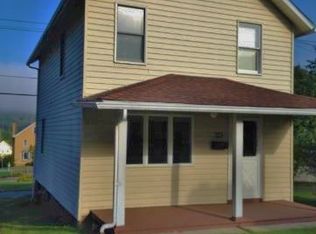
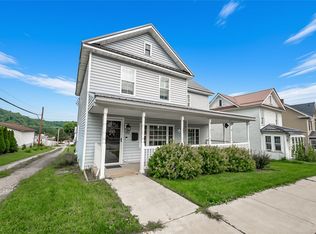
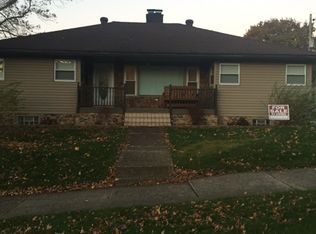
    Fall in love w/this beautiful multi-level home w/ its custom features throughout, located in Penns Manor School District. The main level boasts a welcoming living rm w/ mini split heating & A/C. The heart of the home is the custom kitchen featuring handcrafted cabinetry, a peninsula island and sleek granite countertops. A custom-built coffee bar nook & a matching built-in buffet add convenience. The dining room flows from kitchen creating a perfect space for entertaining & family gatherings. Upstairs, find a spacious master ste w/ private ensuite bath, along w/ 2 additional bedrooms & a full bath featuring a large, tiled walk-in shower. Lower level offers a cozy family rm complete w/electric fireplace & sliding glass door that opens to patio - ideal for relaxing/outdoor entertaining. This level provides access to heated 2 car attached garage. A 2nd lower level houses a newly remodeled laundry rm & home gym & large storage rm. Exterior has lovely landscaping & hard wired camera system.

    Zillow last checked:

    Listing updated:

    Listed by:

    Kathy Steffee 724-349-8040,

    BERKSHIRE HATHAWAY THE PREFERRED REALTY

    Bought with:

    Kimberly Snyder

    BERKSHIRE HATHAWAY THE PREFERRED REALTY

    Source: WPMLS,MLS#: 1705446MLS LogoOriginating MLS: West Penn Multi-List

    Facts & features

    Interior

    Bedrooms & bathrooms
    • Bedrooms: 3
    • Bathrooms: 3
    • Full bathrooms: 2
    • 1/2 bathrooms: 1
    Appliances
    • Included: Dishwasher, Microwave, Refrigerator
    Features
    • Flooring: Ceramic Tile, Hardwood, Other
    • Basement: Finished
    • Number of fireplaces: 1
    • Fireplace features: Electric
    Interior area
    • Total structure area: 2,230
    • Total interior livable area: 2,230 sqft

    Property

    Parking
    • Total spaces: 5
    • Parking features: Built In, Other
    • Has attached garage: Yes
    Features
    • Levels: Multi/Split
    • Stories: 2
    Lot
    • Size: 4,356 sqft
    • Dimensions: 55 x 80
    Details
    • Parcel number: 1500350101000

    Construction

    Type & style
    • Home type: SingleFamily
    • Architectural style: Multi-Level
    • Property subtype: Single Family Residence
    Materials
    • Roof: Composition
    Condition
    • Resale
    • Year built: 1963

    Utilities & green energy

    • Sewer: Public Sewer
    • Water: Public

    Community & neighborhood

    Location
    • Region: Clymer

    Price history

    DateEventPrice
    1/16/2026Sold$217,500-1.1%$98/sqft
    Source: WPMLS #1705446 Report a problem
    11/9/2025Pending sale$219,900$99/sqft
    Source: WPMLS #1705446 Report a problem
    9/20/2025Price change$219,900-2.2%$99/sqft
    Source: WPMLS #1705446 Report a problem
    6/16/2025Listed for sale$224,900+133.1%$101/sqft
    Source: WPMLS #1705446 Report a problem
    12/12/2012Sold$96,500$43/sqft
    Source: Public Record Report a problem

    Public tax history

    YearProperty taxesTax assessment
    2025$3,059 +1.5%$113,800
    2024$3,014 +5.2%$113,800
    2023$2,866 +4.8%$113,800
    2022$2,735 0%$113,800
    2021$2,735 +2.8%$113,800
    2020$2,660 +7%$113,800
    2019$2,487 $113,800
    2018$2,487 +3.8%$113,800
    2017$2,395 $113,800
    2016-- $113,800 +557%
    2015-- $17,320
    2014-- $17,320
    2013-- $17,320
    2012-- $17,320
    2011-- $17,320
    2010-- $17,320
    2009-- $17,320
    2008-- $17,320
    2007-- $17,320
    2006-- $17,320 +42.9%
    2005-- $12,120
    2004-- $12,120
    2003-- $12,120
    2002-- $12,120

    Find assessor info on the county website

    Neighborhood: 15728

    Nearby schools

    GreatSchools rating
    Schools provided by the listing agent
    • District: Penns Manor Area

    Source: WPMLS. This data may not be complete. We recommend contacting the local school district to confirm school assignments for this home.

    Get pre-qualified for a loan
    At Zillow Home Loans, we can pre-qualify you in as little as 5 minutes with no impact to your credit score.

    An equal housing lender. NMLS #10287.