
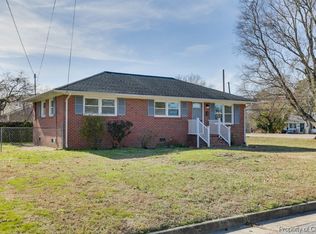
570 Harpersville Road is being sold through a FINANCE-FRIENDLY virtual auction, where all types of financing and loan types are acceptable, including VA and FHA loans. List price does not reflect the final sale price. There is a 10% buyer's premium added to the high bid. Property will be sold AS-IS, WHERE-IS, outside any lender-required repairs. The virtual auction is hosted on the listing company's website and will end on June 3rd @ 2 PM. Please review the terms and conditions on the website. Seller will review and can accept a pre-auction offer. Finance-Friendly Virtual Auction - Outdoor Living Meets Peninsula Convenience! Welcome to 570 Harpersville Road - a beautifully maintained, completely renovated, and move-in ready ranch-style home offering the perfect blend of comfort, functionality, and outdoor lifestyle appeal in the heart of Newport News. Situated on an approximately 0.26± acre lot in an established neighborhood, this 3-bedroom, 1-bath home delivers exceptional value with approximately 1,045± square feet, an oversized detached garage/workshop, expansive entertainment deck, and a separate screened-in outdoor retreat designed for year-round enjoyment. From the moment you arrive, you'll appreciate the mature trees, inviting curb appeal, and welcoming setting. Inside, the home features a functional single-level layout with comfortable living spaces, central heat and air, gas heat, abundant natural light, and timeless ranch-style convenience perfect for homeowners, first-time buyers, downsizers, or investors alike. What truly separates this property from the competition is the incredible outdoor living experience. The massive rear wood deck creates the ultimate entertainment space for grilling, hosting gatherings, outdoor dining, or simply relaxing while overlooking the spacious fenced backyard. Just beyond the deck, the separate screened-in outdoor retreat with a ceiling fan provides the perfect extension of the home's living space - ideal for morning coffee, peaceful evenings, football Saturdays, summer nights, or enjoying fresh air without worrying about insects or the elements. The spacious backyard offers endless flexibility for pets, recreation, gardening, firepit areas, play space, or future improvements, while the detached approximately 546± square foot garage/workshop delivers outstanding utility for storage, hobbies, contractor equipment, tools, recreational gear, workshop space, or additional functionality rarely found at this price point. Perfectly positioned near Newport News Shipbuilding, Langley Air Force Base, Riverside Regional Medical Center, Christopher Newport University, shopping, dining, parks, entertainment, and major commuter routes, including I-64 and Jefferson Avenue, this property combines convenience, lifestyle, and practicality in one complete package. Property Highlights 3 Bedrooms | 1 Full Bath Approximately 1,045± SF Ranch Home Approximately 0.26± Acre Lot Massive Rear Entertainment Deck Separate Screened-In Outdoor Retreat w/ Ceiling Fan Spacious Fenced Backyard Detached Approximately 546± SF Garage/Workshop Central Heat & A/C Gas Heat Mature Trees & Established Neighborhood Outstanding Peninsula Location Convenient to Shipyard, Military Bases, Shopping & Interstates Ideal for Homeowners, Investors, Downsizers & First-Time Buyers Outdoor entertainment spaces like this - featuring both a huge entertainment deck and screened-in retreat - are increasingly difficult to find in today's market, especially combined with a detached garage/workshop and this level of Peninsula convenience. Public Open House will be Sunday, March 31st from 12-2 PM
Under contract
Est. $200,000
570 Harpersville Rd, Newport News, VA 23601
3beds
1,045sqft
Single Family Residence
Built in 1959
0.26 Acres Lot
$285,500 Zestimate®
$191/sqft
$-- HOA
Overview
- 138 days
- 63
- 0
Zillow last checked:
Listing updated:
Listed by:
Tim Dudley 757-288-1854,
Dudley Resources
Source: My State MLS,MLS#: 11777086
Facts & features
Interior
Bedrooms & bathrooms
- Bedrooms: 3
- Bathrooms: 1
- Full bathrooms: 1
Rooms
- Room types: First Floor Bathroom, First Floor Master Bedroom, Living Room
Kitchen
- Features: Eat-in Kitchen, Granite Counters
Basement
- Area: 0
Heating
- Gas, Forced Air, Zoned
Cooling
- Zoned
Appliances
- Included: Dishwasher, Disposal, Dryer, Refrigerator, Microwave, Washer, Water Heater, Stainless Steel Appliances
Features
- Flooring: Hardwood, Carpet
- Has basement: No
- Has fireplace: No
Interior area
- Total structure area: 1,045
- Total interior livable area: 1,045 sqft
- Finished area above ground: 1,045
Property
Parking
- Total spaces: 2
- Parking features: Driveway, Detached
- Garage spaces: 2
- Has uncovered spaces: Yes
Features
- Patio & porch: Open Porch, Screened Porch, Deck
- Fencing: Fenced
Lot
- Size: 0.26 Acres
- Features: Trees
Details
- Additional structures: General Outbuilding, Workshop
- Parcel number: 000000000.000000000002.000
- Lease amount: $0
- Special conditions: Auction
Construction
Type & style
- Home type: SingleFamily
- Architectural style: Ranch
- Property subtype: Single Family Residence
Materials
- Frame, Aluminum Siding, Vinyl Siding
- Roof: Asphalt
Condition
- New construction: No
- Year built: 1959
- Major remodel year: 2026
Utilities & green energy
- Electric: Amps(0)
- Sewer: Municipal
- Water: Community
Community & HOA
HOA
- Has HOA: No
Location
- Region: Newport News
Financial & listing details
- Price per square foot: $191/sqft
- Tax assessed value: $242,600
- Annual tax amount: $3,010
- Date on market: 5/19/2026
- Date available: 05/18/2026
- Listing agreement: Exclusive
Estimated market value
$285,500
$271,000 - $300,000
$1,805/mo
Public tax history
| Year | Property taxes | Tax assessment |
|---|---|---|
| 2026 | $3,010 +10.6% | $242,600 +5.2% |
| 2025 | $2,722 +3.6% | $230,700 +3.6% |
| 2024 | $2,627 +17.1% | $222,600 +8.9% |
| 2022 | $2,243 +7.7% | $204,400 +19% |
| 2021 | $2,083 +4.1% | $171,800 +8% |
| 2020 | $2,000 +6% | $159,100 +9% |
| 2018 | $1,887 | $145,900 +1.8% |
| 2017 | $1,887 +0.2% | $143,300 |
| 2016 | $1,883 +0.3% | $143,300 |
| 2015 | $1,877 | $143,300 -3.8% |
| 2014 | $1,877 +12.3% | $148,900 -2% |
| 2013 | $1,672 | $152,000 |
| 2012 | $1,672 -6.5% | $152,000 -6.5% |
| 2011 | $1,788 | $162,500 |
| 2010 | $1,788 -7.1% | $162,500 -7.1% |
| 2009 | $1,925 | $175,000 |
| 2008 | $1,925 +11.8% | $175,000 +11.8% |
| 2007 | $1,722 +10.2% | $156,500 +20.2% |
| 2006 | $1,562 +21% | $130,200 +25.1% |
| 2005 | $1,291 +23.8% | $104,100 +26.8% |
| 2004 | $1,043 +8.3% | $82,100 +8.3% |
| 2003 | $963 | $75,800 |
| 2002 | $963 +5.2% | $75,800 +2.7% |
| 2001 | $915 | $73,800 |
| 2000 | $915 | $73,800 |
Find assessor info on the county website
Climate risks
Neighborhood: Watkins
Nearby schools
Schools provided by the listing agent
- District: 000000
Source: My State MLS. This data may not be complete. We recommend contacting the local school district to confirm school assignments for this home.