Welcome to 570 Independence Drive, a charming residence nestled in the serene neighborhood of Larkspur, CO 80118. This meticulously maintained home offers a perfect blend of comfort and functionality, presenting an ideal opportunity for those seeking a peaceful retreat.
Step inside and be greeted by an inviting atmosphere highlighted by an abundance of natural light and well-designed spaces. The spacious living area, adorned with tasteful finishes, provides an excellent setting for relaxation and entertainment.
The kitchen is a chef's delight, boasting a comprehensive array of modern appliances including a stove, dishwasher, microwave and oven. Whether you're preparing everyday meals or hosting grand dinner parties, this well-appointed kitchen will exceed your culinary expectations.
This home features generously sized bedrooms and closets, each offering a tranquil haven to unwind at the end of the day.
The lower level of this residence offers versatility and endless possibilities and high ceilings; A recreation area, home office, additional bedrooms or whatever suits your needs. A very large unfinished room for all of your storage items as well.
Outside, discover a private oasis where you can savor the tranquility and beauty of the surrounding nature. The well-maintained yard provides ample space for outdoor activities, gardening, or simply enjoying the fresh air. The Seller owns the 0.50 acre lot next door and is willing to include it in the sale for only $110,000. They've received multiple offers on the lot and had one at $140,000 within the last 6 months! Buy the additional lot to have 1 full acre or sell it off for a profit to a builder!!
Conveniently located, this home offers easy access to local amenities, including shops, restaurants, and recreational opportunities. Commuting to nearby cities is a breeze with major highways just a short drive away.
Sold for $1,284,500
Street View
$1,284,500
570 Independence Drive, Larkspur, CO 80118
5beds
6,029sqft
Single Family Residence
Built in 2009
0.5 Acres Lot
$1,338,600 Zestimate®
$213/sqft
$6,016 Estimated rent
Home value
$1,338,600
$1.27M - $1.42M
$6,016/mo
Zestimate® history
Owner options
List your home for rent
$6,016/mo
Rent Zestimate®
Find your next renter with Zillow Rental Manager. Plus, with online applications, you can quickly screen prospective tenants – for free.
$6,016/mo
Rent Zestimate®
Refinance and save
$8,073/mo
Est. payment
Refinancing to a lower rate could help reduce your monthly payments and save thousands over the life of the loan.
$8,073/mo
Est. payment
Explore your selling options
Work with a Zillow partner agent
Leverage their expertise and Zillow's premium Showcase listings to get your home seen by more buyers.
Get startedList with your own agent
Get your home in front of millions of buyers by listing it on Zillow.
Learn how to do itSell it yourself
Take full control of how buyers see your home on Zillow by listing For Sale by Owner (FSBO).
List your homeWhat's special
Recreation areaWell-designed spacesPrivate oasisAmple spaceHigh ceilingsNatural lightWell-maintained yard
Zillow last checked:
Listing updated:
Listed by:
Dominic Miller 307-683-6386 dominic@edprather.com,
Ed Prather Real Estate
Bought with:
Gary Carlson, 40045472
Realty One Group Premier
Source: REcolorado as distributed by MLS GRID,MLS#: 7194737
Facts & features
Interior
Bedrooms & bathrooms
- Bedrooms: 5
- Bathrooms: 5
- Full bathrooms: 3
- 1/2 bathrooms: 2
- Main level bathrooms: 3
- Main level bedrooms: 3
Primary bedroom
- Description: Definitely A Sweet Suite. Fireplace, Private Access To The Deck, Large Windows.
- Level: Main
- Area: 322 Square Feet
- Dimensions: 23 x 14
Bedroom
- Description: Walk-In Closet, Jack And Jill Bathroom Access
- Level: Main
- Area: 144 Square Feet
- Dimensions: 12 x 12
Bedroom
- Description: Walk-In Closet, Jack And Jill Bathroom Access
- Level: Main
- Area: 144 Square Feet
- Dimensions: 12 x 12
Bedroom
- Description: Oversized Bedroom With Walk-In Closet And Great Natural Light
- Level: Basement
- Area: 345 Square Feet
- Dimensions: 15 x 23
Bedroom
- Description: Oversized Bedroom With Walk-In Closet And Great Natural Light
- Level: Basement
- Area: 345 Square Feet
- Dimensions: 15 x 23
Primary bathroom
- Description: 5 Piece Bath, Separate Toilet Room, Soaker Tub, Extra Large Walk-In Closet
- Level: Main
- Area: 140 Square Feet
- Dimensions: 14 x 10
Bathroom
- Description: Simple, Easy, Jack And Jill
- Level: Main
- Area: 50 Square Feet
- Dimensions: 10 x 5
Bathroom
- Description: Beautiful Fixtures And Finishes!
- Level: Main
Bathroom
- Description: Guest Bathroom
- Level: Basement
Bathroom
- Description: Jack And Jill Bathroom With Separate Toilet/Shower Room And Tons Of Storage!
- Level: Basement
- Area: 90 Square Feet
- Dimensions: 10 x 9
Dining room
- Description: Separate Dining Space For Special Get-Togethers
- Level: Main
- Area: 180 Square Feet
- Dimensions: 12 x 15
Family room
- Description: Open Concept Living Space For Entertaining And Time With Loved Ones
- Level: Main
- Area: 558 Square Feet
- Dimensions: 31 x 18
Family room
- Description: Space For Everything You Can Imagine!
- Level: Basement
- Area: 832 Square Feet
- Dimensions: 32 x 26
Game room
- Description: Massive Entertaining And Hang Out Space. Wrap Around Bar With Great Counter Space And Cabinets, Multiple Areas For Different Needs.
- Level: Basement
- Area: 640 Square Feet
- Dimensions: 32 x 20
Kitchen
- Description: Spacious Kitchen With Large Island, Custom Built In Refrigerator, Butler Pantry, Walk-In Pantry And More!
- Level: Main
- Area: 450 Square Feet
- Dimensions: 15 x 30
Laundry
- Description: Laundry Room That Dreams Are Made Of. Folding Counter, Tons Of Cabinets For Storage
- Level: Main
- Area: 64 Square Feet
- Dimensions: 8 x 8
Office
- Description: Large Main Floor Office With Wood Detail Paneling, Great Natural Light And French Doors
- Level: Main
- Area: 165 Square Feet
- Dimensions: 15 x 11
Heating
- Forced Air
Cooling
- Central Air
Appliances
- Included: Dishwasher, Microwave, Oven, Refrigerator
Features
- Built-in Features, Ceiling Fan(s), Eat-in Kitchen, Entrance Foyer, Five Piece Bath, Granite Counters, High Ceilings, High Speed Internet, Jack & Jill Bathroom, Kitchen Island, Open Floorplan, Pantry, Primary Suite, Smoke Free, Vaulted Ceiling(s), Walk-In Closet(s), Wet Bar
- Flooring: Carpet, Tile, Wood
- Windows: Window Treatments
- Basement: Bath/Stubbed,Exterior Entry,Finished,Full,Walk-Out Access
- Number of fireplaces: 2
- Fireplace features: Bedroom, Family Room
Interior area
- Total structure area: 6,029
- Total interior livable area: 6,029 sqft
- Finished area above ground: 3,014
- Finished area below ground: 2,582
Property
Parking
- Total spaces: 3
- Parking features: Asphalt, Floor Coating, Insulated Garage, Lighted, Oversized, Storage
- Attached garage spaces: 3
Features
- Levels: One
- Stories: 1
- Patio & porch: Covered, Deck, Front Porch, Patio
- Exterior features: Balcony, Gas Valve, Lighting, Rain Gutters, Water Feature
- Has spa: Yes
- Spa features: Spa/Hot Tub, Heated
Lot
- Size: 0.5 Acres
- Features: Corner Lot, Landscaped, Many Trees, Open Space, Sprinklers In Front
- Residential vegetation: Wooded
Details
- Parcel number: R0427199
- Zoning: SR
- Special conditions: Standard
Construction
Type & style
- Home type: SingleFamily
- Property subtype: Single Family Residence
Materials
- Stone, Stucco
- Roof: Composition
Condition
- Year built: 2009
Utilities & green energy
- Electric: 220 Volts
- Sewer: Public Sewer
- Water: Public
- Utilities for property: Cable Available, Electricity Connected, Internet Access (Wired)
Community & HOA
Community
- Subdivision: Hidden Forest
HOA
- Has HOA: Yes
- Services included: Recycling, Trash
- HOA fee: $465 annually
- HOA name: Hidden Forest
- HOA phone: 303-482-2213
Location
- Region: Larkspur
Financial & listing details
- Price per square foot: $213/sqft
- Tax assessed value: $1,322,916
- Annual tax amount: $5,431
- Date on market: 7/19/2023
- Listing terms: 1031 Exchange,Cash,Conventional,FHA,Jumbo,VA Loan
- Exclusions: Seller's Personal Property, Washer, Dryer
- Ownership: Individual
- Electric utility on property: Yes
Price history
| Date | Event | Price |
|---|---|---|
| 2/19/2024 | Listing removed | $1,050,000-18.3%$174/sqft |
Source:  elevateMLS #8549918 Report a problem elevateMLS #8549918 Report a problem | ||
| 8/31/2023 | Sold | $1,284,500-1.1%$213/sqft |
Source:  REcolorado as distributed by MLS GRID #7194737 Report a problem REcolorado as distributed by MLS GRID #7194737 Report a problem | ||
| 4/10/2023 | Listing removed | -- |
Source: elevateMLS #6322063 Report a problem | ||
| 3/24/2023 | Listed for sale | $1,299,000-3.8%$215/sqft |
Source: elevateMLS #6322063 Report a problem | ||
| 2/22/2023 | Listing removed | -- |
Source: elevateMLS #6320272 Report a problem | ||
| 2/11/2023 | Listed for sale | $1,350,000+17.4%$224/sqft |
Source: elevateMLS #6320272 Report a problem | ||
| 2/18/2021 | Sold | $1,150,000+9.5%$191/sqft |
Source: Public Record Report a problem | ||
| 1/15/2021 | Listed for sale | $1,050,000+1212.5%$174/sqft |
Source: elevateMLS #8549918 Report a problem | ||
| 12/23/2013 | Sold | $80,000-86.6%$13/sqft |
Source: Public Record Report a problem | ||
| 4/19/2012 | Listing removed | $595,000+12.6%$99/sqft |
Source: Keller Williams Action Realty #1039052 Report a problem | ||
| 11/29/2011 | Sold | $528,600-11.2%$88/sqft |
Source: Agent Provided Report a problem | ||
| 9/30/2011 | Price change | $595,000-4.8%$99/sqft |
Source: RE/MAX SOUTHEAST #1039052 Report a problem | ||
| 4/19/2011 | Price change | $625,000-8.1%$104/sqft |
Source: RE/MAX SOUTHEAST #1039052 Report a problem | ||
| 2/14/2010 | Listed for sale | $680,000-19.9%$113/sqft |
Source: RE/MAX Southeast, Inc #848390 Report a problem | ||
| 11/6/2009 | Listing removed | $849,000$141/sqft |
Source: Homes.com #615904 Report a problem | ||
| 4/11/2009 | Listed for sale | $849,000+671.8%$141/sqft |
Source: Homes.com #615904 Report a problem | ||
| 1/3/2007 | Sold | $110,000$18/sqft |
Source: Public Record Report a problem | ||
Public tax history
| Year | Property taxes | Tax assessment |
|---|---|---|
| 2025 | $7,805 -1% | $82,690 -1.3% |
| 2024 | $7,883 +45.2% | $83,770 -1% |
| 2023 | $5,431 -3.4% | $84,580 +47.5% |
| 2022 | $5,620 | $57,330 -2.8% |
| 2021 | -- | $58,970 +15.5% |
| 2020 | $4,903 +12.6% | $51,040 |
| 2019 | $4,354 0% | $51,040 +15% |
| 2018 | $4,354 +6.4% | $44,380 |
| 2017 | $4,092 -12.4% | $44,380 -11% |
| 2016 | $4,673 +2.3% | $49,850 |
| 2015 | $4,570 +6.8% | $49,850 +13.9% |
| 2014 | $4,280 | $43,760 |
| 2013 | -- | $43,760 -2.9% |
| 2012 | -- | $45,090 |
| 2011 | -- | $45,090 +32% |
| 2010 | -- | $34,150 +192.6% |
| 2009 | $1,104 -35.5% | $11,670 -37% |
| 2008 | $1,712 +187.3% | $18,530 +206.8% |
| 2006 | $596 +305.3% | $6,040 +316.6% |
| 2004 | $147 +12.1% | $1,450 +66.7% |
| 2003 | $131 | $870 |
| 2002 | -- | $870 |
| 2001 | $93 | $870 |
Find assessor info on the county website
Neighborhood: 80118
Nearby homes
- $1,012,9004 bd4 ba4.5k sqft576 Independence Dr, Larkspur, CO 80118Off Market

- $565,400-- bd-- ba-- sqft566 Independence Dr, Larkspur, CO 80118Off Market
- $1,035,0003 bd4 ba4.8k sqft8056 Monarch Rd, Larkspur, CO 80118Sold
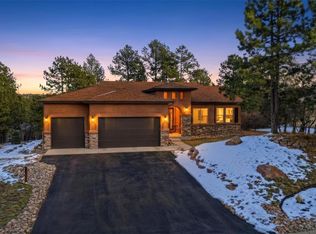
- $1,130,5002 bd3 ba2.4k sqft8098 Monarch Rd, Larkspur, CO 80118Off Market
- $143,9560.5 Acres580 Independence Dr, Larkspur, CO 80118Off Market
- $980,2002 bd3 ba2.6k sqft8038 Monarch Rd, Larkspur, CO 80118Off Market
- $1,535,7004 bd5 ba5.5k sqft8020 Monarch Rd, Larkspur, CO 80118Off Market
- $143,956-- bd-- ba-- sqft588 Independence Dr, Larkspur, CO 80118Off Market
Nearby schools
GreatSchools rating
- 8/10Larkspur Elementary SchoolGrades: K-6Distance: 1 mi
- 5/10Castle Rock Middle SchoolGrades: 7-8Distance: 11.4 mi
- 8/10Castle View High SchoolGrades: 9-12Distance: 11.6 mi
Schools provided by the listing agent
- Elementary: Larkspur
- Middle: Castle Rock
- High: Castle View
- District: Douglas RE-1
Source: REcolorado as distributed by MLS GRID. This data may not be complete. We recommend contacting the local school district to confirm school assignments for this home.
Get a cash offer in 3 minutes
Find out how much your home could sell for in as little as 3 minutes with a no-obligation cash offer.
Estimated market value
$1,338,600
Get a cash offer in 3 minutes
Find out how much your home could sell for in as little as 3 minutes with a no-obligation cash offer.
Estimated market value
$1,338,600
- Colorado
- Douglas County
- Larkspur
- 80118
- 570 Independence Drive
Nearby cities
Nearby zip codes
Other Larkspur Topics
