This 4-bedroom, 1-bath home offers a functional multi-level layout with flexible living areas. The main level features an open flow between the living room and dining area, along with the kitchen, two bedrooms, and a full bathroom. The lower level includes a family room and two additional bedrooms, providing additional living space. Outside, enjoy a covered carport for sheltered parking and a private patio. Recent updates include fresh interior paint, a steel roof over the basement addition, and a new washer, all completed in 2025, plus a water heater replaced in 2018. Located approximately two blocks from the Mississippi River and nearby recreation, this property also offers convenient access to major highways, shopping, restaurants, everyday amenities, and a neighborhood park on the same block.
Active
Price cut: $7K (8/30)
$225,000
570 Ironton St NE, Fridley, MN 55432
4beds
1,231sqft
Single Family
Built in 1948
5,662 Square Feet Lot
$224,700 Zestimate®
$183/sqft
$-- HOA
What's special
- 49 days
- 864
- 54
Likely to sell faster than
Zillow last checked:
Listing updated:
Listed by:
Jeremy J Hager 612-702-3222,
Keller Williams Classic Rlty NW
Source: NorthstarMLS as distributed by MLS GRID,MLS#: 7125608
Facts & features
Interior
Bedrooms & bathrooms
- Bedrooms: 4
- Bathrooms: 1
- Full bathrooms: 1
Bedroom
- Level: Main
- Area: 130 Square Feet
- Dimensions: 13x10
Bedroom 2
- Level: Main
- Area: 77.4 Square Feet
- Dimensions: 9x8.6
Bedroom 3
- Level: Basement
- Area: 110.5 Square Feet
- Dimensions: 13x8.5
Bedroom 4
- Level: Basement
- Area: 81 Square Feet
- Dimensions: 9x9
Dining room
- Level: Main
- Area: 48 Square Feet
- Dimensions: 8x6
Family room
- Level: Basement
- Area: 126 Square Feet
- Dimensions: 9x14
Foyer
- Level: Main
- Area: 40 Square Feet
- Dimensions: 10x4
Kitchen
- Level: Main
- Area: 99 Square Feet
- Dimensions: 11x9
Living room
- Level: Main
- Area: 216 Square Feet
- Dimensions: 12x18
Patio
- Level: Main
- Area: 231 Square Feet
- Dimensions: 21x11
Heating
- Forced Air
Cooling
- Wall Unit(s)
Appliances
- Included: Dishwasher, Dryer, Exhaust Fan, Microwave, Range, Refrigerator, Washer
- Laundry: In Basement, Electric Dryer Hookup, Sink, Washer Hookup
Features
- Basement: Egress Window(s),Finished,Partial
- Has fireplace: No
Interior area
- Total structure area: 1,411
- Total interior livable area: 1,231 sqft
- Finished area above ground: 841
- Finished area below ground: 390
Property
Parking
- Total spaces: 1
- Parking features: Carport, Covered, Concrete
- Carport spaces: 1
Accessibility
- Accessibility features: None
Features
- Levels: One
- Stories: 1
- Patio & porch: Patio
- Pool features: None
- Fencing: Partial
Lot
- Size: 5,662 Square Feet
- Dimensions: 50 x 110
Details
- Additional structures: Storage Shed
- Foundation area: 794
- Parcel number: 033024230060
- Zoning description: Residential-Single Family
Construction
Type & style
- Home type: SingleFamily
- Property subtype: Single Family
Materials
- Roof: Age 8 Years or Less,Asphalt,Metal
Condition
- New construction: No
- Year built: 1948
Utilities & green energy
- Electric: Circuit Breakers
- Gas: Natural Gas
- Sewer: City Sewer/Connected
- Water: City Water/Connected
Community & HOA
Community
- Subdivision: River View Heights
HOA
- Has HOA: No
Location
- Region: Fridley
Financial & listing details
- Price per square foot: $183/sqft
- Tax assessed value: $223,400
- Annual tax amount: $2,420
- Date on market: 8/11/2026
- Cumulative days on market: 49 days
Estimated market value
$224,700
$213,000 - $236,000
$2,291/mo
Price history
| Date | Event | Price |
|---|---|---|
| 8/30/2026 | Price change | $225,000-3%$183/sqft |
Source:  NorthstarMLS as distributed by MLS GRID #7125608 Report a problem NorthstarMLS as distributed by MLS GRID #7125608 Report a problem | ||
| 8/11/2026 | Listed for sale | $232,000-3.3%$188/sqft |
Source: NorthstarMLS as distributed by MLS GRID #7125608 Report a problem | ||
| 8/11/2026 | Listing removed | $240,000$195/sqft |
Source: NorthstarMLS as distributed by MLS GRID #7110012 Report a problem | ||
| 7/24/2026 | Listed for sale | $240,000+5.7%$195/sqft |
Source: NorthstarMLS as distributed by MLS GRID #7110012 Report a problem | ||
| 5/4/2022 | Sold | $227,000+17%$184/sqft |
Source: NorthstarMLS as distributed by MLS GRID #6165290 Report a problem | ||
| 3/26/2022 | Pending sale | $194,000$158/sqft |
Source: NorthstarMLS as distributed by MLS GRID #6165290 Report a problem | ||
| 3/24/2022 | Listed for sale | $194,000+17.6%$158/sqft |
Source: NorthstarMLS as distributed by MLS GRID #6165290 Report a problem | ||
| 8/26/2019 | Sold | $165,000+0%$134/sqft |
Source: NorthstarMLS as distributed by MLS GRID #5205028 Report a problem | ||
| 8/17/2019 | Pending sale | $164,999$134/sqft |
Source: Keller Williams Premier Realty #5205028 Report a problem | ||
| 8/1/2019 | Listed for sale | $164,999$134/sqft |
Source: Keller Williams Premier Realty #5205028 Report a problem | ||
| 8/1/2019 | Pending sale | $164,999$134/sqft |
Source: Keller Williams Premier Realty #5205028 Report a problem | ||
| 7/2/2019 | Price change | $164,999-5.7%$134/sqft |
Source: Keller Williams Premier Realty #5205028 Report a problem | ||
| 6/20/2019 | Listed for sale | $174,900+307.7%$142/sqft |
Source: Keller Williams Premier Realty #5205028 Report a problem | ||
| 2/19/2016 | Listing removed | $42,900$35/sqft |
Source: Success Realty Minnesota, LLC #4676750 Report a problem | ||
| 2/4/2016 | Listed for sale | $42,900-74%$35/sqft |
Source: Owner Report a problem | ||
| 1/20/2006 | Sold | $164,750$134/sqft |
Source: Public Record Report a problem | ||
Public tax history
| Year | Property taxes | Tax assessment |
|---|---|---|
| 2025 | $2,244 +13% | $196,956 +4.8% |
| 2024 | $1,986 -5.4% | $188,018 +6.9% |
| 2023 | $2,098 +10.6% | $175,855 -6.2% |
| 2022 | $1,897 +7.6% | $187,518 +22.8% |
| 2021 | $1,763 +7.1% | $152,747 +4.1% |
| 2019 | $1,646 -13% | $146,800 +2% |
| 2018 | $1,893 +10.8% | $143,900 +16% |
| 2017 | $1,708 +13.1% | $124,000 +22.2% |
| 2016 | $1,510 +6% | $101,500 |
| 2015 | $1,425 +28.7% | $101,500 +15.9% |
| 2014 | $1,108 -13.1% | $87,600 |
| 2013 | $1,274 -1.2% | -- |
| 2012 | $1,290 -4.7% | -- |
| 2011 | $1,354 +3.9% | -- |
| 2010 | $1,303 -1.7% | -- |
| 2008 | $1,326 +13.4% | -- |
| 2007 | $1,169 +3.8% | -- |
| 2006 | $1,126 +12.5% | -- |
| 2005 | $1,001 +22% | -- |
| 2004 | $821 +0.6% | -- |
| 2003 | $815 +27.4% | -- |
| 2002 | $640 -19.6% | -- |
| 2001 | $796 | -- |
Find assessor info on the county website
Monthly payment
Est. payment
Payment breakdown
Explore the cost of this home by adjusting the details. Changes won't be saved.Climate risks
Neighborhood: Riverview Heights
Similar homes
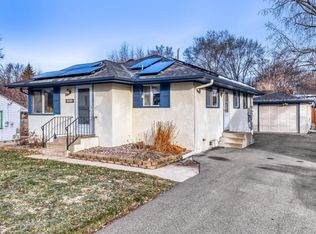
- $235,0002 bd1 ba1k sqft548 82nd Ave NE, Spring Lake Park, MN 55432For Sale

 MLS ID #7130362, Mitchel Herian, Kris Lindahl Real Estate. NorthstarMLS as distributed by MLS GRID
 - $289,9003 bd1 ba1.5k sqft7558 5th St NE, Fridley, MN 55432New Construction
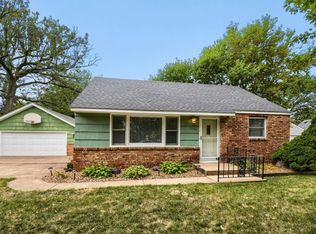 MLS ID #7141365, Rikk T. Sorenson, Keller Williams Premier Realty. NorthstarMLS as distributed by MLS GRID
 - $297,0003 bd1 ba1.5k sqft210 67th Ave NE, Fridley, MN 55432For Sale
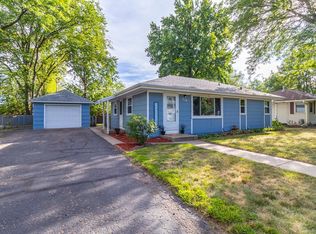 MLS ID #7129997, Nicole Watson, Pemberton RE. NorthstarMLS as distributed by MLS GRID
 - $320,0003 bd2 ba1.5k sqft6911 E River Rd NE, Fridley, MN 55432For Sale
 MLS ID #7106998, Artemisa Boston, eXp Realty. NorthstarMLS as distributed by MLS GRID
 - $329,9003 bd2 ba1.7k sqft200 Rice Creek Blvd NE, Fridley, MN 55432For SaleMLS ID #7117667, Dustin Dodge, Ferndale Realty. NorthstarMLS as distributed by MLS GRID
- $259,9004 bd1 ba976 sqft5931 Zenith Ave N, Brooklyn Center, MN 55429For SaleMLS ID #7118866, Steve Koleno, Beycome Brokerage Realty LLC. NorthstarMLS as distributed by MLS GRID
- $238,9004 bd1 ba1.7k sqft3951 Penn Ave N, Minneapolis, MN 55412For SaleMLS ID #7136650, John W Anderson, Twin Oaks Realty, Inc. NorthstarMLS as distributed by MLS GRID
- $195,0002 bd1 ba940 sqft6510 2nd St NE, Fridley, MN 55432For SaleMLS ID #7142903, Pamela J. Wilson, eXp Realty. NorthstarMLS as distributed by MLS GRID
- $289,9003 bd2 ba1.4k sqft8691 Van Buren St NE, Blaine, MN 55434For SaleMLS ID #7138048, John W Anderson, Twin Oaks Realty, Inc. NorthstarMLS as distributed by MLS GRID
- $230,0004 bd1 ba1.7k sqft3251 Colfax Ave N, Minneapolis, MN 55412For SaleMLS ID #7091445, Par Y. Herrity, eXp Realty. NorthstarMLS as distributed by MLS GRID
- $264,9004 bd2 ba1.7k sqft1699 Oakwood Dr, Shoreview, MN 55126For SaleMLS ID #7142325, Cristy Elizabeth Oldman, HOMESTEAD ROAD. NorthstarMLS as distributed by MLS GRID
- $230,0003 bd1 ba1k sqft1259 Laurel Ave, Saint Paul, MN 55104For SaleMLS ID #7149968, Megan Moreau, Kris Lindahl Real Estate. NorthstarMLS as distributed by MLS GRID
- $217,0003 bd2 ba1.1k sqft3401 McNair Dr N, Minneapolis, MN 55422For SaleMLS ID #7127755, Victoria Chambers, Keller Williams Classic Rlty NW. NorthstarMLS as distributed by MLS GRID
- $254,9002 bd1 ba812 sqft5432 Bryant Ave N, Brooklyn Center, MN 55430For SaleMLS ID #7127260, Ivan Farrera, Trust Realty, Inc. NorthstarMLS as distributed by MLS GRID
- $249,9003 bd1 ba1.4k sqft5311 Knox Ave N, Brooklyn Center, MN 55430For SaleMLS ID #7100236, Kyesha Williams, TheMLSonline.com, Inc.. NorthstarMLS as distributed by MLS GRID
- $245,0002 bd1 ba1.4k sqft4412 Newton Ave N, Minneapolis, MN 55412For SaleMLS ID #7144087, Stephanie S Gruver, RE/MAX Results. NorthstarMLS as distributed by MLS GRID
- $270,0004 bd2 ba1.2k sqft4357 Main St NE, Columbia Heights, MN 55421For SaleMLS ID #7126491, Nancy Rowbotham, RE/MAX Results. NorthstarMLS as distributed by MLS GRID
- $250,0002 bd2 ba1.7k sqft5626 N Innsbruck Ct, Minneapolis, MN 55432For SaleMLS ID #7107332, Joe Benson, GRI, CRS, CRB, eXp Realty. NorthstarMLS as distributed by MLS GRID
- $299,9994 bd2 ba1.7k sqft2578 17th Ave NW, New Brighton, MN 55112For SaleMLS ID #7134810, Jason T. Mlejnek, RE/MAX Results. NorthstarMLS as distributed by MLS GRID
- $180,0003 bd2 ba1.5k sqft5111 James Ave N, Minneapolis, MN 55430For SaleMLS ID #7119077, Artemisa Boston, eXp Realty. NorthstarMLS as distributed by MLS GRID
