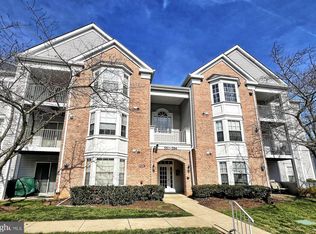
Beautiful, clean and move in ready 2 bedroom, 2 full bath condominium in sought after Timbergrove has had numerous updates. HVAC compressor and furnace replaced 09/2025, new stainless steel refrigerator, dishwasher and gas range, 10/2025, washing machine replaced 09/2023, dryer replaced 2024, vinyl plank flooring and carpet, 09/2022, primary bedroom bath completely renovated, 09/2022 features a shower with subway tile, glass enclosure, grab bar and rain shower fixtures. A spacious living room area with sliders to private balcony with utility closet, and bedrooms separated. Second bedroom could also be used as an office or den. Kitchen features white shaker style cabinets, stainless steel appliances, pantry, and eat in breakfast area adjacent to the dining room. Primary bedroom and second bedroom each have their own baths and walk in closets. Window treatments are conveying As Is. Unit is on the second floor just steps from the front entry into a secure building with parking. Condominium includes water/sewer in condo fee. Association has a community pool, club house and playground. Sidewalks for walking and close to major commuter routes including I795, I695 and I 83. Available for quick occupancy. This one is not to be missed. Schedule your showing today and be in for the holidays.
Sold for $205,000
$205,000
570 Kennington Rd #570, Reisterstown, MD 21136
2beds
1,123sqft
Condominium
Built in 1994
-- sqft lot
$208,100 Zestimate®
$183/sqft
$2,326 Estimated rent
Home value
$208,100
$189,000 - $227,000
$2,326/mo
Zestimate® history
Owner options
List your home for rent
$2,326/mo
Rent Zestimate®
Find your next renter with Zillow Rental Manager. Plus, with online applications, you can quickly screen prospective tenants – for free.
$2,326/mo
Rent Zestimate®
Refinance and save
$1,370/mo
Est. payment
Refinancing to a lower rate could help reduce your monthly payments and save thousands over the life of the loan.
$1,370/mo
Est. payment
Explore your selling options
Work with a Zillow partner agent
Leverage their expertise and Zillow's premium Showcase listings to get your home seen by more buyers.
Get startedList with your own agent
Get your home in front of millions of buyers by listing it on Zillow.
Learn how to do itSell it yourself
Take full control of how buyers see your home on Zillow by listing For Sale by Owner (FSBO).
List your homeWhat's special
Private balconyEat in breakfast areaWhite shaker style cabinetsWalk in closets
Zillow last checked:
Listing updated:
Listed by:
Robin Rosenthal 410-409-5005,
Cummings & Co. Realtors
Bought with:
Bridgette Andrzejewski, 5008960
Cummings & Co. Realtors
Source: Bright MLS,MLS#: MDBC2145068
Facts & features
Interior
Bedrooms & bathrooms
- Bedrooms: 2
- Bathrooms: 2
- Full bathrooms: 2
- Main level bathrooms: 2
- Main level bedrooms: 2
Rooms
- Room types: Living Room, Dining Room, Primary Bedroom, Bedroom 2, Kitchen, Bathroom 2, Primary Bathroom
Primary bedroom
- Features: Flooring - Carpet, Ceiling Fan(s), Attached Bathroom, Walk-In Closet(s)
- Level: Main
Bedroom 2
- Features: Flooring - Carpet, Chair Rail, Attached Bathroom, Walk-In Closet(s)
- Level: Main
Primary bathroom
- Features: Flooring - Luxury Vinyl Plank, Bathroom - Stall Shower
- Level: Main
Bathroom 2
- Features: Flooring - Luxury Vinyl Plank, Bathroom - Tub Shower
- Level: Main
Dining room
- Features: Flooring - Carpet, Ceiling Fan(s)
- Level: Main
Kitchen
- Features: Flooring - Luxury Vinyl Plank, Breakfast Nook
- Level: Main
Living room
- Features: Living/Dining Room Combo, Flooring - Carpet, Balcony Access
- Level: Main
Heating
- Forced Air, Natural Gas
Cooling
- Ceiling Fan(s), Central Air, Electric
Appliances
- Included: Built-In Range, Dishwasher, Disposal, Dryer, Energy Efficient Appliances, Exhaust Fan, Oven/Range - Gas, Range Hood, Refrigerator, Stainless Steel Appliance(s), Washer, Water Heater, Gas Water Heater
- Laundry: Has Laundry, Dryer In Unit, Washer In Unit, In Unit
Features
- Bathroom - Stall Shower, Bathroom - Walk-In Shower, Bathroom - Tub Shower, Breakfast Area, Ceiling Fan(s), Chair Railings, Combination Dining/Living, Dining Area, Eat-in Kitchen, Kitchen - Table Space, Pantry, Primary Bath(s), Walk-In Closet(s), Dry Wall
- Flooring: Laminate, Carpet
- Doors: Double Entry, Insulated
- Windows: Double Hung, Sliding
- Has basement: No
- Has fireplace: No
- Common walls with other units/homes: 2+ Common Walls
Interior area
- Total structure area: 1,123
- Total interior livable area: 1,123 sqft
- Finished area above ground: 1,123
- Finished area below ground: 0
Property
Parking
- Parking features: General Common Elements, Handicap Parking, Paved, Parking Lot
Accessibility
- Accessibility features: Grip-Accessible Features
Features
- Levels: One
- Stories: 1
- Pool features: Community
Details
- Additional structures: Above Grade, Below Grade
- Parcel number: 04042200020288
- Zoning: RESIDENTIAL
- Zoning description: U Residential Condominium
- Special conditions: Standard
Construction
Type & style
- Home type: Condo
- Property subtype: Condominium
- Attached to another structure: Yes
Materials
- Combination
- Roof: Architectural Shingle
Condition
- Very Good
- New construction: No
- Year built: 1994
Utilities & green energy
- Electric: Circuit Breakers
- Sewer: Public Sewer
- Water: Public
- Utilities for property: Cable Available, Natural Gas Available, Phone Available, Sewer Available, Water Available, Cable, Fiber Optic
Community & HOA
Community
- Features: Pool
- Condo and coop fee: $295 monthly
- Subdivision: Timbergrove
HOA
- Has HOA: Yes
- Amenities included: Pool, Tot Lots/Playground, Clubhouse
- Services included: Common Area Maintenance, Maintenance Grounds, Management, Reserve Funds, Snow Removal, Trash, Water
- HOA fee: $45 monthly
- HOA name: VILLAGE OF TIMBERGROVE HOMEWOWNERS ASSOC.
- Second HOA name: Cuo Of Timberlake Condo Inc.
Location
- Region: Reisterstown
Financial & listing details
- Price per square foot: $183/sqft
- Tax assessed value: $146,000
- Annual tax amount: $2,548
- Date on market: 11/13/2025
- Listing agreement: Exclusive Right To Sell
- Listing terms: Cash,Conventional,FHA,VA Loan
- Inclusions: Wall Mounted Tv In Primary Bedroom, Counter Top Microwave
- Ownership: Condominium
Price history
| Date | Event | Price |
|---|---|---|
| 12/16/2025 | Sold | $205,000+5.1%$183/sqft |
Source:  Bright MLS #MDBC2145068 Report a problem Bright MLS #MDBC2145068 Report a problem | ||
| 11/20/2025 | Pending sale | $195,000$174/sqft |
Source: Bright MLS #MDBC2145068 Report a problem | ||
| 11/13/2025 | Listed for sale | $195,000+58.5%$174/sqft |
Source: Bright MLS #MDBC2145068 Report a problem | ||
| 6/24/2004 | Sold | $123,000+39%$110/sqft |
Source: Public Record Report a problem | ||
| 8/23/1994 | Sold | $88,490$79/sqft |
Source: Public Record Report a problem | ||
Public tax history
| Year | Property taxes | Tax assessment |
|---|---|---|
| 2025 | $2,792 +85.7% | $146,000 +17.7% |
| 2024 | $1,503 +1.1% | $124,000 +1.1% |
| 2023 | $1,487 +1.1% | $122,667 -1.1% |
| 2022 | $1,471 +1.1% | $124,000 +3.3% |
| 2021 | $1,454 +2.9% | $120,000 +2.9% |
| 2020 | $1,414 +2.9% | $116,667 -2.8% |
| 2019 | $1,374 +3% | $120,000 +9.1% |
| 2018 | $1,333 | $110,000 |
| 2017 | $1,333 -32.6% | $110,000 |
| 2016 | $1,977 | $110,000 |
| 2015 | $1,977 | $110,000 |
| 2014 | $1,977 | $110,000 |
| 2013 | -- | $110,000 -24.1% |
| 2012 | -- | $145,000 |
| 2011 | -- | $145,000 |
| 2010 | -- | $145,000 -21.6% |
| 2009 | -- | $185,000 +19.6% |
| 2008 | -- | $154,666 +24.4% |
| 2007 | -- | $124,333 +32.3% |
| 2006 | -- | $94,000 +6.8% |
| 2005 | -- | $88,000 +7.3% |
| 2004 | -- | $82,000 +7.9% |
| 2003 | -- | $76,000 |
| 2002 | -- | $76,000 |
| 2001 | -- | $76,000 |
Find assessor info on the county website
Neighborhood: 21136
Nearby homes
- $210,0002 bd2 ba1k sqft550 Kennington Rd #550, Reisterstown, MD 21136Sold
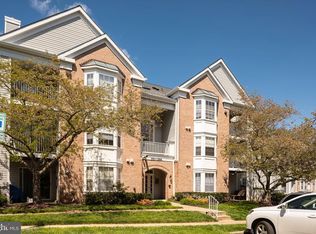
- $223,000-- bd-- ba1k sqft552 Kennington Rd #552, Reisterstown, MD 21136Off Market
- $214,900-- bd-- ba1.1k sqft560 Kennington Rd #560, Reisterstown, MD 21136Off Market
- $213,9003 bd2 ba1.1k sqft562 Kennington Rd #562, Reisterstown, MD 21136Off Market
- $216,100-- bd-- ba1.1k sqft564 Kennington Rd #564, Reisterstown, MD 21136Off Market
- $213,1003 bd2 ba1.1k sqft566 Kennington Rd #566, Reisterstown, MD 21136Off Market
- $225,9003 bd2 ba1.1k sqft572 Kennington Rd #572, Reisterstown, MD 21136Off Market
- $210,7002 bd2 ba1.1k sqft574 Kennington Rd #574, Reisterstown, MD 21136Off Market
Nearby schools
GreatSchools rating
- 5/10Reisterstown Elementary SchoolGrades: PK-5Distance: 0.8 mi
- 4/10Franklin Middle SchoolGrades: 6-8Distance: 1.7 mi
- 4/10Franklin High SchoolGrades: 9-12Distance: 1 mi
Schools provided by the listing agent
- District: Baltimore County Public Schools
Source: Bright MLS. This data may not be complete. We recommend contacting the local school district to confirm school assignments for this home.
Get a cash offer in 3 minutes
Find out how much your home could sell for in as little as 3 minutes with a no-obligation cash offer.
Estimated market value
$208,100
Get a cash offer in 3 minutes
Find out how much your home could sell for in as little as 3 minutes with a no-obligation cash offer.
Estimated market value
$208,100
- Maryland
- Baltimore County
- Reisterstown
- 21136
- 570 Kennington Rd Unit 570
