Welcome to one of East Arroyo Grande's finest subdivisions, Bear Canyon. Here you’ll experience private country living with the convenience of being just minutes from the charming Village of Arroyo Grande and the renowned Edna Valley wine region.
This stunning single-level, 5 bedroom, 3 bathroom home is situated on a picturesque 2.5-acre lot with a private well, a seasonal creek and breathtaking 360-degree views of nature. A true park-like setting, this property offers a serene retreat for peaceful living.
Step inside to discover extensive updates throughout. This sprawling floor plan is filled with natural light from expansive windows, bringing the beauty of the outdoors in. The formal entry leads to a warm and inviting family room, where a striking fireplace wall with wall to wall shelves take center stage. The great room seamlessly connects the dining room, kitchen, and formal living room/study beneath beautiful open beam ceilings.
The renovated kitchen features stunning Quartz countertops with stylish marble backsplash, new light fixtures, a spacious island and walk-in pantry making this kitchen perfect for both entertaining and everyday living. Updates extend into the living spaces, with new ceiling fans, luxury vinyl plank flooring, interior paint.
The primary suite is a true retreat, featuring both a walk-in closet and a wall-to-wall closet. The ensuite bath offers a spa-like experience with a luxurious soaking tub, a separate shower, and a peaceful ambiance to unwind. Four bedrooms and two bathrooms are located in one wing of the home, while a separate bedroom and bath on the other to provide the perfect setup for multi-generational living or guest accommodations. Thoughtfully designed for accessibility, the home includes a hallway bath that accommodates wheelchair access.
The detached three-car garage, connected via a covered breezeway, offers direct access to both the kitchen and utility room for added convenience. Outside, the backyard is shaded by a magnificent coastal oak, creating a charming outdoor retreat. The gently sloped acreage behind the home provides an incredible opportunity for potential expansion opportunities.
Offering the perfect blend of tranquility and accessibility, this home delivers peaceful country living while being just minutes from shopping, dining, and world-class wineries. Experience the beauty, privacy, and modern upgrades of this incredible property, schedule your private tour today!
Sold for $2,260,000
Listed by: Compass • Summer Kabaker • Contact: 805-544-7000
Bought with: Central Coast Sotheby's International Realty
$2,260,000
570 Kodiak Ln, Arroyo Grande, CA 93420
5beds
3,141sqft
Single Family Residence
Built in 1997
2.5 Acres Lot
$2,298,500 Zestimate®
$720/sqft
$5,483 Estimated rent
Home value
$2,298,500
$2.09M - $2.53M
$5,483/mo
Zestimate® history
Owner options
List your home for rent
$5,483/mo
Rent Zestimate®
Find your next renter with Zillow Rental Manager. Plus, with online applications, you can quickly screen prospective tenants – for free.
$5,483/mo
Rent Zestimate®
Refinance and save
$14,096/mo
Est. payment
Refinancing to a lower rate could help reduce your monthly payments and save thousands over the life of the loan.
$14,096/mo
Est. payment
Explore your selling options
Work with a Zillow partner agent
Leverage their expertise and Zillow's premium Showcase listings to get your home seen by more buyers.
Get startedList with your own agent
Get your home in front of millions of buyers by listing it on Zillow.
Learn how to do itSell it yourself
Take full control of how buyers see your home on Zillow by listing For Sale by Owner (FSBO).
List your homeWhat's special
Striking fireplace wallPrivate country livingSerene retreatSpa-like experiencePotential expansion opportunitiesPark-like settingSpacious island
Zillow last checked:
Listing updated:
Listed by:
Summer Kabaker DRE #01931668 805-234-0533,
Compass,
Cheryl Medeiros DRE #02187281 805-704-3370,
Compass
Bought with:
Michelle Braunschweig, DRE #01736789
Central Coast Sotheby's International Realty
Source: CRMLS,MLS#: SC25045115 Originating MLS: California Regional MLS
Originating MLS: California Regional MLSFacts & features
Interior
Bedrooms & bathrooms
- Bedrooms: 5
- Bathrooms: 3
- Full bathrooms: 2
- 3/4 bathrooms: 1
- Main level bathrooms: 3
- Main level bedrooms: 5
Rooms
- Room types: Bedroom, Primary Bedroom, Other, Pantry
Primary bedroom
- Features: Main Level Primary
Bedroom
- Features: All Bedrooms Down
Bathroom
- Features: Bathroom Exhaust Fan, Bathtub, Dual Sinks, Walk-In Shower
Kitchen
- Features: Walk-In Pantry
Other
- Features: Walk-In Closet(s)
Pantry
- Features: Walk-In Pantry
Heating
- Central, Forced Air
Cooling
- None
Appliances
- Laundry: Inside, Laundry Room
Features
- Breakfast Bar, Ceiling Fan(s), Open Floorplan, Pantry, Recessed Lighting, All Bedrooms Down, Main Level Primary, Walk-In Pantry, Walk-In Closet(s)
- Flooring: Tile, Vinyl
- Windows: Double Pane Windows
- Has fireplace: Yes
- Fireplace features: Family Room, Gas
- Common walls with other units/homes: No Common Walls
Interior area
- Total interior livable area: 3,141 sqft
Property
Parking
- Total spaces: 3
- Parking features: Driveway, Garage, Garage Door Opener
- Garage spaces: 3
Features
- Levels: One
- Stories: 1
- Entry location: Front
- Patio & porch: Concrete
- Exterior features: Rain Gutters
- Pool features: None
- Spa features: None
- Fencing: Wrought Iron
- Has view: Yes
- View description: Canyon, Neighborhood
Lot
- Size: 2.5 Acres
- Features: 2-5 Units/Acre
Details
- Parcel number: 044521028
- Special conditions: Standard
Construction
Type & style
- Home type: SingleFamily
- Property subtype: Single Family Residence
Materials
- Foundation: Slab
Condition
- Updated/Remodeled,Turnkey
- New construction: No
- Year built: 1997
Utilities & green energy
- Sewer: Septic Type Unknown
- Water: Well
- Utilities for property: See Remarks
Community & HOA
Community
- Features: Rural
- Security: Carbon Monoxide Detector(s), Smoke Detector(s)
Location
- Region: Arroyo Grande
Financial & listing details
- Price per square foot: $720/sqft
- Tax assessed value: $1,456,560
- Annual tax amount: $15,501
- Date on market: 4/11/2025
- Cumulative days on market: 4 days
- Listing terms: Cash,Cash to New Loan,1031 Exchange
- Exclusions: Refrigerator
Price history
| Date | Event | Price |
|---|---|---|
| 5/7/2025 | Sold | $2,260,000+26.3%$720/sqft |
Source:  CRMLS #SC25045115 Report a problem CRMLS #SC25045115 Report a problem | ||
| 4/16/2025 | Pending sale | $1,790,000$570/sqft |
Source: CRMLS #SC25045115 Report a problem | ||
| 4/12/2025 | Listed for sale | $1,790,000+27.9%$570/sqft |
Source: CRMLS #SC25045115 Report a problem | ||
| 8/10/2022 | Sold | $1,400,000-11.3%$446/sqft |
Source: Public Record Report a problem | ||
| 7/4/2022 | Pending sale | $1,579,000$503/sqft |
Source: CRMLS #PI22114064 Report a problem | ||
| 6/18/2022 | Price change | $1,579,000-6%$503/sqft |
Source: CRMLS #PI22114064 Report a problem | ||
| 5/28/2022 | Listed for sale | $1,679,000+68.7%$535/sqft |
Source: CRMLS #PI22114064 Report a problem | ||
| 2/7/2018 | Listing removed | $3,700$1/sqft |
Source: Filer Realtors Inc. DBA Hometown Property Management Report a problem | ||
| 1/31/2018 | Listed for rent | $3,700$1/sqft |
Source: Filer Realtors Inc. DBA Hometown Property Management Report a problem | ||
| 4/8/2014 | Listing removed | $3,700$1/sqft |
Source: Filer Realtors DBA Pensinger Properties Report a problem | ||
| 3/26/2014 | Listed for rent | $3,700$1/sqft |
Source: Filer Realtors DBA Pensinger Properties Report a problem | ||
| 3/26/2014 | Listing removed | $995,000$317/sqft |
Source: Century 21 Hometown Realty #199599 Report a problem | ||
| 9/7/2013 | Price change | $995,000-7.4%$317/sqft |
Source: Century 21 Hometown Realty #199599 Report a problem | ||
| 8/16/2013 | Listed for sale | $1,075,000+99.1%$342/sqft |
Source: Century 21 Hometown Realty #199599 Report a problem | ||
| 8/13/1999 | Sold | $540,000+332%$172/sqft |
Source: Public Record Report a problem | ||
| 6/14/1996 | Sold | $125,000$40/sqft |
Source: Public Record Report a problem | ||
Public tax history
| Year | Property taxes | Tax assessment |
|---|---|---|
| 2025 | $15,501 +3.5% | $1,456,560 +2% |
| 2024 | $14,982 +1.2% | $1,428,000 +2% |
| 2023 | $14,810 +78.2% | $1,400,000 +79% |
| 2022 | $8,312 +0.2% | $782,083 +2% |
| 2021 | $8,296 +1.2% | $766,749 +1% |
| 2020 | $8,202 +0.6% | $758,888 +2% |
| 2019 | $8,151 +1.2% | $744,009 +2% |
| 2018 | $8,054 +1.9% | $729,422 +2% |
| 2017 | $7,903 +6% | $715,121 +2% |
| 2016 | $7,454 | $701,100 +1.5% |
| 2015 | $7,454 +5.4% | $690,570 +2% |
| 2014 | $7,075 | $677,044 +2.5% |
| 2012 | -- | $660,770 +2% |
| 2011 | -- | $647,814 +0.8% |
| 2010 | -- | $642,973 -0.2% |
| 2009 | -- | $644,502 +2% |
| 2008 | -- | $631,866 +2% |
| 2007 | -- | $619,478 +2% |
| 2006 | -- | $607,332 +2% |
| 2005 | -- | $595,424 +2% |
| 2004 | -- | $583,750 +1.9% |
| 2003 | -- | $573,052 +2% |
| 2002 | -- | $561,816 +2% |
| 2001 | -- | $550,800 |
Find assessor info on the county website
Neighborhood: 93420
Nearby homes
- $1,179,7003 bd2 ba2.4k sqft630 Kodiak Ln, Arroyo Grande, CA 93420Off Market
- $2,015,6004 bd3 ba3.6k sqft525 Bear Canyon Ln, Arroyo Grande, CA 93420Off Market
- $1,585,0003 bd3 ba2.5k sqft650 Kodiak Ln, Arroyo Grande, CA 93420Sold
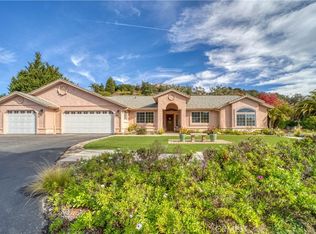
- $1,800,0003 bd3 ba2.9k sqft550 Bear Canyon Ln, Arroyo Grande, CA 93420Sold

- $1,122,8004 bd3 ba1.9k sqft565 Carpenter Canyon Rd, Arroyo Grande, CA 93420Off Market
- $--2.9 Acres575 Carpenter Canyon Rd, Arroyo Grande, CA 93420Off Market
- $1,084,8004 bd2 ba2.7k sqft605 Carpenter Canyon Rd, Arroyo Grande, CA 93420Off Market
- $27,648-- bd-- ba-- sqftRoyal Oak Pl, Arroyo Grande, CA 93420Off Market
Nearby schools
GreatSchools rating
- 7/10Harloe Elementary SchoolGrades: K-6Distance: 2.5 mi
- 6/10Judkins Middle SchoolGrades: 7-8Distance: 3.9 mi
- 9/10Arroyo Grande High SchoolGrades: 9-12Distance: 2 mi
Sell for more on Zillow
Get a Zillow Showcase℠ listing at no additional cost and you could sell for .
$2,298,500
2% more
+$45,970
With Zillow Showcase(estimated)
$2,344,470
- California
- San Luis Obispo County
- Arroyo Grande
- 93420
- 570 Kodiak Ln
Nearby cities
Nearby zip codes
Other Arroyo Grande Topics
