Skip main navigation
Closed
  • Price Unknown

    570 Lincolns Dr, Brandon, MS 39042

    3beds
    1,438sqft
    Residential, Single Family Residence
    Built in 2004
    6,534 Square Feet Lot
    $239,100 Zestimate®
    $--/sqft
    $1,803 Estimated rent

    Home value

    $239,100

    $218,000 - $261,000

    $1,803/mo

    Zestimate® history
    Loading
    Loading...

    Owner options

    List your home for rent

    $1,803/mo

    Rent Zestimate®

    Find your next renter with Zillow Rental Manager. Plus, with online applications, you can quickly screen prospective tenants – for free.

    Learn more

    $1,803/mo

    Rent Zestimate®

    Refinance and save

    $100/mo

    Est. payment

    Refinancing to a lower rate could help reduce your monthly payments and save thousands over the life of the loan.

    See today's rates

    $100/mo

    Est. payment

    Explore your selling options

    Work with a Zillow partner agent

    Leverage their expertise and Zillow's premium Showcase listings to get your home seen by more buyers.

    Get started

    List with your own agent

    Get your home in front of millions of buyers by listing it on Zillow.

    Learn how to do it

    Sell it yourself

    Take full control of how buyers see your home on Zillow by listing For Sale by Owner (FSBO).

    List your home

    What's special

    Sizable yardLarge covered porchSplit floor planBeautiful vinyl wood flooring
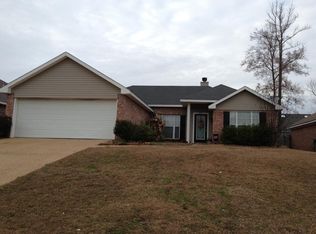
    Look no further! This well-maintained 3-bedroom, 2-bath home in Sunchase is now on the market and looking for its new owners. As you walk in, you immediately notice the spacious living room that boasts beautiful vinyl wood flooring. As you navigate through the home, you will notice the cabinetry that is the highlight of the kitchen. The split floor plan offers privacy and comfort, making it perfect for anyone who loves a well-designed living space. The large covered porch provides an inviting area for entertaining or relaxation while offering a sizable yard. This home is truly convenient, as it is just minutes away from the Brandon Amphitheater, 3 miles from I-20, and only 15 minutes from Dogwood Mall. Don't miss your opportunity to call this beautiful property home! Call your favorite Realtor today to schedule a showing and be home for the holidays.

    Zillow last checked:

    Listing updated:

    Listed by:

    Triston Cowan 601-941-5166,

    Cowan Realty Group

    Bought with:

    Alisz Gary, B24065

    Open Door Realty-MS LLC

    Source: MLS United,MLS#: 4097751

    Facts & features

    Interior

    Bedrooms & bathrooms
    • Bedrooms: 3
    • Bathrooms: 2
    • Full bathrooms: 2
    Heating
    • Central, Electric, Wood
    Cooling
    • Ceiling Fan(s), Central Air, Electric
    Appliances
    • Included: Dishwasher, Electric Range, Electric Water Heater, Microwave
    • Laundry: Inside, Washer Hookup
    Features
    • Bar, Ceiling Fan(s), Tray Ceiling(s), Soaking Tub, Breakfast Bar, Kitchen Island
    • Flooring: Carpet, Vinyl
    • Doors: Dead Bolt Lock(s)
    • Windows: Blinds, Shutters
    • Has fireplace: Yes
    • Fireplace features: Living Room, Wood Burning
    Interior area
    • Total structure area: 1,438
    • Total interior livable area: 1,438 sqft

    Property

    Parking
    • Total spaces: 2
    • Parking features: Driveway, Concrete
    • Garage spaces: 2
    • Has uncovered spaces: Yes
    Features
    • Levels: One
    • Stories: 1
    • Patio & porch: Front Porch, Rear Porch
    • Exterior features: Private Yard, Rain Gutters
    • Fencing: Back Yard,Gate,Wood
    Lot
    • Size: 6,534 sqft
    • Features: Cleared, Few Trees, Front Yard, Landscaped
    Details
    • Parcel number: H07q00000101720

    Construction

    Type & style
    • Home type: SingleFamily
    • Architectural style: Traditional
    • Property subtype: Residential, Single Family Residence
    Materials
    • Brick, Siding
    • Foundation: Slab
    • Roof: Shingle
    Condition
    • New construction: No
    • Year built: 2004

    Utilities & green energy

    • Sewer: Public Sewer
    • Water: Public
    • Utilities for property: Electricity Connected, Sewer Connected, Water Connected

    Community & neighborhood

    Security
    • Security features: Carbon Monoxide Detector(s), Smoke Detector(s)
    Community
    • Community features: Fitness Center, Golf, Health Club, Restaurant, Sports Fields, Street Lights
    Location
    • Region: Brandon
    • Subdivision: Sunchase

    HOA & financial

    HOA
    • Has HOA: Yes
    • HOA fee: $100 semi-annually
    • Services included: Management

    Price history

    DateEventPrice
    12/30/2024Sold--
    Source: MLS United #4097751 Report a problem
    12/2/2024Pending sale$229,900$160/sqft
    Source: MLS United #4097751 Report a problem
    11/26/2024Listed for sale$229,900+30.7%$160/sqft
    Source: MLS United #4097751 Report a problem
    5/14/2021Sold--
    Source: MLS United #1339061 Report a problem
    3/28/2021Pending sale$175,900$122/sqft
    Source: CMMLS #339061 Report a problem
    3/26/2021Listed for sale$175,900+21.4%$122/sqft
    Source: CMMLS #339061 Report a problem
    5/22/2015Sold--
    Source: MLS United #1272631 Report a problem
    3/25/2015Price change$144,900-1.4%$101/sqft
    Source: HOPPER PROPERTIES #272631 Report a problem
    2/23/2015Listed for sale$146,900$102/sqft
    Source: HOPPER PROPERTIES #272631 Report a problem

    Public tax history

    YearProperty taxesTax assessment
    2024$1,457 -5%$13,459 -4.2%
    2023$1,533 +1.4%$14,047
    2022$1,512 $14,047
    2021$1,512 $14,047 +11.4%
    2020$1,512 +13.2%$12,606
    2019$1,336 -1.9%$12,606
    2018$1,361 +1.9%$12,606
    2017$1,336 $12,606 +1.8%
    2016$1,336 +11.8%$12,382
    2015$1,196 +2.3%$12,382
    2014$1,169 $12,382
    2013$1,169 +6.8%$12,382
    2012$1,095 +4.4%$12,382
    2011$1,049 $12,382
    2010$1,049 $12,382
    2009$1,049 +0.6%$12,382
    2008$1,042 +20.8%$12,382
    2007$863 -0.1%--
    2006$864 -0.8%--
    2005$871 --

    Find assessor info on the county website

    Neighborhood: 39042

    Nearby schools

    GreatSchools rating
    Schools provided by the listing agent
    • Elementary: Rouse
    • Middle: Brandon
    • High: Brandon

    Source: MLS United. This data may not be complete. We recommend contacting the local school district to confirm school assignments for this home.