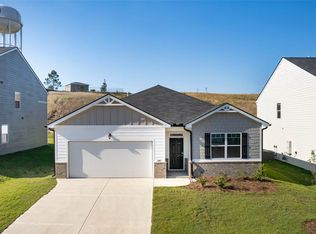
Skip main navigation
For sale
  • $325,000

    570 Lytham Drive, Aiken, SC 29801

    4beds
    2,812sqft
    : 
    Loading
    Get pre-qualified
    Single Family Residence
    Built in 2022
    7,405 Square Feet Lot
    $322,300 Zestimate®
    $116/sqft
    $80/mo HOA

    What's special

    Spa-like en-suite bathSpacious open floor planSeparate soaking tubWalk-in shower
    4.75% Assumable Rate Available! Welcome to your next chapter in Trolley Run Station! Built just three years ago, this pristine home is move-in ready and waiting for its new owners to make it theirs. Perfectly situated minutes from I-20, downtown Aiken, USC Aiken, Aiken Regional Medical Center, and shopping, you'll love the convenience of this sought-after neighborhood. Step inside and you'll find a spacious, open floor plan designed for easy living and entertaining. The kitchen is a true standout, offering abundant counter space, a large island for meal prep and gatherings, and a layout that flows seamlessly into the living and dining areas. A flex room can be used as one large space--or divided into two separate areas--making it ideal for a home office, gym, playroom, or game room. The primary suite is your own retreat, featuring a spa-like en-suite bath with a separate soaking tub and walk-in shower for those well-deserved moments of relaxation. Outside, the fenced backyard provides privacy and room to enjoy the outdoors. Don't miss the opportunity to make this beautiful home yours. Schedule your private showing today and fall in love with all it has to offer.
    294 days
    |
    87
    |
    7
    |

    Zillow last checked:

    Listing updated:

    Listed by:

    Sharon Barnes 706-925-2056,

    SHARON BARNES & ASSOCIATES,

    Victory Lane Team 706-925-2056,

    SHARON BARNES & ASSOCIATES

    Source: Hive MLS,MLS#: 98203093MLS LogoOriginating MLS: REALTORS® of Greater Augusta

    Loading...

      Facts & features

      Interior

      Bedrooms & bathrooms
      • Bedrooms: 4
      • Bathrooms: 4
      • Full bathrooms: 3
      • 1/2 bathrooms: 1
      Rooms
      • Room types: Family Room, Dining Room, Master Bedroom, Bedroom 2, Bedroom 3, Bedroom 4, Other, Office
      Primary bedroom
      • Description: All measurements approximate. Buyer to Verify.
      • Level: Upper
      • Dimensions: 19 x 15
      Bedroom 2
      • Description: All measurements approximate. Buyer to Verify.
      • Level: Upper
      • Dimensions: 12 x 10
      Bedroom 3
      • Description: All measurements approximate. Buyer to Verify.
      • Level: Upper
      • Dimensions: 13 x 14
      Bedroom 4
      • Description: All measurements approximate. Buyer to Verify.
      • Level: Upper
      • Dimensions: 12 x 11
      Dining room
      • Description: All measurements approximate. Buyer to Verify.
      • Level: Main
      • Dimensions: 9 x 15
      Family room
      • Description: All measurements approximate. Buyer to Verify.
      • Level: Main
      • Dimensions: 17 x 19
      Kitchen
      • Description: All measurements approximate. Buyer to Verify.
      • Level: Main
      • Dimensions: 11 x 15
      Office
      • Description: All measurements approximate. Buyer to Verify.
      • Level: Main
      • Dimensions: 12 x 11
      Other
      • Description: All measurements approximate. Buyer to Verify.
      • Level: Main
      • Dimensions: 12 x 9
      Heating
      • Gas Pack, Fireplace(s), Forced Air, Natural Gas
      Cooling
      • Central Air, Ceiling Fan(s)
      Features
      • Walk-in Closet(s), Entrance Foyer, Pantry, Eat-in Kitchen, Walk-In Closet(s), See Remarks
      • Flooring: LVT/LVP, Carpet
      • Basement: None
      • Attic: Scuttle
      Interior area
      • Total structure area: 2,812
      • Total interior livable area: 2,812 sqft
      Video & virtual tour

      Property

      Parking
      • Total spaces: 2
      • Parking features: Attached, Other, Garage
      • Attached garage spaces: 2
      Features
      • Levels: Two
      • Patio & porch: Other
      • Fencing: Fenced
      • Has view: Yes
      • View description: See Remarks
      • Frontage type: See Remarks
      Lot
      • Size: 7,405 Square Feet
      • Dimensions: 0.17
      • Features: See Remarks
      Details
      • Parcel number: 0860047010
      • Zoning: Unknown
      • Special conditions: Standard

      Construction

      Type & style
      • Home type: SingleFamily
      • Property subtype: Single Family Residence
      Materials
      • See Remarks, Brick Veneer, Fiber Cement
      • Foundation: Slab
      • Roof: Composition
      Condition
      • New construction: No
      • Year built: 2022

      Utilities & green energy

      • Sewer: Public Sewer
      • Water: Public
      • Utilities for property: See Remarks

      Community & HOA

      Community
      • Subdivision: The Abbey At Trolley Run Station
      HOA
      • Has HOA: Yes
      • Amenities included: Pool, Street Lights
      • HOA fee: $965 annually
      • HOA name: AMG
      • HOA phone: 210-485-4088
      Location
      • Region: Aiken

      Financial & listing details

      • Price per square foot: $116/sqft
      • Tax assessed value: $345,470
      • Annual tax amount: $1,473
      • Date on market: 9/16/2025
      • Cumulative days on market: 294 days
      • Listing agreement: Exclusive Right To Sell
      • Listing terms: Cash,Conventional,FHA,VA Loan
      • Road surface type: Paved

        Estimated market value

        $322,300

        $306,000 - $338,000

        $2,653/mo

        Price history

        DateEventPrice
        11/5/2025Price change$325,000-1.5%$116/sqft
        Source: Aiken MLS #219556 Report a problem
        9/29/2025Price change$330,000-2.9%$117/sqft
        Source: Aiken MLS #219556 Report a problem
        9/16/2025Listed for sale$340,000+9.7%$121/sqft
        Source: REALTORS® of Greater Augusta #547158 Report a problem
        3/17/2023Sold$310,000$110/sqft
        Source: Aiken MLS #200188 Report a problem
        2/1/2023Pending sale$310,000$110/sqft
        Source: Aiken MLS #200188 Report a problem
        1/13/2023Price change$310,000-3.1%$110/sqft
        Source: Aiken MLS #200188 Report a problem
        12/3/2022Price change$320,000-5.9%$114/sqft
        Source: Aiken MLS #200188 Report a problem
        11/17/2022Price change$340,000-3%$121/sqft
        Source: Aiken MLS #200188 Report a problem
        11/8/2022Price change$350,409+1.7%$125/sqft
        Source: Aiken MLS #200188 Report a problem
        10/31/2022Price change$344,530-0.9%$123/sqft
        Source: Aiken MLS #200188 Report a problem
        10/20/2022Listed for sale$347,530$124/sqft
        Source: Aiken MLS #200188 Report a problem
        10/1/2022Pending sale$347,530$124/sqft
        Source: REALTORS® of Greater Augusta #481679 Report a problem
        10/1/2022Listed for sale$347,530$124/sqft
        Source: REALTORS® of Greater Augusta #481679 Report a problem
        10/1/2022Pending sale$347,530+4%$124/sqft
        Source: Aiken MLS #200188 Report a problem
        9/23/2022Price change$334,030-3.9%$119/sqft
        Source: REALTORS® of Greater Augusta #481679 Report a problem
        9/23/2022Price change$347,530+4%$124/sqft
        Source: Aiken MLS #200188 Report a problem
        3/23/2022Pending sale$334,030$119/sqft
        Source: Aiken MLS #200188 Report a problem
        3/15/2022Price change$334,030+1.1%$119/sqft
        Source: REALTORS® of Greater Augusta #481679 Report a problem
        2/26/2022Price change$330,530-1%$118/sqft
        Source: REALTORS® of Greater Augusta #481679 Report a problem
        2/26/2022Listed for sale$334,030$119/sqft
        Source: Aiken MLS #200188 Report a problem

        Public tax history

        YearProperty taxesTax assessment
        2025$1,474 $13,820 -33.3%
        2024$1,474 +26.1%$20,730 +92.8%
        2023$1,169 +147.1%$10,750 +427%
        2022$473 $2,040

        Find assessor info on the county website

        Monthly payment

        Est. payment

        Payment breakdown

        Explore the cost of this home by adjusting the details. Changes won't be saved.
        All calculations are estimates and provided by Zillow, Inc. for informational purposes only. Actual amounts may vary.
        HOA fees may include property taxes on listings classified as Co-Ops. Contact the listing agent and/or owner for fee details.
        Mortgage interest rates are dependent on a number of factors, including credit score, down payment, and repayment length. Interest rate data provided by Zillow Group Marketplace, Inc. as of 1/1/1970 from various mortgage lenders with which we have lead or other similar arrangements; the Estimated Payment is an average of those rates.
        See how much you could borrow to make a competitive offer.

        Climate risks

        Neighborhood: 29801

        Getting around

        0 / 100
        Car-Dependent
        12 / 100
        Somewhat Bikeable

        Nearby schools

        GreatSchools rating
        Schools provided by the listing agent
        • Elementary: Graniteville Elementary
        • Middle: Leavelle McCampbell
        • High: Midland Valley

        Source: Hive MLS. This data may not be complete. We recommend contacting the local school district to confirm school assignments for this home.

        A local agent can set up tours, give advice and negotiate with sellers.

        Browse local experts

        Similar homes

        Skip to the end of the carouselSkip to the beginning of the carousel