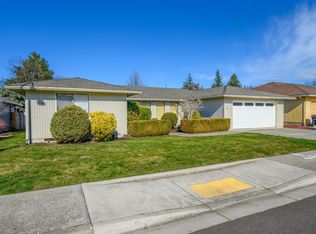
Welcome to This beautifully maintained East Medford home offers over 2,000 square feet of comfortable living space on a generously sized lot. Designed for both everyday living and entertaining, the floor plan features two spacious living areas, a formal dining room, and an inviting kitchen that flows seamlessly to the walk-out patio and beautifully manicured backyard. One of the standout features is the true RV parking with plenty of room to store your toys, plus a detached shop perfect for hobbies, projects, extra storage, or a home workspace. Located in a desirable neighborhood just minutes from hospitals, shopping, restaurants, parks, and schools, this home combines convenience with exceptional functionality. Pride of ownership shines throughout. don't miss this rare opportunity to own a spacious home with features that are increasingly hard to find
Pending
$467,500
570 Maaike Dr, Medford, OR 97504
3beds
2baths
2,120sqft
Single Family Residence
Built in 1986
10,018 Square Feet Lot
$461,200 Zestimate®
$221/sqft
$-- HOA
What's special
Beautifully manicured backyardWalk-out patioFormal dining roomBeautifully maintainedInviting kitchenGenerously sized lot
- 27 days
- 735
- 40
Zillow last checked:
Listing updated:
Listed by:
RE/MAX Platinum 541-734-5500
Source: Oregon Datashare,MLS#: 220226497
Facts & features
Interior
Bedrooms & bathrooms
- Bedrooms: 3
- Bathrooms: 2
Heating
- Electric, Heat Pump
Cooling
- Central Air
Appliances
- Included: Dishwasher, Range, Range Hood, Water Heater
Features
- Double Vanity, Kitchen Island, Laminate Counters, Linen Closet, Open Floorplan, Pantry, Primary Downstairs, Shower/Tub Combo, Vaulted Ceiling(s), Walk-In Closet(s)
- Flooring: Carpet, Vinyl
- Windows: Bay Window(s), Double Pane Windows, Vinyl Frames
- Basement: None
- Has fireplace: Yes
- Fireplace features: Family Room, Wood Burning
- Common walls with other units/homes: No Common Walls
Interior area
- Total structure area: 2,120
- Total interior livable area: 2,120 sqft
Property
Parking
- Total spaces: 3
- Parking features: Attached, Concrete, Detached, Driveway, RV Access/Parking, Workshop in Garage
- Attached garage spaces: 3
- Has uncovered spaces: Yes
Features
- Levels: One
- Stories: 1
- Patio & porch: Front Porch, Rear Porch
- Has view: Yes
- View description: Neighborhood
Lot
- Size: 10,018 Square Feet
- Features: Level, Sprinkler Timer(s), Sprinklers In Front, Sprinklers In Rear
Details
- Additional structures: Second Garage, Shed(s), Storage, Workshop
- Parcel number: 10680420
- Zoning description: SFR-4
- Special conditions: Probate Listing
Construction
Type & style
- Home type: SingleFamily
- Architectural style: Ranch
- Property subtype: Single Family Residence
Materials
- Frame
- Foundation: Concrete Perimeter
- Roof: Composition
Condition
- New construction: No
- Year built: 1986
Utilities & green energy
- Sewer: Public Sewer
- Water: Public
Community & HOA
Community
- Security: Carbon Monoxide Detector(s), Smoke Detector(s)
HOA
- Has HOA: No
Location
- Region: Medford
Financial & listing details
- Price per square foot: $221/sqft
- Tax assessed value: $517,000
- Annual tax amount: $3,944
- Date on market: 8/5/2026
- Cumulative days on market: 27 days
- Listing terms: Cash,Conventional,FHA,FMHA,VA Loan
- Inclusions: Range/Oven, Dishwasher
- Road surface type: Paved
Estimated market value
$461,200
$438,000 - $484,000
$2,589/mo
Price history
| Date | Event | Price |
|---|---|---|
| 8/24/2026 | Pending sale | $467,500$221/sqft |
Source:  Oregon Datashare #220226497 Report a problem Oregon Datashare #220226497 Report a problem | ||
| 8/11/2026 | Listed for sale | $467,500+56.9%$221/sqft |
Source: Oregon Datashare #220226497 Report a problem | ||
| 3/19/2008 | Sold | $298,000-0.3%$141/sqft |
Source: Public Record Report a problem | ||
| 2/28/2008 | Price change | $299,000-16.7%$141/sqft |
Source: Visual Tour #2601963 Report a problem | ||
| 1/18/2008 | Listed for sale | $359,000$169/sqft |
Source: Visual Tour #2601963 Report a problem | ||
Public tax history
| Year | Property taxes | Tax assessment |
|---|---|---|
| 2024 | $3,862 +3.2% | $289,210 +3% |
| 2023 | $3,744 +2.5% | $280,790 |
| 2022 | $3,653 +2.7% | $280,790 +3% |
| 2021 | $3,558 +2.2% | $272,620 +6.1% |
| 2020 | $3,483 +2.4% | $256,980 +3% |
| 2019 | $3,401 | $249,500 +3% |
| 2018 | $3,401 +2.6% | $242,240 |
| 2017 | $3,314 +1.8% | $242,240 +6.1% |
| 2016 | $3,254 -0.7% | $228,340 |
| 2015 | $3,275 +4% | $228,340 +6.1% |
| 2014 | $3,148 +7.8% | $215,240 +3% |
| 2013 | $2,919 +9.3% | $208,980 +8.1% |
| 2012 | $2,671 -6.3% | $193,340 -4.7% |
| 2011 | $2,852 +1.6% | $202,900 +2.6% |
| 2010 | $2,808 +2.7% | $197,730 +3% |
| 2009 | $2,733 +2.6% | $191,980 +3% |
| 2008 | $2,665 -6.7% | $186,390 +3% |
| 2007 | $2,858 +11.9% | $180,970 +3% |
| 2006 | $2,554 +3.5% | $175,700 +3% |
| 2005 | $2,468 +2.1% | $170,590 +3% |
| 2004 | $2,417 +2.4% | $165,630 +3% |
| 2003 | $2,360 | $160,810 +3% |
| 2002 | -- | $156,130 +3% |
| 2001 | -- | $151,590 +3% |
| 2000 | -- | $147,190 |
Find assessor info on the county website
Monthly payment
Est. payment
Payment breakdown
Explore the cost of this home by adjusting the details. Changes won't be saved.Climate risks
Neighborhood: 97504
Similar homes
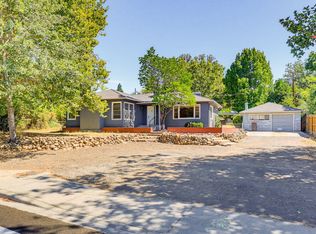
- $472,5004 bd2 ba2.1k sqft540 Golf View Dr, Medford, OR 97504For Sale
 MLS ID #220216009, Shelly Culbertson, John L. Scott Medford. Oregon Datashare
 - $439,9003 bd2 ba2.2k sqft2137 E Jackson St, Medford, OR 97504For Sale
 MLS ID #220225890, Jamie Batte, eXp Realty, LLC. Oregon Datashare
 - $485,0003 bd2 ba2.1k sqft2474 Senate Way, Medford, OR 97504For Sale
 MLS ID #220224748, Kelli Hokinson, RE/MAX Integrity. Oregon Datashare
 - $435,0003 bd2 ba1.4k sqft1537 Moon Ter, Medford, OR 97504For Sale
 MLS ID #220226937, Frankie Rutigliano, Windermere Van Vleet & Assoc.. Oregon Datashare
 - $479,0003 bd2 ba1.3k sqft2165 Crestbrook Rd, Medford, OR 97504For SaleMLS ID #220215786, Matt Misener, RE/MAX Platinum. Oregon Datashare
- $470,0005 bd4 ba2.6k sqft1325 Ridge Way, Medford, OR 97504For SaleMLS ID #220226644, Jamie Trout, Cascade Hasson Sotheby's International Realty. Oregon Datashare
- $589,0003 bd2 ba2.3k sqft3245 Chandler Egan Dr, Medford, OR 97504For SaleMLS ID #220227782, Barbara Pulver, Pulver and Leever Real Estate. Oregon Datashare
- $445,0003 bd2 ba1.9k sqft2468 Republic Way, Medford, OR 97504For SaleMLS ID #220215991, Nicolle Henderson, John L. Scott Medford. Oregon Datashare
- $535,0003 bd2 ba2k sqft3533 Alderwood Dr, Medford, OR 97504For SaleMLS ID #220223406, Rockwell Group, eXp Realty, LLC. Oregon Datashare
- $480,0003 bd2 ba1.5k sqft1375 Crater Lake Ave, Medford, OR 97504For SaleMLS ID #220222916, Merwin M Doud, Windermere Van Vleet & Assoc.. Oregon Datashare
- $549,9003 bd2 ba2.3k sqft4773 Cloudcrest Dr, Medford, OR 97504For SaleMLS ID #220227534, Amanda Olson, Windermere Van Vleet Eagle Point. Oregon Datashare
- $530,0004 bd3 ba2.6k sqft1082 La Loma Dr, Medford, OR 97504For SaleMLS ID #220219831, Douglas E Morse, John L. Scott Medford. Oregon Datashare
- $430,0003 bd2 ba1.9k sqft2951 Barclay Rd, Medford, OR 97504For SaleMLS ID #220223879, Benjamin Kinney, John L. Scott Medford. Oregon Datashare
- $499,0005 bd3 ba2.1k sqft1451 Bluebonnet Ave, Medford, OR 97504For SaleMLS ID #220224380, James Spencer, Windermere Van Vleet Jacksonville. Oregon Datashare
- $517,5005 bd2 ba2.4k sqft1265 Corona Ave, Medford, OR 97504For SaleMLS ID #220226626, Karen Toner, John L. Scott Medford. Oregon Datashare
- $399,0003 bd2 ba1.4k sqft832 La Loma Dr, Medford, OR 97504For SaleMLS ID #220224636, Mayra Valencia, Realty of America, LLC. Oregon Datashare
- $429,9003 bd2 ba1.5k sqft3460 Poppy Woods Dr, Medford, OR 97504For SaleMLS ID #220226876, Jennifer Molloy, Coldwell Banker Professional Group. Oregon Datashare
- $479,0005 bd3 ba1.5k sqft2987 Delta Waters Rd, Medford, OR 97504For SaleMLS ID #220218256, Benjamin Kinney, John L. Scott Medford. Oregon Datashare
- $439,0004 bd2 ba2k sqft1741 Serenity Dr, Medford, OR 97504For SaleMLS ID #220222722, Joshua R Berman, Real Broker. Oregon Datashare
- $399,9993 bd2 ba1.9k sqft856 Murphy Rd, Medford, OR 97504For SaleMLS ID #220213140, Rockwell Group, eXp Realty, LLC. Oregon Datashare
