Skip main navigation
Closed
  • $178,000

    570 Markham Dr, Mobile, AL 36609

    2beds
    1,540sqft
    Single Family Residence
    Built in 1965
    9,182 Square Feet Lot
    $183,200 Zestimate®
    $116/sqft
    $1,665 Estimated rent

    Home value

    $183,200

    $165,000 - $203,000

    $1,665/mo

    Zestimate® history
    Loading
    Loading...

    Owner options

    List your home for rent

    $1,665/mo

    Rent Zestimate®

    Find your next renter with Zillow Rental Manager. Plus, with online applications, you can quickly screen prospective tenants – for free.

    Learn more

    $1,665/mo

    Rent Zestimate®

    Refinance and save

    $1,093/mo

    Est. payment

    Refinancing to a lower rate could help reduce your monthly payments and save thousands over the life of the loan.

    See today's rates

    $1,093/mo

    Est. payment

    Explore your selling options

    Work with a Zillow partner agent

    Leverage their expertise and Zillow's premium Showcase listings to get your home seen by more buyers.

    Get started

    List with your own agent

    Get your home in front of millions of buyers by listing it on Zillow.

    Learn how to do it

    Sell it yourself

    Take full control of how buyers see your home on Zillow by listing For Sale by Owner (FSBO).

    List your home

    What's special

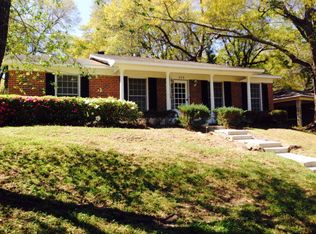
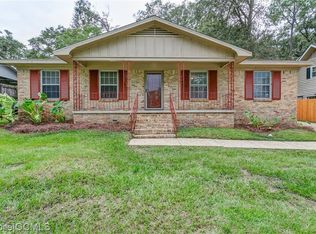
    Updated, spacious, and centrally located—this 3 bedroom, 2.5 bathroom home offers over 1,500 square feet of living space. Since its 2019 purchase, the home has seen a number of upgrades including a bright kitchen with white cabinetry, stone countertops, tile floors, and ample storage. The living room is generously sized, with space flexible enough to accommodate a second dining area or office setup. The layout features an open-concept kitchen and dining area that flows easily into the rest of the home. The primary bedroom includes an updated en suite bathroom and brand new LVP flooring installed in 2025. Two additional bedrooms sit on the opposite side of the home—one with its own half bath, and both with access to a full hallway bathroom featuring preserved retro tilework. Original hardwood floors add warmth throughout, and the fresh white paint and updated light fixtures tie everything together for a clean finish. Out back, a patio and brick-paved pergola area offer a cozy spot to relax or entertain. Centrally located and close to the interstate, restaurants, and more—this one is move-in ready and won’t last long. Buyer to verify all information during due diligence.

    Zillow last checked:

    Listing updated:

    Listed by:

    Lisa Granger Main:251-662-5660,

    Keller Williams - Mobile

    Bought with:

    Amanda Purvis-Quinley, 69016-1

    Elite Real Estate Solutions, LLC

    Source: Baldwin Realtors,MLS#: 378097MLS Logo

    Facts & features

    Interior

    Bedrooms & bathrooms
    • Bedrooms: 2
    • Bathrooms: 3
    • Full bathrooms: 2
    • 1/2 bathrooms: 1
    Heating
    • Central
    Cooling
    • Electric
    Appliances
    • Included: Microwave, Dishwasher, Refrigerator
    Features
    • Ceiling Fan(s)
    • Flooring: Tile, Wood, Luxury Vinyl Plank
    • Has fireplace: No
    • Fireplace features: No Fireplace
    Interior area
    • Total interior livable area: 1,540 sqft

    Property

    Parking
    • Parking features: Attached, Single Carport
    Features
    • Stories: 1
    • Patio & porch: Patio
    • Pool features: None
    • Fencing: Fenced
    • Has view: Yes
    • View description: None/Not Applicable
    • Waterfront features: No Waterfront
    Lot
    • Size: 9,182 Square Feet
    • Features: Less Than 1 Acre
    Details
    • Parcel number: 2807362000126XXX
    • Special conditions: None

    Construction

    Type & style
    • Home type: SingleFamily
    • Architectural style: Traditional
    • Property subtype: Single Family Residence
    Materials
    • Roof: Composition Shingle
    Condition
    • Year built: 1965

    Utilities & green energy

    • Utilities for property: Water City, Sewage City, Alabama Power

    Community & HOA

    Community
    • Features: None
    • Subdivision: Newport Village
    HOA
    • Has HOA: No
    Location
    • Region: Mobile

    Financial & listing details

    • Price per square foot: $116/sqft
    • Tax assessed value: $94,000
    • Annual tax amount: $1,190
    • Date on market: 4/25/2025
    • Ownership type: Whole Full

    Price history

    DateEventPrice
    6/13/2025Sold$178,000+4.8%$116/sqft
    Source: Baldwin Realtors #378097 Report a problem
    5/8/2025Pending sale$169,900$110/sqft
    Source: GCMLS #7567640 Report a problem
    4/25/2025Listed for sale$169,900+277.3%$110/sqft
    Source: GCMLS #7567640 Report a problem
    3/5/2022Listing removed--
    Source: Zillow Rental Manager Report a problem
    2/26/2022Listed for rent$1,295+3.6%$1/sqft
    Source: Zillow Rental Manager Report a problem
    8/7/2019Listing removed$1,250$1/sqft
    Source: Re/Max Realty Professionals #630399 Report a problem
    7/27/2019Listed for rent$1,250$1/sqft
    Source: Re/Max Realty Professionals #630399 Report a problem
    7/1/2019Sold$45,035-6.2%$29/sqft
    Source: Public Record Report a problem
    2/1/2019Sold$48,000-51.5%$31/sqft
    Source: Public Record Report a problem
    8/27/2010Sold$98,900-5.8%$64/sqft
    Source: Public Record Report a problem
    8/6/2010Price change$105,000+5.1%$68/sqft
    Source: RE/MAX Realty Professionals #435 Report a problem
    6/22/2010Listed for sale$99,900$65/sqft
    Source: RE/MAX Realty Professionals #435 Report a problem

    Public tax history

    YearProperty taxesTax assessment
    2025$1,190 +7%$18,740 +7%
    2024$1,113 +5.3%$17,520 +5.3%
    2023$1,057 +6%$16,640 +6%
    2022$997 +7.1%$15,700 +7.1%
    2021$931 $14,660
    2020$931 +137%$14,660 +102.5%
    2019$393 -2.5%$7,240 -1.4%
    2018$403 +5.3%$7,340 +3.7%
    2017$383 $7,080 -4.8%
    2016$383 -22.6%$7,440 -13.9%
    2013$494 -55.3%$8,640 -50.4%
    2010$1,106 +262.5%$17,420 +197.3%
    2003$305 $5,860
    2002$305 +9.6%$5,860 +7.7%
    2001$278 +30.6%$5,440
    2000$213 $5,440
    Find assessor info on the county website

    Neighborhood: Airmont

    Nearby schools

    GreatSchools rating
    Schools provided by the listing agent
    • Elementary: Elizabeth Fonde Elementary
    • Middle: Chastang-Fournier Middle
    • High: W.P. Davidson High

    Source: Baldwin Realtors. This data may not be complete. We recommend contacting the local school district to confirm school assignments for this home.

    Get a cash offer in 3 minutes
    Find out how much your home could sell for in as little as 3 minutes with a no-obligation cash offer.
    Estimated market value
    $183,200
    Get a cash offer in 3 minutes
    Find out how much your home could sell for in as little as 3 minutes with a no-obligation cash offer.
    Estimated market value
    $183,200