A rare opportunity to own a design-forward residence in Peachtree Park, one of Buckhead’s most prestigious and walkable neighborhoods. Originally built in 1933, this was all brick home was transformed by Truitt Taylor and Jones Pierce Architects into a soft contemporary showpiece in 2022—a refreshing departure from traditional Buckhead architecture. Step through the light-filled sunroom into a stunning chef’s kitchen, featuring German-designed cabinetry, with clever storage, Miele appliances, European Dekton countertops, an induction cooktop with wok plate, and a touch-activated faucet. The adjacent living room centers around a striking floor-to-ceiling gas fireplace (recently refurbished) framed by custom shelving. Just beyond, a large sunny dining room opens out to a newer deck and lush backyard through folding black iron-framed glass doors, bringing the outdoors in and doubling your entertaining space. Tucked beside the dining area is a show-stopping glass-enclosed bonus room—perfect as a home office, wine room, or plant conservatory. A comfortable den offers additional flexible living space. The main level also includes a spacious front guest bedroom and a fully renovated bath. The original pine floors have been refinished to complement the newer white oak floors upstairs, where two additional guest rooms share a stylish full bath with ocean-colored tile. The luxurious primary suite features a wet room with tub, a Moen app-controlled smart shower, a custom walk-in closet, and spa-quality finishes. Every bathroom in the home is outfitted with towel warmers and anti-fog LED mirrors with adjustable lighting. Additional features are architectural air diffusers, Google Fiber ready and a Tesla car charger. The dry, daylight terrace level offers generous storage space. Outside, the .35-acre lot is fully fenced with a detached two car garage, garden area and patio with plenty of space for a pool! Enjoy this true neighborhood with sidewalks, parks, a community garden, and even a nature trail; walkable to Buckhead’s top dining and shopping venues and the Atlanta International School—plus quick access to GA-400 and I-85. Don't miss this rare fusion of smart living, timeless quality, and modern design in the heart of one of Atlanta’s most coveted intown neighborhoods!
Closed
$1,370,000
570 Martina Dr NE, Atlanta, GA 30305
4beds
2,917sqft
Single Family Residence, Residential
Built in 1933
0.35 Acres Lot
$1,363,000 Zestimate®
$470/sqft
$6,023 Estimated rent
Home value
$1,363,000
$1.24M - $1.50M
$6,023/mo
Zestimate® history
Owner options
List your home for rent
$6,023/mo
Rent Zestimate®
Find your next renter with Zillow Rental Manager. Plus, with online applications, you can quickly screen prospective tenants – for free.
$6,023/mo
Rent Zestimate®
Refinance and save
$8,353/mo
Est. payment
Refinancing to a lower rate could help reduce your monthly payments and save thousands over the life of the loan.
$8,353/mo
Est. payment
Explore your selling options
Work with a Zillow partner agent
Leverage their expertise and Zillow's premium Showcase listings to get your home seen by more buyers.
Get startedList with your own agent
Get your home in front of millions of buyers by listing it on Zillow.
Learn how to do itSell it yourself
Take full control of how buyers see your home on Zillow by listing For Sale by Owner (FSBO).
List your homeWhat's special
Spa-quality finishesCommunity gardenSoft contemporary showpieceNature trailHome officeDetached two car garageTowel warmers
Zillow last checked:
Listing updated:
Listed by:
KIRSTEN CONOVER,
Berkshire Hathaway HomeServices Georgia Properties
Bought with:
BONNEAU ANSLEY III, 213204
Ansley Real Estate | Christie's International Real Estate
Source: FMLS GA,MLS#: 7582641
Facts & features
Interior
Bedrooms & bathrooms
- Bedrooms: 4
- Bathrooms: 3
- Full bathrooms: 3
- Main level bathrooms: 1
- Main level bedrooms: 1
Rooms
- Room types: Bonus Room, Den, Sun Room, Office
Primary bedroom
- Features: Oversized Master, Split Bedroom Plan
- Level: Oversized Master, Split Bedroom Plan
Bedroom
- Features: Oversized Master, Split Bedroom Plan
Primary bathroom
- Features: Double Vanity, Separate Tub/Shower, Soaking Tub
Dining room
- Features: Separate Dining Room
Kitchen
- Features: Cabinets Other, Pantry, Solid Surface Counters, View to Family Room
Heating
- Central, Natural Gas
Cooling
- Central Air
Appliances
- Included: Dishwasher, Dryer, Electric Oven, Electric Range, Range Hood, Refrigerator, Washer, Disposal, Electric Cooktop, Microwave, Gas Water Heater, Self Cleaning Oven
- Laundry: In Hall, Upper Level
Features
- Bookcases
- Flooring: Hardwood, Ceramic Tile
- Windows: Insulated Windows, Skylight(s)
- Basement: Daylight,Full,Interior Entry,Unfinished
- Number of fireplaces: 1
- Fireplace features: Decorative, Gas Log, Gas Starter, Living Room
- Common walls with other units/homes: No Common Walls
Interior area
- Total structure area: 2,917
- Total interior livable area: 2,917 sqft
- Finished area above ground: 2,917
- Finished area below ground: 0
Property
Parking
- Total spaces: 4
- Parking features: Garage
- Garage spaces: 2
Accessibility
- Accessibility features: None
Features
- Levels: Two
- Stories: 2
- Patio & porch: Deck
- Exterior features: Private Yard, Rain Gutters, Storage
- Pool features: None
- Spa features: None
- Fencing: Back Yard
- Has view: Yes
- View description: City
- Waterfront features: None
- Body of water: None
Lot
- Size: 0.35 Acres
- Dimensions: 223x94x209x63
- Features: Back Yard, Front Yard, Landscaped, Level
Details
- Additional structures: Garage(s)
- Parcel number: 17 006100040154
- Other equipment: None
- Horse amenities: None
Construction
Type & style
- Home type: SingleFamily
- Architectural style: Bungalow,Cottage
- Property subtype: Single Family Residence, Residential
Materials
- Brick 4 Sides, Brick
- Foundation: Slab
- Roof: Composition
Condition
- Updated/Remodeled
- New construction: No
- Year built: 1933
Utilities & green energy
- Electric: 110 Volts
- Sewer: Public Sewer
- Water: Public
- Utilities for property: Cable Available, Electricity Available, Natural Gas Available, Phone Available, Sewer Available, Water Available
Green energy
- Energy efficient items: Windows, Insulation
- Energy generation: None
Community & HOA
Community
- Features: Near Public Transport, Near Shopping, Park, Public Transportation, Restaurant, Sidewalks, Street Lights, Near Trails/Greenway
- Security: Security Gate, Security Lights, Smoke Detector(s)
- Subdivision: Peachtree Park
HOA
- Has HOA: No
Location
- Region: Atlanta
Financial & listing details
- Price per square foot: $470/sqft
- Tax assessed value: $1,189,500
- Annual tax amount: $15,212
- Date on market: 5/23/2025
- Cumulative days on market: 23 days
- Listing terms: Cash,Conventional,FHA,VA Loan
- Electric utility on property: Yes
- Road surface type: Asphalt
Price history
| Date | Event | Price |
|---|---|---|
| 12/11/2025 | Listing removed | $1,400,000+2.2%$480/sqft |
Source:  GAMLS #10525870 Report a problem GAMLS #10525870 Report a problem | ||
| 7/25/2025 | Sold | $1,370,000-2.1%$470/sqft |
Source:  FMLS GA #7582641 Report a problem FMLS GA #7582641 Report a problem | ||
| 6/23/2025 | Pending sale | $1,400,000$480/sqft |
Source: FMLS GA #7582641 Report a problem | ||
| 5/23/2025 | Listed for sale | $1,400,000+16.7%$480/sqft |
Source: GAMLS #10525870 Report a problem | ||
| 4/19/2023 | Sold | $1,200,000-7.3%$411/sqft |
Source: FMLS GA #7179610 Report a problem | ||
| 3/24/2023 | Pending sale | $1,295,000$444/sqft |
Source: FMLS GA #7179610 Report a problem | ||
| 3/16/2023 | Contingent | $1,295,000$444/sqft |
Source: FMLS GA #7179610 Report a problem | ||
| 3/16/2023 | Pending sale | $1,295,000$444/sqft |
Source: GAMLS #10133304 Report a problem | ||
| 2/22/2023 | Price change | $1,295,000-2.3%$444/sqft |
Source: GAMLS #10133304 Report a problem | ||
| 2/3/2023 | Price change | $1,325,000-5%$454/sqft |
Source: GAMLS #10120005 Report a problem | ||
| 1/5/2023 | Listed for sale | $1,395,000+114.6%$478/sqft |
Source: FMLS GA #7158582 Report a problem | ||
| 4/29/2019 | Sold | $650,000-7.1%$223/sqft |
Source: Public Record Report a problem | ||
| 8/31/2018 | Listing removed | $4,395$2/sqft |
Source: Berry Real Est & Design Build #8399541 Report a problem | ||
| 8/29/2018 | Price change | $4,395-6.5%$2/sqft |
Source: Berry Real Est & Design Build #8399541 Report a problem | ||
| 8/29/2018 | Listing removed | $699,900$240/sqft |
Source: Berry Real Est & Design Build #8399475 Report a problem | ||
| 8/2/2018 | Listed for rent | $4,700$2/sqft |
Source: Berry Real Est & Design Build #8399541 Report a problem | ||
| 8/2/2018 | Price change | $699,900-3.4%$240/sqft |
Source: Berry Real Est & Design Build #8399475 Report a problem | ||
| 6/29/2018 | Listing removed | $4,700$2/sqft |
Source: Berry Real Est & Design Build #8399541 Report a problem | ||
| 6/21/2018 | Price change | $4,700+9.4%$2/sqft |
Source: Berry Real Est & Design Build #8399541 Report a problem | ||
| 6/15/2018 | Listed for sale | $724,900+3.6%$249/sqft |
Source: Berry Real Est & Design Build #8399475 Report a problem | ||
| 7/13/2017 | Listing removed | $4,295$1/sqft |
Source: BERRY REAL EST & DESIGN BUILD #8174446 Report a problem | ||
| 6/20/2017 | Listing removed | $699,900+3.1%$240/sqft |
Source: BERRY REAL EST & DESIGN BUILD #8181189 Report a problem | ||
| 6/20/2017 | Price change | $4,295-4.6%$1/sqft |
Source: BERRY REAL EST & DESIGN BUILD #8174446 Report a problem | ||
| 6/15/2017 | Listed for rent | $4,500$2/sqft |
Source: BERRY REAL EST & DESIGN BUILD #8174446 Report a problem | ||
| 5/8/2017 | Listing removed | $4,500$2/sqft |
Source: Berry Real Estate & Design Build Report a problem | ||
| 4/21/2017 | Listed for rent | $4,500$2/sqft |
Source: BERRY REAL EST & DESIGN BUILD #8174446 Report a problem | ||
| 9/5/2002 | Sold | $679,000+99.8%$233/sqft |
Source: Public Record Report a problem | ||
| 8/2/2001 | Sold | $339,900$117/sqft |
Source: Public Record Report a problem | ||
Public tax history
| Year | Property taxes | Tax assessment |
|---|---|---|
| 2025 | $15,127 -0.6% | $475,800 -0.6% |
| 2024 | $15,213 +46.3% | $478,640 +46.8% |
| 2023 | $10,401 -21.2% | $326,040 |
| 2022 | $13,195 +6% | $326,040 +6.1% |
| 2021 | $12,453 +15.7% | $307,400 +18.2% |
| 2020 | $10,764 -20.1% | $260,000 -19.1% |
| 2019 | $13,474 | $321,240 +2.4% |
| 2018 | $13,474 | $313,720 +5.9% |
| 2017 | $13,474 +1.4% | $296,360 |
| 2016 | $13,285 -11.3% | $296,360 -11.3% |
| 2015 | $14,980 +27.4% | $334,080 +15.9% |
| 2014 | $11,762 +2.7% | $288,320 |
| 2013 | $11,449 -0.7% | $288,320 |
| 2012 | $11,530 | $288,320 |
| 2011 | -- | $288,320 |
| 2010 | $11,667 +391.3% | $288,320 |
| 2009 | $2,375 | $288,320 -9.9% |
| 2008 | -- | $319,920 |
| 2007 | $3,369 | $319,920 +30.9% |
| 2005 | -- | $244,440 |
| 2004 | -- | $244,440 -1.3% |
| 2003 | $8,411 +235.6% | $247,560 +134.3% |
| 2001 | $2,506 | $105,680 |
Find assessor info on the county website
Neighborhood: Peachtree Park
Nearby homes
- $1,189,2004 bd2 ba2.9k sqft574 Martina Dr NE, Atlanta, GA 30305Off Market
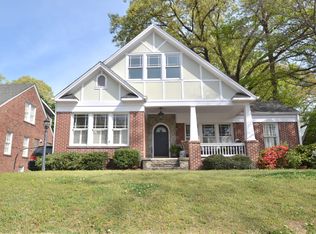
- $738,0003 bd2 ba1.8k sqft566 Martina Dr NE, Atlanta, GA 30305Off Market
- $866,8003 bd2 ba2.6k sqft578 Martina Dr NE, Atlanta, GA 30305Off Market
- $1,665,3005 bd6 ba3.8k sqft562 Martina Dr NE, Atlanta, GA 30305Off Market
- $1,063,8004 bd3 ba2.2k sqft560 Martina Dr NE, Atlanta, GA 30305Off Market
- $962,7002 bd2 ba1.9k sqft590 Martina Dr NE, Atlanta, GA 30305Off Market
- $1,171,4005 bd3 ba2.5k sqft575 Martina Dr NE, Atlanta, GA 30305Off Market
- $999,1004 bd3 ba2.5k sqft577 Martina Dr NE, Atlanta, GA 30305Off Market
Nearby schools
GreatSchools rating
- 7/10Garden Hills Elementary SchoolGrades: PK-5Distance: 0.9 mi
- 8/10Sutton Middle SchoolGrades: 6-8Distance: 2.3 mi
- 7/10North Atlanta High SchoolGrades: 9-12Distance: 4.7 mi
Schools provided by the listing agent
- Elementary: Garden Hills
- Middle: Willis A. Sutton
- High: North Atlanta
Source: FMLS GA. This data may not be complete. We recommend contacting the local school district to confirm school assignments for this home.
Get a cash offer in 3 minutes
Find out how much your home could sell for in as little as 3 minutes with a no-obligation cash offer.
Estimated market value
$1,363,000
Get a cash offer in 3 minutes
Find out how much your home could sell for in as little as 3 minutes with a no-obligation cash offer.
Estimated market value
$1,363,000
- Georgia
- Fulton County
- Atlanta
- 30305
- Peachtree Park
- 570 Martina Dr NE
Nearby cities
Nearby neighborhoods
Nearby zip codes
Other Atlanta Topics
