Skip main navigation
Sold for $870,000
  • $870,000

    570 Mckinley Terrace, Centerport, NY 11721

    5beds
    --sqft
    Single Family Residence, Residential
    Built in 1933
    9,147 Square Feet Lot
    $-- Zestimate®
    $--/sqft
    $5,007 Estimated rent

    Home value

    Not available

    Estimated sales range

    Not available

    $5,007/mo

    Zestimate® history
    Loading
    Loading...

    Owner options

    List your home for rent

    $5,007/mo

    Rent Zestimate®

    Find your next renter with Zillow Rental Manager. Plus, with online applications, you can quickly screen prospective tenants – for free.

    Learn more

    $5,007/mo

    Rent Zestimate®

    Refinance and save

    $5,937/mo

    Est. payment

    Refinancing to a lower rate could help reduce your monthly payments and save thousands over the life of the loan.

    See today's rates

    $5,937/mo

    Est. payment

    Explore your selling options

    Work with a Zillow partner agent

    Leverage their expertise and Zillow's premium Showcase listings to get your home seen by more buyers.

    Get started

    List with your own agent

    Get your home in front of millions of buyers by listing it on Zillow.

    Learn how to do it

    Sell it yourself

    Take full control of how buyers see your home on Zillow by listing For Sale by Owner (FSBO).

    List your home

    What's special

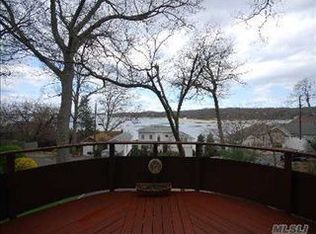
    Looking for a beach house? Spectacular year-round panoramic WATER VIEWS of Centerport Harbor, Northport Bay, Asharoken, and Eatons Neck. 80ft wide "double lot" features hand-crafted slate walls, meandering stone pathways and several entertaining areas, all with fantastic water views. Property extends from McKinley Terrace up to Jackson Crescent, affording additional parking and convenient access to and from both streets! Incredible detached screened 4-season "party room", complete with jalousie windows, a wood burning stove, pool table, sitting area and ambient lighting that gives the room a warm glow in the evening. There is also a gazebo, shed and one car detached garage. Private Huntington Beach Community Association (HBCA) with its soft sandy beach, access to boat launch, moorings, kayak/dinghy storage, a clubhouse for parties and numerous amenities and year-round events including Summer Camp, Lobsterfest, Octoberfest, Family Day, 4th of July celebrations, and many more. All just a short walk down the hill towards the water! Where will you be spending your summer!, Additional information: Separate Hotwater Heater:Y

    Zillow last checked:

    Listing updated:

    Listed by:

    M Elysia Prinz,

    Howard Hanna Coach 631-757-4000

    Bought with:

    Patricia Rosati, 10401364893

    Signature Premier Properties

    Jon David Lenard, 40LE1172510

    Signature Premier Properties

    Source: OneKey® MLS as distributed by MLS GRID,MLS#: L3548282MLS Logo

    Facts & features

    Interior

    Bedrooms & bathrooms
    • Bedrooms: 5
    • Bathrooms: 2
    • Full bathrooms: 1
    • 1/2 bathrooms: 1
    Other
    • Description: Bedroom, full bath, Laundry rm, utilities, office area, workroom w/outside entrance, storage closets
    • Level: Lower
    Other
    • Description: 2 Bedrooms, storage closets
    • Level: Second
    Other
    • Description: Main Level: Living rm, dining rm, kitchen, 2 brms, 1/2 bath, coat closet
    • Level: First
    Heating
    • Hot Water
    Cooling
    • Ductless
    Appliances
    • Included: Dishwasher, Dryer, Refrigerator, Washer, Gas Water Heater
    Features
    • Basement: Walk-Out Access
    • Attic: None
    • Number of fireplaces: 1

    Property

    Parking
    • Parking features: Detached, Private
    Features
    • Levels: Three Or More
    • Patio & porch: Deck, Patio
    • Has view: Yes
    • View description: Water
    • Has water view: Yes
    • Water view: Water
    • Waterfront features: Beach Access, Water Access
    Lot
    • Size: 9,147 Square Feet
    • Dimensions: .21
    Details
    • Parcel number: 0400038000400010000

    Construction

    Type & style
    • Home type: SingleFamily
    • Architectural style: Chalet
    • Property subtype: Single Family Residence, Residential
    Materials
    • Cedar, Shake Siding
    Condition
    • Estimated
    • Year built: 1933

    Utilities & green energy

    • Sewer: Cesspool
    • Water: Public

    Community & HOA

    HOA
    • Has HOA: No
    Location
    • Region: Centerport

    Financial & listing details

    • Tax assessed value: $1,250
    • Annual tax amount: $13,714
    • Date on market: 11/21/2024
    • Listing agreement: Exclusive Right To Lease
    • Exclusions: Second Refrigerator

    Price history

    DateEventPrice
    8/23/2024Sold$870,000-2.1%
    Source: OneKey® MLS as distributed by MLS GRID #L3548282 Report a problem
    6/12/2024Pending sale$889,000
    Source: OneKey® MLS as distributed by MLS GRID #3548282 Report a problem
    5/23/2024Price change$889,000-10.1%
    Source: OneKey® MLS as distributed by MLS GRID #3548282 Report a problem
    5/1/2024Price change$989,000-9.2%
    Source: OneKey® MLS as distributed by MLS GRID #3548282 Report a problem
    4/24/2024Listed for sale$1,089,000
    Source: OneKey® MLS as distributed by MLS GRID #3546795 Report a problem

    Public tax history

    YearProperty taxesTax assessment
    2022-- $1,250
    2021-- $1,250
    2020-- $1,250
    2019-- $1,250
    2018-- $1,250
    2017$2,616 $1,250
    2016-- $1,250
    2015-- $1,250
    2014-- $1,250
    2013-- $1,250
    2012-- $1,250
    2011-- $1,250
    2007$1,975 +8.4%$1,250
    2005$1,823 +10.6%$1,250
    2004$1,649 +10.6%$1,250
    2003$1,491 +9.8%$1,250
    2002$1,357 +9.4%$1,250
    2001$1,241 +5.8%$1,250
    2000$1,173 $1,250
    Find assessor info on the county website

    Neighborhood: 11721

    Nearby schools

    GreatSchools rating
    Schools provided by the listing agent
    • Elementary: Washington Drive Prim Sch
    • Middle: Oldfield Middle School
    • High: Harborfields High School

    Source: OneKey® MLS as distributed by MLS GRID. This data may not be complete. We recommend contacting the local school district to confirm school assignments for this home.