Showings begin at the Open House on Saturday, 12/20/25, from 12:00 PM–2:00 PM, and Sunday, 12/21/25, from 11:30 A.M-1:00 PM. Discover a fantastic opportunity to own a well-maintained two-family home—perfect for owner-occupants looking to offset their mortgage with rental income. The property comes with a valid Certificate of Compliance through 1/10/2028. Major updates are already taken care of, including a six-year-young roof on both the house and garage featuring architectural shingles, plus low-maintenance vinyl siding. Both spacious units offer three generous bedrooms and a desirable open-concept kitchen/living room layout. The first-floor unit enjoys direct access to the basement, where the utility area has been framed and sheet-rocked—an excellent foundation for a workshop, storage, or future finished space to expand living area and add value. Additional highlights include a 150-amp circuit breaker panel for the first floor, with the oversized two-car garage’s electricity connected to this panel. Each unit has its own exterior deck, and all utilities are fully separate for convenience and cost control. Long-term residents are currently month-to-month, with existing rents well below market for three-bedroom units. Projected market rents show strong income potential: $2,600 for the first-floor unit and $2,000 for the second-floor unit.
Closed
Listed by: Tesla Realty Group, LLC • JoAnn Pierce
Bought with: Porcupine Real Estate
$609,000
570 Montgomery Street, Manchester, NH 03102
6beds
2,352sqft
Multi Family
Built in 1995
-- sqft lot
$617,400 Zestimate®
$259/sqft
$2,996 Estimated rent
Home value
$617,400
$568,000 - $667,000
$2,996/mo
Zestimate® history
Owner options
List your home for rent
$2,996/mo
Rent Zestimate®
Find your next renter with Zillow Rental Manager. Plus, with online applications, you can quickly screen prospective tenants – for free.
$2,996/mo
Rent Zestimate®
Refinance and save
$3,341/mo
Est. payment
Refinancing to a lower rate could help reduce your monthly payments and save thousands over the life of the loan.
$3,341/mo
Est. payment
Explore your selling options
Work with a Zillow partner agent
Leverage their expertise and Zillow's premium Showcase listings to get your home seen by more buyers.
Get startedList with your own agent
Get your home in front of millions of buyers by listing it on Zillow.
Learn how to do itSell it yourself
Take full control of how buyers see your home on Zillow by listing For Sale by Owner (FSBO).
List your homeWhat's special
Oversized two-car garage
Zillow last checked:
Listing updated:
Listed by:
JoAnn Pierce,
Tesla Realty Group, LLC Phone:603-759-5146
Bought with:
Mark Warden
Porcupine Real Estate
Source: PrimeMLS,MLS#: 5071676
Facts & features
Interior
Bedrooms & bathrooms
- Bedrooms: 6
- Bathrooms: 2
- Full bathrooms: 2
Heating
- Natural Gas, Baseboard, Hot Water, Individual
Cooling
- None
Features
- Flooring: Carpet, Vinyl
- Basement: Bulkhead,Concrete,Full,Roughed In,Interior Stairs,Storage Space,Unfinished,Interior Access,Basement Stairs,Interior Entry
Interior area
- Total structure area: 3,528
- Total interior livable area: 2,352 sqft
- Finished area above ground: 2,352
- Finished area below ground: 0
Property
Parking
- Total spaces: 4
- Parking features: Paved, Detached, Driveway, Garage, Off Street, On Site, Parking Spaces 4
- Garage spaces: 2
- Has uncovered spaces: Yes
Features
- Levels: Two
- Exterior features: Deck
Lot
- Size: 5,227 Square Feet
- Features: City Lot, Level
Details
- Parcel number: MNCHM0192B000L0016
- Zoning description: Residential
Construction
Type & style
- Home type: MultiFamily
- Property subtype: Multi Family
Materials
- Wood Frame
- Foundation: Poured Concrete
- Roof: Architectural Shingle
Condition
- New construction: No
- Year built: 1995
Utilities & green energy
- Electric: 100 Amp Service, 150 Amp Service, Circuit Breakers
- Sewer: Public Sewer
- Water: Public
- Utilities for property: Cable Available, Gas On-Site, Phone Available
Community & HOA
Location
- Region: Manchester
Financial & listing details
- Price per square foot: $259/sqft
- Tax assessed value: $387,300
- Annual tax amount: $7,583
- Date on market: 12/10/2025
- Exclusions: Washer and Dryers are owned by current residents
Price history
| Date | Event | Price |
|---|---|---|
| 1/16/2026 | Sold | $609,000+0.7%$259/sqft |
Source:  PrimeMLS #5071676 Report a problem PrimeMLS #5071676 Report a problem | ||
| 12/10/2025 | Listed for sale | $605,000$257/sqft |
Source: PrimeMLS #5071676 Report a problem | ||
Public tax history
| Year | Property taxes | Tax assessment |
|---|---|---|
| 2024 | $7,583 +3.8% | $387,300 |
| 2023 | $7,304 +3.4% | $387,300 |
| 2022 | $7,064 +3.2% | $387,300 |
| 2021 | $6,847 +14.4% | $387,300 +59.6% |
| 2020 | $5,983 +1.4% | $242,600 |
| 2019 | $5,900 +2.7% | $242,600 |
| 2018 | $5,745 +1.6% | $242,600 |
| 2017 | $5,657 +0.8% | $242,600 |
| 2016 | $5,614 +7.5% | $242,600 +8.9% |
| 2015 | $5,220 -0.2% | $222,700 |
| 2014 | $5,233 +6% | $222,700 |
| 2012 | $4,939 | $222,700 |
Find assessor info on the county website
Neighborhood: Rimmon Heights
Nearby homes
- $--3 bd1 ba-- sqft570 Montgomery St W #1, Manchester, NH 03102Off Market

- $--3 bd1 ba-- sqft570 Montgomery St W #2, Manchester, NH 03102Off Market

- $710,9009 bd3 ba3.9k sqft562 Montgomery St, Manchester, NH 03102Off Market

- $--4 bd1 ba1.3k sqft562 Montgomery St APT 2, Manchester, NH 03102Off Market
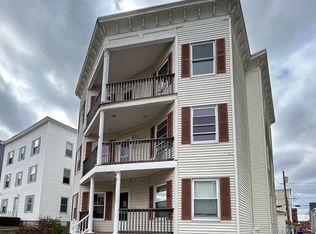
- $--4 bd1 ba2.3k sqft562 Montgomery St APT 1, Manchester, NH 03102Off Market
- $--1 bd1 ba694 sqft214 Kelley St #4, Manchester, NH 03102Off Market
- $--1 bd1 ba649 sqft214 Kelley St #6, Manchester, NH 03102Off Market
- $--2 bd1 ba750 sqft558 Montgomery St #6, Manchester, NH 03102Off Market
Nearby schools
GreatSchools rating
- 7/10Northwest Elementary SchoolGrades: K-4Distance: 0.4 mi
- 2/10Middle School At ParksideGrades: 5-8Distance: 0.5 mi
- 1/10Manchester West High SchoolGrades: 9-12Distance: 0.6 mi
Schools provided by the listing agent
- High: Manchester West High School
Source: PrimeMLS. This data may not be complete. We recommend contacting the local school district to confirm school assignments for this home.
Sell for more on Zillow
Get a Zillow Showcase℠ listing at no additional cost and you could sell for .
$617,400
2% more
+$12,348
With Zillow Showcase(estimated)
$629,748
Sell for more on Zillow
Get a Zillow Showcase℠ listing at no additional cost and you could sell for .
$617,400
2% more
+$12,348
With Zillow Showcase(estimated)
$629,748
- New Hampshire
- Hillsborough County
- Manchester
- 03102
- Rimmon Heights
- 570 Montgomery Street
