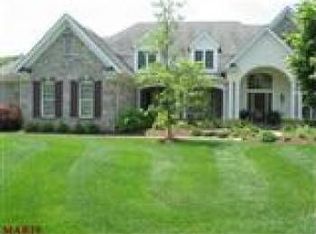
Entered For Comp Purposes - sold off-market. Iphone pictures provided for comp purposes. Welcome to resort-style living in the heart of St. Albans. Perfectly positioned on a picturesque lot backing to mature woods and a bubbling creek, this elegant 1.5-story home also enjoys beautiful views of the 8th green of Tavern Creek Golf Course. The meticulously maintained lawn and landscaping rival the surrounding fairways, creating a stunning natural setting in every season.
Inside, a dramatic entry welcomes you with recently refinished, gleaming hardwood floors that flow into the impressive great room featuring two-story Palladian windows and custom built-ins flanking the gas fireplace. The space opens seamlessly to the formal dining room, highlighted by a brand-new chandelier.
The main-floor primary suite is a true retreat. A private door connects to the spacious office with a large picture window, while the bedroom offers a tray ceiling and two walk-in closets. The beautifully updated bath includes dual vanities, a frameless glass shower, soaking tub overlooking the wooded backyard, and a private water closet.
The expansive kitchen is designed with both beauty and function in mind, offering abundant cabinetry, granite countertops with an ogee edge, a custom center island, and a walk-in pantry. Additional cabinetry enhances both the garage entry and laundry area. The kitchen opens to the vaulted hearth room anchored by a striking stone gas fireplace and a bright breakfast room with tray ceiling and new light fixture. Step outside to the newer composite deck, an ideal spot for morning coffee or evening relaxation while enjoying the peaceful sounds of nature and frequent wildlife sightings.
Upstairs, front and back staircases lead to three spacious bedrooms, each with walk-in closets. One features a private en-suite bath, while the other two share a convenient Jack-and-Jill bath.
The walkout lower level offers exceptional living space with 9-foot ceilings, large windows, and two family rooms connected by a see-through fireplace. An updated wet bar kitchenette, recently added sleeping room, and abundant clean, organized storage complete the space.
Additional highlights include new front double doors, new garage doors, zoned HVAC (2015), two water heaters, two electric panels, central vacuum, newer water softener, and replacement rear windows with 15% tint (2015).
Located just a short stroll from the lake, post office, and the charming The Old Barn Inn, the home also offers convenient access to the amenities of St. Albans Country Club, known for its golf, tennis, swimming, dining, and vibrant club lifestyle.
A rare opportunity to enjoy refined living surrounded by natural beauty in one of the area’s most distinctive settings.
Closed
Listed by: Compass Realty Group • Shell Svoboda • 314-650-5735
Bought with: Worth Clark Realty
Price Unknown
570 Moor Way, Saint Albans, MO 63073
4beds
6,016sqft
Single Family Residence
Built in 1997
0.52 Acres Lot
$1,093,700 Zestimate®
$--/sqft
$-- Estimated rent
Home value
$1,093,700
$787,000 - $1.53M
Not available
Zestimate® history
Owner options
List your home for rent
Find your next renter with Zillow Rental Manager. Plus, with online applications, you can quickly screen prospective tenants – for free.
Refinance and save
$1,225/mo
Est. payment
Refinancing to a lower rate could help reduce your monthly payments and save thousands over the life of the loan.
$1,225/mo
Est. payment
Explore your selling options
Work with a Zillow partner agent
Leverage their expertise and Zillow's premium Showcase listings to get your home seen by more buyers.
Get startedList with your own agent
Get your home in front of millions of buyers by listing it on Zillow.
Learn how to do itSell it yourself
Take full control of how buyers see your home on Zillow by listing For Sale by Owner (FSBO).
List your homeWhat's special
Zillow last checked:
Listing updated:
Listed by:
Shell Svoboda 314-650-5735,
Compass Realty Group
Bought with:
Kaitlyn Barks, 2014002240
Worth Clark Realty
Source: MARIS,MLS#: 26012831 Originating MLS: St. Louis Association of REALTORS
Originating MLS: St. Louis Association of REALTORSFacts & features
Interior
Bedrooms & bathrooms
- Bedrooms: 4
- Bathrooms: 5
- Full bathrooms: 4
- 1/2 bathrooms: 1
- Main level bathrooms: 2
- Main level bedrooms: 1
Primary bedroom
- Features: Floor Covering: Carpeting
- Level: Main
- Area: 288
- Dimensions: 18x16
Bedroom 2
- Features: Floor Covering: Carpeting
- Level: Upper
- Area: 210
- Dimensions: 15x14
Bedroom 3
- Features: Floor Covering: Carpeting
- Level: Upper
- Area: 204
- Dimensions: 17x12
Bedroom 4
- Features: Floor Covering: Carpeting
- Level: Upper
- Area: 204
- Dimensions: 17x12
Breakfast room
- Features: Floor Covering: Wood
- Level: Main
- Area: 132
- Dimensions: 11x12
Den
- Features: Floor Covering: Carpeting
- Level: Main
- Area: 195
- Dimensions: 13x15
Dining room
- Features: Floor Covering: Other
- Level: Main
- Area: 210
- Dimensions: 15x14
Family room
- Features: Floor Covering: Carpeting
- Level: Lower
- Area: 399
- Dimensions: 19x21
Great room
- Features: Floor Covering: Wood
- Level: Main
- Area: 357
- Dimensions: 21x17
Hearth room
- Features: Floor Covering: Wood
- Level: Main
- Area: 252
- Dimensions: 18x14
Kitchen
- Features: Floor Covering: Wood
- Level: Main
- Area: 357
- Dimensions: 17x21
Laundry
- Features: Floor Covering: Vinyl
- Level: Main
- Area: 80
- Dimensions: 8x10
Recreation room
- Features: Floor Covering: Carpeting
- Level: Lower
- Area: 550
- Dimensions: 22x25
Heating
- Natural Gas, Zoned
Cooling
- Ceiling Fan(s), Central Air, Electric, Zoned
Appliances
- Included: Gas Cooktop, Dishwasher, Disposal, Down Draft, Ice Maker, Plumbed For Ice Maker, Microwave, Oven, Gas Water Heater, Water Softener, Bar Fridge
- Laundry: Laundry Room, Main Level, Sink
Features
- Bar, Bookcases, Breakfast Bar, Breakfast Room, Built-in Features, Cathedral Ceiling(s), Cedar Closet(s), Ceiling Fan(s), Central Vacuum, Chandelier, Crown Molding, Custom Cabinetry, Dining/Living Room Combo, Double Vanity, Entrance Foyer, Granite Counters, High Ceilings, High Speed Internet, Kitchen Island, Kitchen/Dining Room Combo, Lever Faucets, Open Floorplan, Recessed Lighting, Separate Dining, Separate Shower, Soaking Tub, Solid Surface Countertop(s), Special Millwork, Storage, Tray Ceiling(s), Tub, Two Story Entrance Foyer, Vaulted Ceiling(s), Walk-In Closet(s), Walk-In Pantry, Wet Bar
- Flooring: Carpet, Ceramic Tile, Hardwood
- Doors: French Doors, Panel Door(s)
- Windows: Bay Window(s), Blinds, Double Pane Windows, Insulated Windows, Palladian Window(s), Screens, Shutters, Tinted Windows, Window Treatments
- Basement: Concrete,Partially Finished,Full,Sleeping Area,Storage Space,Sump Pump,Walk-Out Access
- Number of fireplaces: 3
- Fireplace features: Basement, Gas, Great Room, Living Room, Recreation Room, Wood Burning
Interior area
- Total structure area: 6,016
- Total interior livable area: 6,016 sqft
- Finished area above ground: 3,947
- Finished area below ground: 2,069
Property
Parking
- Total spaces: 3
- Parking features: Additional Parking, Aggregate, Attached, Garage, Garage Door Opener, Garage Faces Side, Inside Entrance, Oversized
- Attached garage spaces: 3
Features
- Levels: One and One Half
- Patio & porch: Covered, Deck, Patio
- Pool features: Community
- Has view: Yes
- View description: Creek/Stream, Golf Course, Trees/Woods, Valley
- Water view: Creek/Stream
- Waterfront features: Creek
Lot
- Size: 0.52 Acres
- Features: Adjoins Common Ground, Adjoins Wooded Area, Level, Sprinklers In Front, Sprinklers In Rear
Details
- Parcel number: 0810200019145000
- Special conditions: Standard
Construction
Type & style
- Home type: SingleFamily
- Architectural style: Traditional
- Property subtype: Single Family Residence
Materials
- Stone
- Foundation: Concrete Perimeter
- Roof: Architectural Shingle
Condition
- Year built: 1997
Utilities & green energy
- Electric: Other
- Sewer: Public Sewer
- Water: Public
- Utilities for property: Underground Utilities
Community & HOA
Community
- Subdivision: Moors St Albans
HOA
- Has HOA: Yes
- Amenities included: Clubhouse, Golf Course, Pool, Tennis Court(s), Trail(s)
- Services included: Maintenance Parking/Roads, Common Area Maintenance
- HOA fee: $1,225 bi-weekly
- HOA name: St. Albans Homeowners Assoc
Location
- Region: Saint Albans
Financial & listing details
- Tax assessed value: $124,994
- Annual tax amount: $7,634
- Date on market: 6/3/2026
- Listing terms: Cash,Conventional
- Ownership: Private
Price history
| Date | Event | Price |
|---|---|---|
| 6/1/2026 | Sold | -- |
Source:  MARIS #26012831 Report a problem MARIS #26012831 Report a problem | ||
| 1/12/2015 | Sold | -- |
Source: MARIS #14062484 Report a problem | ||
| 11/13/2014 | Pending sale | $665,000$111/sqft |
Source: Coldwell Banker Gundaker - Chesterfield / Wildwood #14062484 Report a problem | ||
| 11/13/2014 | Listed for sale | $665,000$111/sqft |
Source: Coldwell Banker Gundaker - Chesterfield / Wildwood #14062484 Report a problem | ||
Public tax history
| Year | Property taxes | Tax assessment |
|---|---|---|
| 2025 | $7,634 +2.1% | $124,994 +14.5% |
| 2024 | $7,473 +3.9% | $109,197 |
| 2023 | $7,191 -10.9% | $109,197 -12.1% |
| 2022 | $8,075 -0.8% | $124,291 |
| 2021 | $8,139 +5% | $124,291 +9.6% |
| 2020 | $7,751 +2.5% | $113,400 |
| 2019 | $7,565 +0.1% | $113,400 +2.9% |
| 2017 | $7,555 +16% | $110,151 +8.3% |
| 2016 | $6,514 | $101,736 |
| 2015 | $6,514 | $101,736 -0.8% |
| 2014 | $6,514 | $102,608 |
| 2013 | -- | $102,608 -19.6% |
| 2012 | -- | $127,572 |
| 2011 | -- | $127,572 -4% |
| 2010 | -- | $132,901 |
| 2009 | -- | $132,901 +11.7% |
| 2006 | $6,847 +1.3% | $119,012 |
| 2005 | $6,761 +10.6% | $119,012 +11.8% |
| 2004 | $6,115 -1.6% | $106,495 |
| 2003 | $6,214 +13.4% | $106,495 +2% |
| 2002 | $5,480 +0% | $104,407 |
| 2001 | $5,479 +6.9% | $104,407 +5.4% |
| 2000 | $5,123 | $99,062 |
Find assessor info on the county website
Neighborhood: 63073
Nearby homes
- $830,4004 bd4 ba4.1k sqft570 Moor Way, St Albans, MO 63073Off Market
- $1,241,9005 bd6 ba4.1k sqft580 Moor Way, Saint Albans, MO 63073Off Market
- $929,9004 bd3 ba3.9k sqft560 Moor Way, Saint Albans, MO 63073Off Market
- $57,760-- bd-- ba-- sqftMoor Way, Saint albans, MO 63073Off Market
- $1,136,2004 bd4 ba3.7k sqft550 Moor Way, Saint Albans, MO 63073Off Market
- $--4 bd4 ba5.5k sqft590 Moor Way, Saint Albans, MO 63073Sold
- $971,3006 bd6 ba3.8k sqft540 Moor Way, Saint Albans, MO 63073Off Market
- $1,000,9004 bd5 ba4k sqft530 Moor Way, Saint Albans, MO 63073Off Market
Nearby schools
GreatSchools rating
- 8/10Labadie Elementary SchoolGrades: K-6Distance: 6.2 mi
- 6/10Washington Middle SchoolGrades: 7-8Distance: 13.5 mi
- 7/10Washington High SchoolGrades: 9-12Distance: 13.4 mi
Schools provided by the listing agent
- Elementary: Labadie Elem.
- Middle: Washington Middle
- High: Washington High
Source: MARIS. This data may not be complete. We recommend contacting the local school district to confirm school assignments for this home.
Get a cash offer in 3 minutes
Find out how much your home could sell for in as little as 3 minutes with a no-obligation cash offer.
Estimated market value
$1,093,700
Get a cash offer in 3 minutes
Find out how much your home could sell for in as little as 3 minutes with a no-obligation cash offer.
Estimated market value
$1,093,700
- Missouri
- Franklin County
- Saint Albans
- 63073
- 570 Moor Way
