Skip main navigation
Closed
  • $587,500

    570 Morewood Pkwy, Rocky River, OH 44116

    3beds
    2,735sqft
    Single Family Residence
    Built in 1929
    4,878 Square Feet Lot
    $609,300 Zestimate®
    $215/sqft
    $4,460 Estimated rent

    Home value

    $609,300

    $554,000 - $670,000

    $4,460/mo

    Zestimate® history
    Loading
    Loading...

    Owner options

    List your home for rent

    $4,460/mo

    Rent Zestimate®

    Find your next renter with Zillow Rental Manager. Plus, with online applications, you can quickly screen prospective tenants – for free.

    Learn more

    $4,460/mo

    Rent Zestimate®

    Refinance and save

    $4,250/mo

    Est. payment

    Refinancing to a lower rate could help reduce your monthly payments and save thousands over the life of the loan.

    See today's rates

    $4,250/mo

    Est. payment

    Explore your selling options

    Work with a Zillow partner agent

    Leverage their expertise and Zillow's premium Showcase listings to get your home seen by more buyers.

    Get started

    List with your own agent

    Get your home in front of millions of buyers by listing it on Zillow.

    Learn how to do it

    Sell it yourself

    Take full control of how buyers see your home on Zillow by listing For Sale by Owner (FSBO).

    List your home

    What's special

    Low-maintenance fenced yardFinished lower levelFirst-floor home officeUpdated main bathBeautiful hardwood floorsGenerously sized bedroomsCustom cabinetry
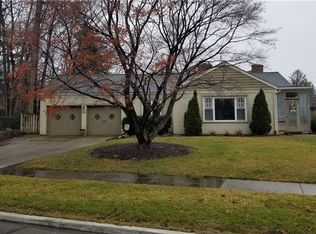
    Classic Tudor in Prime Beach Cliff II Location in the Heart of Rocky River! This pristine Tudor sits in one of Rocky River's most desirable neighborhoods. The updated kitchen features custom cabinetry, solid surface countertops, and stainless steel appliances. Beautiful hardwood floors run through the spacious Living and Dining Rooms, anchored by a cozy fireplace and built-in bookshelves. Upstairs you'll find generously sized bedrooms with ample closet space. The updated main bath includes double sinks and plenty of room for busy mornings. A first-floor home office offers flexible use as a workspace, playroom, or guest room. Walk-up attic for future bedroom/bath/storage! High velocity A/C system. The finished lower level adds more usable space for a rec room, workouts, or game days. Outside, enjoy a low-maintenance fenced yard--perfect for those who'd rather spend time at nearby Elmwood Park, Wagar Beach (private), Metro parks, or walk to shops, restaurants, and top-rated schools. Located in the award-winning Blue Ribbon school district. Just 10 minutes to downtown CLE and Hopkins airport!

    Zillow last checked:

    Listing updated:

    Listed by:

    Mary Frances Weir mfweir@gmail.com216-798-9617,

    RE/MAX Crossroads Properties

    Bought with:

    Darren T Mancuso, 2014001224

    EXP Realty, LLC.

    Jenn Norris, 2019001450

    EXP Realty, LLC.

    Source: MLS Now,MLS#: 5120522MLS LogoOriginating MLS: Akron Cleveland Association of REALTORS

    Facts & features

    Interior

    Bedrooms & bathrooms
    • Bedrooms: 3
    • Bathrooms: 2
    • Full bathrooms: 1
    • 1/2 bathrooms: 1
    • Main level bathrooms: 1
    Primary bedroom
    • Description: Flooring: Hardwood
    • Features: Window Treatments
    • Level: Second
    • Dimensions: 15 x 13
    Bedroom
    • Description: Flooring: Hardwood
    • Features: Walk-In Closet(s), Window Treatments
    • Level: Second
    • Dimensions: 16 x 10
    Bedroom
    • Description: Flooring: Hardwood
    • Features: Walk-In Closet(s), Window Treatments
    • Level: Second
    • Dimensions: 14 x 10
    Bathroom
    • Description: Flooring: Ceramic Tile
    • Features: Soaking Tub
    • Level: Second
    • Dimensions: 13 x 10
    Dining room
    • Description: Flooring: Hardwood
    • Features: Window Treatments
    • Level: First
    • Dimensions: 13 x 12
    Eat in kitchen
    • Description: Flooring: Ceramic Tile
    • Features: Granite Counters
    • Level: First
    • Dimensions: 18 x 10
    Entry foyer
    • Description: Flooring: Ceramic Tile
    • Features: Built-in Features
    • Level: First
    • Dimensions: 5 x 4
    Living room
    • Description: Flooring: Hardwood
    • Features: Built-in Features, Fireplace, Window Treatments
    • Level: First
    • Dimensions: 25 x 17
    Office
    • Description: Flooring: Ceramic Tile
    • Level: First
    • Dimensions: 12 x 10
    Recreation
    • Description: Flooring: Luxury Vinyl Tile
    • Level: Lower
    • Dimensions: 22 x 11
    Heating
    • Gas, Hot Water, Steam
    Cooling
    • Central Air
    Appliances
    • Included: Dryer, Dishwasher, Disposal, Microwave, Range, Refrigerator, Washer
    • Laundry: Washer Hookup, In Basement, Laundry Tub, Sink
    Features
    • Built-in Features, Crown Molding, Eat-in Kitchen
    • Windows: Double Pane Windows, Insulated Windows
    • Basement: Full,Partially Finished,Storage Space
    • Number of fireplaces: 1
    • Fireplace features: Glass Doors, Gas Log, Living Room
    Interior area
    • Total structure area: 2,735
    • Total interior livable area: 2,735 sqft
    • Finished area above ground: 1,835
    • Finished area below ground: 900

    Property

    Parking
    • Total spaces: 2
    • Parking features: Driveway, Detached, Electricity, Garage, Paved
    • Garage spaces: 2
    Features
    • Levels: Three Or More
    • Stories: 3
    • Patio & porch: Patio
    • Exterior features: Playground, Rain Gutters, Tennis Court(s)
    • Pool features: Community
    • Has view: Yes
    • View description: Trees/Woods
    • Waterfront features: Lake Privileges
    Lot
    • Size: 4,878 Square Feet
    • Features: Back Yard, Front Yard, Landscaped, Few Trees
    Details
    • Parcel number: 30110083

    Construction

    Type & style
    • Home type: SingleFamily
    • Architectural style: Colonial,Tudor
    • Property subtype: Single Family Residence
    Materials
    • Brick, Stucco, Wood Siding
    • Foundation: Block
    • Roof: Asphalt,Fiberglass
    Condition
    • Year built: 1929

    Utilities & green energy

    • Sewer: Public Sewer
    • Water: Public

    Community & HOA

    Community
    • Features: Lake, Playground, Park, Pool, Restaurant, Shopping, Sidewalks, Tennis Court(s)
    • Security: Smoke Detector(s)
    • Subdivision: Beach Cliff Ii
    HOA
    • Has HOA: Yes
    • Services included: Other
    • HOA fee: $80 annually
    • HOA name: Beach Cliff Trust Association
    Location
    • Region: Rocky River

    Financial & listing details

    • Price per square foot: $215/sqft
    • Tax assessed value: $506,300
    • Annual tax amount: $9,795
    • Date on market: 5/8/2025
    • Cumulative days on market: 5 days
    • Listing terms: Cash,Conventional,FHA

    Price history

    DateEventPrice
    6/16/2025Sold$587,500+11.9%$215/sqft
    Source: MLS Now #5120522 Report a problem
    5/12/2025Pending sale$525,000$192/sqft
    Source: MLS Now #5120522 Report a problem
    5/8/2025Listed for sale$525,000+82%$192/sqft
    Source: MLS Now #5120522 Report a problem
    3/14/2014Sold$288,500-3.8%$105/sqft
    Source: Public Record Report a problem
    1/23/2014Listed for sale$299,900+26%$110/sqft
    Source: Howard Hanna - Rocky River #3470188 Report a problem
    7/16/2010Sold$238,000-4.4%$87/sqft
    Source: MLS Now #3081031 Report a problem
    3/17/2010Price change$249,000-2.4%$91/sqft
    Source: Howard Hanna #3081031 Report a problem
    12/5/2009Listed for sale$255,000-3.8%$93/sqft
    Source: Howard Hanna #3081031 Report a problem
    10/28/2009Listing removed$265,000$97/sqft
    Source: Owner Report a problem
    9/25/2009Listed for sale$265,000-8.3%$97/sqft
    Source: Owner Report a problem
    6/12/2009Listing removed$289,000$106/sqft
    Source: Postlets #2499804 Report a problem
    2/5/2009Listed for sale$289,000+65.1%$106/sqft
    Source: Postlets #2499804 Report a problem
    11/5/2001Sold$175,000$64/sqft
    Source: Public Record Report a problem

    Public tax history

    YearProperty taxesTax assessment
    2025$9,764 -0.3%$177,210
    2024$9,795 +3.4%$177,210 +24.7%
    2023$9,474 +0.7%$142,100
    2022$9,408 +9.2%$142,100
    2021$8,615 +6.6%$142,100 +22%
    2020$8,082 -0.6%$116,480
    2019$8,134 +2.7%$116,480
    2018$7,918 +8.5%$116,480 +19.5%
    2017$7,296 +2.7%$97,480
    2016$7,105 $97,480
    2015$7,105 +11.7%$97,480 +17%
    2014$6,361 +1.2%$83,300
    2013$6,282 +3.1%$83,300
    2012$6,092 +38.6%$83,300 +29.6%
    2011$4,397 +0.2%$64,260
    2010$4,389 +2.8%$64,260
    2009$4,270 -1.6%$64,260 -5%
    2008$4,339 +9.7%$67,660
    2007$3,957 -0.1%$67,660
    2006$3,962 +14.8%$67,660 +20%
    2005$3,453 +8.9%$56,360
    2004$3,169 +6.2%$56,360
    2003$2,983 +5.7%$56,360 +9.5%
    2002$2,823 -44.2%$51,450
    2001$5,058 -0.5%$51,450
    2000$5,083 $51,450
    Find assessor info on the county website

    Neighborhood: 44116

    Nearby schools

    GreatSchools rating
    Schools provided by the listing agent
    • District: Rocky River CSD - 1826

    Source: MLS Now. This data may not be complete. We recommend contacting the local school district to confirm school assignments for this home.

    Get a cash offer in 3 minutes
    Find out how much your home could sell for in as little as 3 minutes with a no-obligation cash offer.
    Estimated market value
    $609,300
    Get a cash offer in 3 minutes
    Find out how much your home could sell for in as little as 3 minutes with a no-obligation cash offer.
    Estimated market value
    $609,300