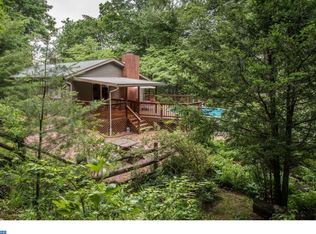
This 1.8-acre residential lot offers incredible potential with its serene backdrop of trees, providing a private and tranquil setting for future occupants. The property features a ranch-style home with 3 bedrooms and 1 bathroom, and unfinished basement with walkout stairs. The existing structure needs renovation, or consider expansion for resale value. The ample driveway accommodates up to four vehicles, enhancing accessibility for owners or guests. Whether considering long-term investment strategies or future resale, this property is poised for attractive returns.
For sale
$250,000
570 Mullen Hollow Rd, Birdsboro, PA 19508
3beds
1,248sqft
Single Family Residence
Built in 1982
1.8 Acres Lot
$359,700 Zestimate®
$200/sqft
$-- HOA
What's special
Ranch-style homeSerene backdrop of treesPrivate and tranquil setting
- 3 days
- 757
- 59
Zillow last checked:
Listing updated:
Listed by:
Kevin Toll 610-609-1096,
KW Empower 215-627-3500,
Listing Team: The Toll Group, Co-Listing Team: The Toll Group,Co-Listing Agent: Megan K Toll 484-467-1446,
KW Empower
Source: Bright MLS,MLS#: PABK2077544
Facts & features
Interior
Bedrooms & bathrooms
- Bedrooms: 3
- Bathrooms: 1
- Full bathrooms: 1
- Main level bathrooms: 1
- Main level bedrooms: 3
Basement
- Area: 0
Heating
- Hot Water, Oil
Cooling
- None
Appliances
- Included: Water Heater
Features
- Kitchen - Galley
- Flooring: Wood
- Doors: Sliding Glass
- Basement: Walk-Out Access,Unfinished
- Has fireplace: No
Interior area
- Total structure area: 1,248
- Total interior livable area: 1,248 sqft
- Finished area above ground: 1,248
- Finished area below ground: 0
Property
Parking
- Total spaces: 4
- Parking features: Driveway
- Uncovered spaces: 4
Accessibility
- Accessibility features: None
Features
- Levels: One
- Stories: 1
- Patio & porch: Patio
- Pool features: None
- Fencing: Wire,Wood,Partial
Lot
- Size: 1.8 Acres
- Features: Backs to Trees, Wooded, Rural
Details
- Additional structures: Above Grade, Below Grade
- Parcel number: 73533303119980
- Zoning: R-1
- Special conditions: Standard
Construction
Type & style
- Home type: SingleFamily
- Architectural style: Ranch/Rambler
- Property subtype: Single Family Residence
Materials
- Aluminum Siding, Vinyl Siding
- Foundation: Block
Condition
- Fixer,Below Average
- New construction: No
- Year built: 1982
Utilities & green energy
- Sewer: On Site Septic
- Water: Well
Community & HOA
Community
- Subdivision: None Available
HOA
- Has HOA: No
Location
- Region: Birdsboro
- Municipality: ROBESON TWP
Financial & listing details
- Price per square foot: $200/sqft
- Tax assessed value: $112,400
- Annual tax amount: $4,588
- Date on market: 9/11/2026
- Listing agreement: Exclusive Right To Sell
- Listing terms: Cash,Conventional
- Ownership: Fee Simple
Estimated market value
$359,700
$324,000 - $392,000
$2,409/mo
Price history
| Date | Event | Price |
|---|---|---|
| 9/11/2026 | Listed for sale | $250,000+103.4%$200/sqft |
Source:  Bright MLS #PABK2077544 Report a problem Bright MLS #PABK2077544 Report a problem | ||
| 11/1/1991 | Sold | $122,900$98/sqft |
Source: Agent Provided Report a problem | ||
Public tax history
| Year | Property taxes | Tax assessment |
|---|---|---|
| 2025 | $4,761 +6.2% | $112,400 |
| 2024 | $4,484 -0.1% | $112,400 |
| 2023 | $4,488 +2.5% | $112,400 |
| 2022 | $4,381 +3.1% | $112,400 |
| 2021 | $4,250 -1.7% | $112,400 |
| 2020 | $4,324 +0.7% | $112,400 |
| 2019 | $4,296 +267.2% | $112,400 |
| 2018 | $1,170 -71.8% | $112,400 |
| 2017 | $4,147 +264.5% | $112,400 |
| 2016 | $1,138 +2% | $112,400 |
| 2015 | $1,115 | $112,400 |
| 2014 | -- | $112,400 |
| 2013 | -- | $112,400 |
| 2012 | -- | $112,400 |
| 2011 | -- | $112,400 |
| 2010 | -- | $112,400 |
| 2009 | -- | $112,400 |
| 2008 | -- | $112,400 |
| 2007 | -- | $112,400 |
| 2006 | -- | $112,400 |
| 2005 | -- | $112,400 |
| 2004 | -- | $112,400 |
| 2003 | -- | $112,400 |
| 2002 | -- | $112,400 |
| 2000 | -- | $112,400 |
Find assessor info on the county website
Monthly payment
Est. payment
Payment breakdown
Explore the cost of this home by adjusting the details. Changes won't be saved.Climate risks
Neighborhood: 19508
Nearby schools
Schools provided by the listing agent
- High: Twin Valley
- District: Twin Valley
Source: Bright MLS. This data may not be complete. We recommend contacting the local school district to confirm school assignments for this home.
Similar homes
- $225,0003 bd2 ba1.6k sqft110 Oakbrook Ct, Birdsboro, PA 19508Auction
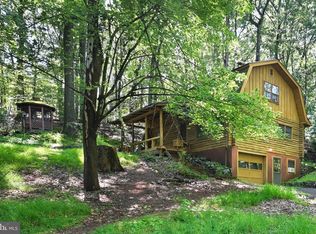
 MLS ID #PABK2077902, Mike Klonis, Century 21 Gold. Bright MLS
 - $369,9003 bd2 ba1.3k sqft340 Bird St, Birdsboro, PA 19508For Sale
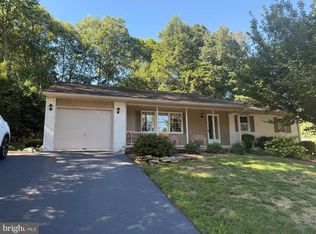 MLS ID #PABK2078084, Richard Zuber, Richard A Zuber Realty-Boyertown. Bright MLS
 - $219,9004 bd2 ba1.1k sqft134 S Spruce St, Birdsboro, PA 19508For Sale
 MLS ID #PABK2077874, Katiejo Shank, RE/MAX Of Reading. Bright MLS
 - $244,9003 bd1 ba880 sqft1257 Dauphin Pl, Birdsboro, PA 19508For Sale
 MLS ID #PABK2077596, John Zabinski, Coldwell Banker Realty. Bright MLS
 - $365,9002 bd2 ba1.3k sqft986 Golf Course Rd, Birdsboro, PA 19508For SaleMLS ID #PABK2076538, Tina Hanulec, RE/MAX Of Reading. Bright MLS
- $215,0003 bd1 ba1.2k sqft134 Cinder St, Birdsboro, PA 19508For SaleMLS ID #PABK2075520, Tracey Lane, Pagoda Realty ERA Powered. Bright MLS
- $179,9003 bd1 ba1.1k sqft640 Walnut Rd, Birdsboro, PA 19508For SaleMLS ID #PABK2072662, Barb Burkhart, United Real Estate Strive 212. Bright MLS
- $249,9003 bd2 ba1k sqft1518 Commonwealth Blvd, Reading, PA 19607For SaleMLS ID #PABK2077478, Sean Devine, Sands & Company Real Estate. Bright MLS
- $250,0002 bd1 ba1.1k sqft2962 Harmonyville Rd, Elverson, PA 19520For SaleMLS ID #PACT2133118, John DiPasquale, Keller Williams Real Estate - West Chester. Bright MLS
- $360,0003 bd1 ba1.4k sqft82 Spruce Ave, Birdsboro, PA 19508For SaleMLS ID #PABK2076116, Debbie Gardinier, Iron Valley Real Estate of Berks. Bright MLS
- $350,0002 bd2 ba1.2k sqft131 Pine Swamp Rd, Elverson, PA 19520For SaleMLS ID #PACT2135702, Debbie Hepler, Keller Williams Real Estate -Exton. Bright MLS
- $229,9005 bd1 ba1.6k sqft101 Upland Ave, Reading, PA 19611For SaleMLS ID #PABK2078002, Peter Heim, Keller Williams Platinum Realty - Wyomissing. Bright MLS
- $265,0002 bd1 ba955 sqft19 Maple St, Mohnton, PA 19540For SaleMLS ID #PABK2077608, Tracey Lane, Pagoda Realty ERA Powered. Bright MLS
- $344,9003 bd1 ba1.7k sqft3120 Oley Turnpike Rd, Reading, PA 19606For SaleMLS ID #PABK2077562, Kimberly Delgado, Coldwell Banker Realty. Bright MLS
- $299,9003 bd2 ba1.3k sqft508 S Sterley St, Shillington, PA 19607For SaleMLS ID #PABK2077690, Susan McFadden, Keller Williams Platinum Realty - Wyomissing. Bright MLS
