Discover the epitome of luxury living in the heart of Brentwood. This newly constructed, custom-built Transitional gem, crafted by architect Ward Jewell, AIA and built by Gordon Gibson Construction, boasts meticulous attention to detail. Sophisticated interior design by Jeffrey Hitchcock guarantees quality in every corner. Set upon a vast 18,316 square foot lot, this stunning home provides ample space for modern living and high-end hosting. Fleetwood doors and windows throughout the home invite an abundance of natural light to fill the interiors, blurring the line between indoor and outdoor living. Designed for culinary excellence, the kitchen features top-of-the-line Wolf and Sub-Zero appliances, plentiful counter space, a boundless butler's pantry with temperature-controlled wine column, plus a separate walk-in food pantry. The office/library and formal living and family rooms provide versatile spaces for both work and relaxation. Upstairs, the primary bedroom provides an airy ambiance unveiling a breathtaking view of the expansive backyard. Highlighting a spa-like bath and dual closets, the primary suite harmoniously combines opulence with practicality. Three additional en-suite bedrooms complete the upstairs. The gorgeous exterior features an extensive, meticulously kept lawn, mature hedges, and majestic oak tree. A large outdoor patio, covered in limestone, creates the perfect atmosphere for alfresco dining and entertainment. Across the lawn awaits an expansive guest house with abundant living space, bedroom, full bath, plus kitchen and laundry. Separate from the 2-car garage, a gated driveway offers additional space and unmatched privacy for vehicles. Control4 Smart Home technology with surveillance ensures high level security and peace of mind. With its expansive lot, this property offers an incredible canvas for an unparalleled living experience. Adjacent to this property, discover 572 N Bundy Drive for sale, presenting a rare opportunity to acquire a generational compound in prime Brentwood.
Sold for $10,150,000
Street View
Tax assessed value
$10,150,000
570 N Bundy Dr, Los Angeles, CA 90049
5beds
5,638sqft
Residential
Built in 2024
0.42 Acres Lot
$10,632,700 Zestimate®
$1,800/sqft
$46,767 Estimated rent
Home value
$10,632,700
$9.46M - $11.91M
$46,767/mo
Zestimate® history
Owner options
List your home for rent
$46,767/mo
Rent Zestimate®
Find your next renter with Zillow Rental Manager. Plus, with online applications, you can quickly screen prospective tenants – for free.
$46,767/mo
Rent Zestimate®
Refinance and save
$65,189/mo
Est. payment
Refinancing to a lower rate could help reduce your monthly payments and save thousands over the life of the loan.
$65,189/mo
Est. payment
Explore your selling options
Work with a Zillow partner agent
Leverage their expertise and Zillow's premium Showcase listings to get your home seen by more buyers.
Get startedList with your own agent
Get your home in front of millions of buyers by listing it on Zillow.
Learn how to do itSell it yourself
Take full control of how buyers see your home on Zillow by listing For Sale by Owner (FSBO).
List your homeWhat's special
Zillow last checked:
Listing updated:
Listed by:
Cynthia Ambuehl DRE # 01821934 818-489-0282,
Christie's International Real Estate SoCal 424-249-7162,
Nikki Gwaltney DRE # 02042709 949-422-0943,
Compass
Bought with:
Jordana Leigh, DRE # 01239166
Rodeo Realty
Source: CLAW,MLS#: 24-406685
Facts & features
Interior
Bedrooms & bathrooms
- Bedrooms: 5
- Bathrooms: 7
- Full bathrooms: 5
- 1/2 bathrooms: 2
Rooms
- Room types: Attic, Breakfast Area, Dining Room, Pantry, Living Room, Guest House, Family Room, Entry, Powder, Walk-In Closet, Walk-In Pantry
Heating
- Central
Cooling
- Central Air
Appliances
- Included: Dishwasher, Dryer, Microwave, Exhaust Fan, Freezer, Range/Oven, Refrigerator, Washer
- Laundry: Laundry Room
Features
- Built-Ins
- Flooring: Wood, Tile
- Number of fireplaces: 3
- Fireplace features: Family Room, Living Room
Interior area
- Total structure area: 5,638
- Total interior livable area: 5,638 sqft
Property
Parking
- Total spaces: 6
- Parking features: Attached, Auto Driveway Gate, Secured, Gravel, On Street, Gated, Garage - 2 Car, Driveway Gate, Private, Side By Side
- Attached garage spaces: 2
- Uncovered spaces: 4
Features
- Levels: Two
- Stories: 2
- Pool features: None
- Spa features: None
- Has view: Yes
- View description: Tree Top
Lot
- Size: 0.42 Acres
- Dimensions: 95 x 193
Details
- Additional structures: Guest House, Detached Guest House
- Parcel number: 4402017002
- Zoning: LARE15
- Special conditions: Standard
Construction
Type & style
- Home type: SingleFamily
- Architectural style: Traditional
- Property subtype: Residential
Condition
- New Construction
- New construction: Yes
- Year built: 2024
Details
- Builder name: Gordon Gibson Construction
Utilities & green energy
Green energy
- Energy generation: Solar
Community & HOA
Community
- Security: Automatic Gate, Carbon Monoxide Detector(s), Fire and Smoke Detection System, Fire Sprinkler System, Gated, Prewired, Smoke Detector(s), Alarm System
HOA
- Has HOA: No
Location
- Region: Los Angeles
Financial & listing details
- Price per square foot: $1,800/sqft
- Tax assessed value: $10,150,000
- Annual tax amount: $121,518
- Date on market: 12/10/2025
Price history
| Date | Event | Price |
|---|---|---|
| 8/21/2024 | Sold | $10,150,000-13.6%$1,800/sqft |
Source:  CLAW #24-406685 Report a problem CLAW #24-406685 Report a problem | ||
| 7/12/2024 | Pending sale | $11,750,000$2,084/sqft |
Source: CLAW #24-406685 Report a problem | ||
| 6/24/2024 | Listed for sale | $11,750,000-8.9%$2,084/sqft |
Source: CLAW #24-406685 Report a problem | ||
| 6/22/2024 | Listing removed | -- |
Source: CLAW #24-360595 Report a problem | ||
| 3/20/2024 | Price change | $12,900,000-7.9%$2,288/sqft |
Source: CLAW #24-360595 Report a problem | ||
| 2/21/2024 | Listed for sale | $13,999,000+324.2%$2,483/sqft |
Source: CLAW #24-360595 Report a problem | ||
| 12/6/2019 | Sold | $3,300,000$585/sqft |
Source: Public Record Report a problem | ||
Public tax history
| Year | Property taxes | Tax assessment |
|---|---|---|
| 2025 | $121,518 +4.6% | $10,150,000 +5.6% |
| 2024 | $116,124 +174.9% | $9,609,000 +177% |
| 2023 | $42,244 +4.9% | $3,468,888 +2% |
| 2022 | $40,274 +1.2% | $3,400,871 +2% |
| 2021 | $39,797 -1% | $3,334,188 +1% |
| 2020 | $40,214 | $3,300,000 +100.3% |
| 2019 | $40,214 +103.5% | $1,647,402 +2% |
| 2018 | $19,766 | $1,615,101 +2% |
| 2017 | $19,766 +2.2% | $1,583,433 +2% |
| 2016 | $19,340 +2.3% | $1,552,386 +1.5% |
| 2015 | $18,913 +1.2% | $1,529,069 +2% |
| 2014 | $18,697 | $1,499,118 +2.5% |
| 2012 | -- | $1,463,084 +2% |
| 2011 | -- | $1,434,397 +0.8% |
| 2010 | -- | $1,423,678 -0.2% |
| 2009 | -- | $1,427,061 +2% |
| 2008 | -- | $1,399,080 +2% |
| 2007 | -- | $1,371,648 +2% |
| 2006 | -- | $1,344,754 |
| 2005 | -- | $1,344,754 +4% |
| 2004 | -- | $1,292,537 +1.9% |
| 2003 | -- | $1,268,848 +2% |
| 2002 | -- | $1,243,970 +4% |
| 2000 | -- | $1,195,666 |
Find assessor info on the county website
Neighborhood: Brentwood
Nearby homes
- $6,422,1004 bd6 ba3.7k sqft556 N Bundy Dr, Los Angeles, CA 90049Off Market
- $7,800,0006 bd6 ba7.4k sqft572 N Bundy Dr, Los Angeles, CA 90049Sold
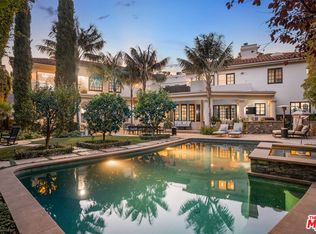
- $2,184,5003 bd2 ba1.3k sqft554 N Bundy Dr, Los Angeles, CA 90049Off Market
- $4,510,6002 bd4 ba2.9k sqft501 N Saltair Ave, Los Angeles, CA 90049Off Market
- $3,565,8004 bd2 ba2.5k sqft521 N Saltair Ave, Los Angeles, CA 90049Off Market
- $6,342,3004 bd4 ba3.1k sqft12036 Benmore Ter, Los Angeles, CA 90049Off Market
- $4,999,6004 bd5 ba3.2k sqft575 N Bundy Dr, Los Angeles, CA 90049Off Market
- $4,089,1003 bd3 ba3.4k sqft579 N Bundy Dr, Los Angeles, CA 90049Off Market
Nearby schools
GreatSchools rating
- 10/10Kenter Canyon Elementary SchoolGrades: K-5Distance: 0.7 mi
- 9/10Paul Revere Middle SchoolGrades: 6-8Distance: 1.5 mi
- 9/10Palisades Charter High SchoolGrades: 9-12Distance: 3.5 mi
Get a cash offer in 3 minutes
Find out how much your home could sell for in as little as 3 minutes with a no-obligation cash offer.
Estimated market value
$10,632,700
Get a cash offer in 3 minutes
Find out how much your home could sell for in as little as 3 minutes with a no-obligation cash offer.
Estimated market value
$10,632,700
- California
- Los Angeles County
- Los Angeles
- 90049
- Brentwood
- 570 N Bundy Dr
Nearby cities
Nearby neighborhoods
Nearby zip codes
Other Los Angeles Topics
