Skip main navigation
Closed
  • Price Unknown

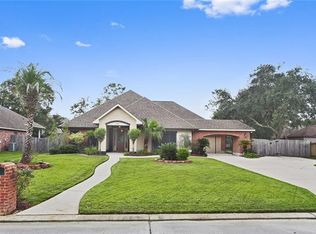
    570 N Caleb Dr, Slidell, LA 70461

    6beds
    3,836sqft
    Single Family Residence
    Built in 2016
    0.35 Acres Lot
    $655,100 Zestimate®
    $--/sqft
    $3,767 Estimated rent

    Home value

    $655,100

    $622,000 - $688,000

    $3,767/mo

    Zestimate® history
    Loading
    Loading...

    Owner options

    List your home for rent

    $3,767/mo

    Rent Zestimate®

    Find your next renter with Zillow Rental Manager. Plus, with online applications, you can quickly screen prospective tenants – for free.

    Learn more

    $3,767/mo

    Rent Zestimate®

    Refinance and save

    $360/mo

    Est. payment

    Refinancing to a lower rate could help reduce your monthly payments and save thousands over the life of the loan.

    See today's rates

    $360/mo

    Est. payment

    Explore your selling options

    Work with a Zillow partner agent

    Leverage their expertise and Zillow's premium Showcase listings to get your home seen by more buyers.

    Get started

    List with your own agent

    Get your home in front of millions of buyers by listing it on Zillow.

    Learn how to do it

    Sell it yourself

    Take full control of how buyers see your home on Zillow by listing For Sale by Owner (FSBO).

    List your home

    What's special

    Open floor planLarge backyardCozy gas fireplaceBonus roomBrick fire pitCovered back patioSpray foam insulation throughout
    This beautiful custom home in the highly desirable Turtle Creek Subdivision boasts 4 bedrooms, 3.5 bathrooms, an office (or 5th bedroom), and a bonus room (or a 6th bedroom). With high ceilings, a cozy gas fireplace and an open floor plan, this home is great for entertaining and perfect for a large family. The kitchen is a chef's dream with a large island, granite countertops, double oven, pot filler, and high-end appliances. Custom maple cabinets and a walk-in pantry provides ample storage space. A natural gas whole house generator! Enjoy the view of the large backyard, brick fire pit and covered back patio from the living, kitchen and dining room. The large primary bedroom comes complete with an ensuite spa-like bathroom with 2 walk in closets, soaker tub and a separate shower. No detail has been overlooked! Added bonuses include spray foam insulation throughout the entire house, hickory hard wood flooring and porcelain tile throughout, and two walk-in attics! This custom-built home is just 7 years old and boasts a 2-car garage plus a covered side entrance. Flood zone C! Demand school district! Don't miss out on the opportunity to call this beautiful property your new home! OPEN HOUSE SATURDAY 11-1 AND SUNDAY 12-2 ;)

    Zillow last checked:

    Listing updated:

    Listed by:

    Lauren Dunaway 985-246-9773,

    ABEK Real Estate

    Bought with:

    Jeffery Puckett

    Compass Slidell (LATT14)

    Source: GSREIN,MLS#: 2410271MLS Logo

    Facts & features

    Interior

    Bedrooms & bathrooms
    • Bedrooms: 6
    • Bathrooms: 4
    • Full bathrooms: 3
    • 1/2 bathrooms: 1
    Primary bedroom
    • Description: Flooring: Wood
    • Level: Lower
    • Dimensions: 18.2000 x 15.9000
    Bedroom
    • Description: Flooring: Wood
    • Level: Lower
    • Dimensions: 14.8000 x 11.4000
    Bedroom
    • Description: Flooring: Laminate,Simulated Wood
    • Level: Upper
    • Dimensions: 16.0000 x 14.6000
    Bedroom
    • Description: Flooring: Wood
    • Level: Upper
    • Dimensions: 13.2000 x 10.8000
    Bedroom
    • Description: Flooring: Wood
    • Level: Upper
    • Dimensions: 14.8000 x 13.1000
    Primary bathroom
    • Level: Lower
    • Dimensions: 16.6000 x 11.6000
    Bathroom
    • Level: Lower
    • Dimensions: 11.7000 x 11.4000
    Bathroom
    • Level: Upper
    • Dimensions: 15.2000 x 6.0000
    Dining room
    • Level: Lower
    • Dimensions: 17.1000 x 13.1000
    Kitchen
    • Level: Lower
    • Dimensions: 19.8000 x 9.7000
    Laundry
    • Level: Lower
    • Dimensions: 11.2000 x 9.3000
    Living room
    • Description: Flooring: Wood
    • Level: Lower
    • Dimensions: 23.8000 x 19.2000
    Office
    • Description: Flooring: Wood
    • Level: Lower
    • Dimensions: 11.5000 x 10.9000
    Patio
    • Level: Lower
    • Dimensions: 19.0000 x 15.0000
    Heating
    • Central, Multiple Heating Units
    Cooling
    • Central Air, 3+ Units
    Appliances
    • Included: Double Oven, Dishwasher, Disposal, Oven, Range, Refrigerator
    Features
    • Ceiling Fan(s), Granite Counters, Pantry, Stainless Steel Appliances, Wired for Sound
    • Has fireplace: Yes
    • Fireplace features: Gas, Wood Burning
    Interior area
    • Total structure area: 4,766
    • Total interior livable area: 3,836 sqft

    Property

    Parking
    • Parking features: Attached, Garage, Two Spaces, Garage Door Opener
    • Has garage: Yes
    Features
    • Levels: Two
    • Stories: 2
    • Patio & porch: Concrete, Covered
    • Exterior features: Fence, Sound System
    • Pool features: None
    Lot
    • Size: 0.35 Acres
    • Dimensions: 100 x 151
    • Features: Outside City Limits, Rectangular Lot
    Details
    • Additional structures: Shed(s)
    • Parcel number: 116827
    • Special conditions: None

    Construction

    Type & style
    • Home type: SingleFamily
    • Architectural style: Traditional
    • Property subtype: Single Family Residence
    Materials
    • Brick, Stucco
    • Foundation: Slab
    • Roof: Shingle
    Condition
    • Excellent,Resale
    • New construction: No
    • Year built: 2016

    Utilities & green energy

    • Electric: Generator
    • Sewer: Public Sewer
    • Water: Public

    Community & neighborhood

    Security
    • Security features: Security System
    Location
    • Region: Slidell
    • Subdivision: Turtle Creek

    HOA & financial

    HOA
    • Has HOA: Yes
    • HOA fee: $360 annually

    Price history

    DateEventPrice
    9/18/2023Sold--
    Source: GSREIN #2410271 Report a problem
    9/1/2023Contingent$649,900$169/sqft
    Source: GSREIN #2410271 Report a problem
    8/23/2023Listed for sale$649,900$169/sqft
    Source: GSREIN #2410271 Report a problem
    4/10/2015Sold--
    Source: Public Record Report a problem

    Public tax history

    YearProperty taxesTax assessment
    2025$7,184 -3.9%$56,884
    2024$7,479 +60.7%$56,884 +42.1%
    2023$4,654 0%$40,043
    2022$4,654 +0.1%$40,043
    2021$4,647 +0.5%$40,043
    2020$4,623 -0.1%$40,043 +3%
    2019$4,625 -0.4%$38,877
    2018$4,643 -19.7%$38,877
    2017$5,782 +396.4%$38,877 +404.9%
    2016$1,165 $7,700 +285%
    2015$1,165 $2,000

    Find assessor info on the county website

    Neighborhood: 70461

    Nearby schools

    GreatSchools rating