Rare 2-Story Westmont Beauty! This impeccably clean home is move-in ready and full of many upgrades. Located in one of the most desirable neighborhoods in Anaheim (Westmont), this home is the epitome of great curb appeal! Enter through the ornate double door entry into this
spacious and inviting home. Features include 6 bedrooms and 5 bathrooms, formal dining room, large living room, upgraded kitchen and breakfast nook, laundry room, impressive upstairs master suite (encompassing about 2/3 of the 2nd floor) with a small outdoor viewing deck, ceiling fans/
recessed lighting throughout, HVAC, and so much more! (One of the downstairs bedrooms is also a master suite!) This home is perfect for large families or multi-generational housing, entertaining, and dinner parties. The backyard features a huge lawn and patio area, gated long driveway,
an oversized 3-car garage with additional storage and ample space for RV Parking or ADU. Conveniently located near Downtown Anaheim, The Packing House District, Disneyland, schools, shopping and freeways. Don’t miss out on the chance to make this extraordinary home your own!
Sold for $1,350,000
Street View
Listed by: Kott & Company, Inc. • Paul Kott • Contact: 714-772-7000
Bought with: Kott & Company, Inc.
$1,350,000
570 N Dwyer Dr, Anaheim, CA 92801
6beds
3,843sqft
Single Family Residence
Built in 1964
0.3 Acres Lot
$1,655,300 Zestimate®
$351/sqft
$7,153 Estimated rent
Home value
$1,655,300
$1.54M - $1.79M
$7,153/mo
Zestimate® history
Owner options
List your home for rent
$7,153/mo
Rent Zestimate®
Find your next renter with Zillow Rental Manager. Plus, with online applications, you can quickly screen prospective tenants – for free.
$7,153/mo
Rent Zestimate®
Refinance and save
$8,491/mo
Est. payment
Refinancing to a lower rate could help reduce your monthly payments and save thousands over the life of the loan.
$8,491/mo
Est. payment
Explore your selling options
Work with a Zillow partner agent
Leverage their expertise and Zillow's premium Showcase listings to get your home seen by more buyers.
Get startedList with your own agent
Get your home in front of millions of buyers by listing it on Zillow.
Learn how to do itSell it yourself
Take full control of how buyers see your home on Zillow by listing For Sale by Owner (FSBO).
List your homeWhat's special
Rv parkingMove-in readyHuge lawnImpressive upstairs master suiteOrnate glass double doorsPacking houseFormal dining room
Zillow last checked:
Listing updated:
Listed by:
Paul Kott DRE #00637576 714-772-7000,
Kott & Company, Inc.
Bought with:
Jackie Garibay, DRE #01967076
Kott & Company, Inc.
Source: CRMLS,MLS#: PW23208796 Originating MLS: California Regional MLS
Originating MLS: California Regional MLSFacts & features
Interior
Bedrooms & bathrooms
- Bedrooms: 6
- Bathrooms: 5
- Full bathrooms: 5
- Main level bathrooms: 3
- Main level bedrooms: 4
Rooms
- Room types: Bedroom, Entry/Foyer, Foyer, Kitchen, Laundry, Living Room, Primary Bedroom, Dining Room
Primary bedroom
- Features: Primary Suite
Bedroom
- Features: Bedroom on Main Level
Bathroom
- Features: Bathroom Exhaust Fan, Bathtub, Dual Sinks, Granite Counters, Linen Closet, Remodeled, Soaking Tub, Separate Shower, Tile Counters, Upgraded
Kitchen
- Features: Granite Counters, Updated Kitchen, Utility Sink
Heating
- Central
Cooling
- Central Air
Appliances
- Included: Built-In Range, Gas Cooktop, Water Heater
- Laundry: Inside, Laundry Room
Features
- Breakfast Bar, Built-in Features, Balcony, Breakfast Area, Block Walls, Ceiling Fan(s), Separate/Formal Dining Room, Granite Counters, High Ceilings, Recessed Lighting, Bedroom on Main Level, Entrance Foyer, Primary Suite
- Flooring: Carpet, Laminate, Tile, Wood
- Doors: Double Door Entry, Sliding Doors
- Windows: Plantation Shutters, Shutters
- Has fireplace: No
- Fireplace features: None
- Common walls with other units/homes: No Common Walls
Interior area
- Total interior livable area: 3,843 sqft
Property
Parking
- Total spaces: 3
- Parking features: Concrete, Door-Multi, Driveway, Driveway Up Slope From Street, Garage Faces Front, Garage, Gated, RV Potential
- Garage spaces: 3
Features
- Levels: Two
- Stories: 2
- Entry location: 1
- Patio & porch: Concrete, Front Porch, Stone
- Pool features: None
- Spa features: None
- Fencing: Block,Wrought Iron
- Has view: Yes
- View description: Neighborhood
Lot
- Size: 0.3 Acres
- Features: Back Yard, Front Yard, Yard
Details
- Parcel number: 03449503
- Special conditions: Standard
Construction
Type & style
- Home type: SingleFamily
- Architectural style: Ranch
- Property subtype: Single Family Residence
Materials
- Stucco
- Roof: Composition
Condition
- Updated/Remodeled,Turnkey
- New construction: No
- Year built: 1964
Utilities & green energy
- Electric: Standard
- Sewer: Public Sewer
- Water: Public
- Utilities for property: Cable Available, Electricity Connected, Natural Gas Connected, Phone Available, Sewer Connected, Water Connected
Community & HOA
Community
- Features: Gutter(s), Storm Drain(s), Street Lights
- Security: Carbon Monoxide Detector(s), Smoke Detector(s)
- Subdivision: ,Westmont
Location
- Region: Anaheim
Financial & listing details
- Price per square foot: $351/sqft
- Tax assessed value: $1,377,000
- Annual tax amount: $15,970
- Date on market: 11/15/2023
- Cumulative days on market: 2 days
- Listing terms: Cash,Conventional,1031 Exchange,FHA,VA Loan
- Exclusions: TVs, Flag Pole, Ring Security/Camera System
- Road surface type: Paved
Price history
| Date | Event | Price |
|---|---|---|
| 12/7/2023 | Sold | $1,350,000$351/sqft |
Source:  CRMLS #PW23208796 Report a problem CRMLS #PW23208796 Report a problem | ||
| 12/2/2023 | Pending sale | $1,350,000$351/sqft |
Source: CRMLS #PW23208796 Report a problem | ||
| 11/17/2023 | Contingent | $1,350,000$351/sqft |
Source: CRMLS #PW23208796 Report a problem | ||
| 11/15/2023 | Listed for sale | $1,350,000+50.8%$351/sqft |
Source: CRMLS #PW23208796 Report a problem | ||
| 1/18/2009 | Listing removed | $895,000$233/sqft |
Source: Homes & Land #P651820 Report a problem | ||
| 8/14/2008 | Listed for sale | $895,000+20.1%$233/sqft |
Source: Homes & Land #P651820 Report a problem | ||
| 7/22/2005 | Sold | $745,000$194/sqft |
Source: Public Record Report a problem | ||
Public tax history
| Year | Property taxes | Tax assessment |
|---|---|---|
| 2025 | $15,970 +5.3% | $1,377,000 +2% |
| 2024 | $15,168 +30.7% | $1,350,000 +31.2% |
| 2023 | $11,607 +1.2% | $1,029,102 +2% |
| 2022 | $11,468 -0.2% | $1,008,924 +2% |
| 2021 | $11,494 +0.4% | $989,142 +1% |
| 2020 | $11,449 | $979,000 |
| 2019 | $11,449 +1.2% | $979,000 |
| 2018 | $11,309 +2.4% | $979,000 |
| 2017 | $11,039 | $979,000 |
| 2016 | $11,039 -1.7% | $979,000 +7.2% |
| 2015 | $11,226 +21.6% | $913,000 +9.3% |
| 2014 | $9,235 | $835,000 +5.7% |
| 2013 | -- | $790,000 |
| 2012 | -- | $790,000 |
| 2011 | -- | $790,000 -6% |
| 2010 | -- | $840,000 |
| 2009 | -- | $840,000 -26% |
| 2008 | -- | $1,135,685 |
| 2007 | -- | $1,135,685 +52.4% |
| 2006 | -- | $745,000 +57% |
| 2005 | -- | $474,494 +2% |
| 2004 | -- | $465,191 +1.9% |
| 2003 | -- | $456,666 +40.1% |
| 2002 | -- | $326,000 +6.5% |
| 2001 | $3,185 +1.9% | $306,000 +2% |
| 2000 | $3,126 | $300,000 |
Find assessor info on the county website
Neighborhood: The Colony
Nearby homes
- $1,306,8004 bd2 ba2.3k sqft580 N Dwyer Dr, Anaheim, CA 92801Off Market
- $1,239,6004 bd2 ba2.4k sqft520 N Dwyer Dr, Anaheim, CA 92801Off Market
- $1,339,0007 bd4 ba2.7k sqft521 N West St, Anaheim, CA 92801Off Market
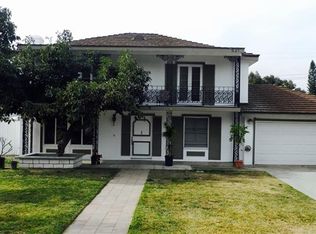
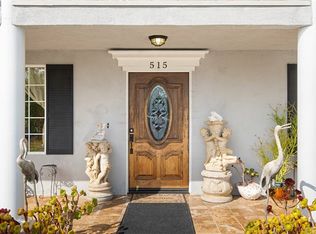
- $1,237,2005 bd3 ba2.7k sqft515 N West St, Anaheim, CA 92801Off Market
- $1,185,1005 bd3 ba2.4k sqft527 N West St, Anaheim, CA 92801Off Market
- $1,375,6004 bd3 ba2.6k sqft516 N Dwyer Dr, Anaheim, CA 92801Off Market
- $1,328,5004 bd2 ba2.9k sqft1200 W Connecticut Ave, Anaheim, CA 92801Off Market
- $1,077,6002 bd2 ba1.7k sqft590 N Dwyer Dr, Anaheim, CA 92801Off Market
Nearby schools
GreatSchools rating
- 4/10Westmont Elementary SchoolGrades: K-6Distance: 0.4 mi
- 1/10Sycamore Junior High SchoolGrades: 7-8Distance: 2.1 mi
- 4/10Anaheim High SchoolGrades: 9-12Distance: 0.4 mi
Get a cash offer in 3 minutes
Find out how much your home could sell for in as little as 3 minutes with a no-obligation cash offer.
Estimated market value
$1,655,300
Get a cash offer in 3 minutes
Find out how much your home could sell for in as little as 3 minutes with a no-obligation cash offer.
Estimated market value
$1,655,300
- California
- Orange County
- Anaheim
- 92801
- The Colony
- 570 N Dwyer Dr
Nearby cities
Nearby neighborhoods
Nearby zip codes
Other Anaheim Topics
