Skip main navigation
Off market
  • $1,745,800

    570 N High St, Denver, CO 80218

    3beds
    3,212sqft
    Detached Single Family
    Built in 1907
    4,691 Square Feet Lot
    $1,745,800 Zestimate®
    $544/sqft
    $3,520 Estimated rent

    Home value

    $1,745,800

    $1.61M - $1.90M

    $3,520/mo

    Zestimate® history
    Loading
    Loading...

    Owner options

    List your home for rent

    $3,520/mo

    Rent Zestimate®

    Find your next renter with Zillow Rental Manager. Plus, with online applications, you can quickly screen prospective tenants – for free.

    Learn more

    $3,520/mo

    Rent Zestimate®

    Refinance and save

    $8,094/mo

    Est. payment

    Refinancing to a lower rate could help reduce your monthly payments and save thousands over the life of the loan.

    See today's rates

    $8,094/mo

    Est. payment

    Explore your selling options

    Work with a Zillow partner agent

    Leverage their expertise and Zillow's premium Showcase listings to get your home seen by more buyers.

    Get started

    List with your own agent

    Get your home in front of millions of buyers by listing it on Zillow.

    Learn how to do it

    Sell it yourself

    Take full control of how buyers see your home on Zillow by listing For Sale by Owner (FSBO).

    List your home

    What's special

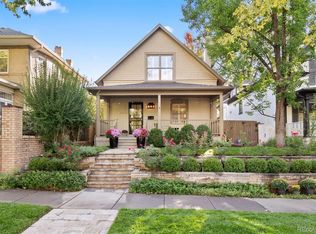
    Casually elegant home on one of the most coveted streets in historic Country Club. This light, bright, beautiful home perfectly blends historic details and charm with modern conveniences. The home features rich hardwood floors throughout, beautiful historic woodwork, and a professionally designed kitchen with slab Carrara marble countertops, custom cabinetry and stainless steel Viking appliances. With a charming front porch, private and professionally landscaped east-facing backyard and an open concept family room, the home is perfect for entertaining or for quiet evenings at home. Three large bedrooms on the 2nd floor including a beautiful, bright master suite with walk in closet and en-suite bath outfitted with steam shower and radiant heated floors. Additional non-conforming bedroom or playroom area in the finished basement. Close proximity to upscale retail and restaurants of Cherry Creek. Bromwell School District. 570 High Street is a dream home. Quick close and possession.

    This property is off market, which means it's not currently listed for sale or rent on Zillow. This may be different from what's available on other websites or public sources.

    Facts & features

    Interior

    Bedrooms & bathrooms
    • Bedrooms: 3
    • Bathrooms: 3
    • Full bathrooms: 2
    • 1/2 bathrooms: 1
    Heating
    • Forced air, Gas
    Cooling
    • Central
    Appliances
    • Included: Dishwasher, Dryer, Garbage disposal, Microwave, Range / Oven, Refrigerator, Washer
    • Laundry: Washer/Dryer Included
    Features
    • Pantry, Walk-In Closet(s), Sump Pump, Master Bath, Open Floorplan, Remodeled, Eating Space / Kitchen, Exterior Basement Entrance, Heated Basement, Smoke Free, Foyer/Entry, Interior Basement Entrance, Pet Free
    • Flooring: Hardwood
    • Basement: Finished
    • Has fireplace: Yes
    • Fireplace features: Gas/Gas Logs
    Interior area
    • Total interior livable area: 3,212 sqft

    Property

    Parking
    • Parking features: Garage - Detached
    Features
    • Exterior features: Brick, Cement / Concrete
    Lot
    • Size: 4,691 sqft
    • Features: Historical District
    Details
    • Parcel number: 0511105004000
    • Zoning: U-SU-C

    Construction

    Type & style
    • Home type: SingleFamily
    • Architectural style: Victorian
    • Property subtype: Detached Single Family
    Materials
    • Roof: Composition
    Condition
    • Year built: 1907

    Community & neighborhood

    Location
    • Region: Denver

    Other

    Other facts
    • Flooring: Wood, Carpet, Tile, Natural Stone
    • Heating: Forced Air, Gas
    • Appliances: Dishwasher, Garbage Disposal, Convection Oven, Dryer, Washer, Self Cleaning Oven, Range Hood, Smoke Alarm, Refrigerator (Kitchen), Stove/Range/Oven, Microwave Oven, Radon Detector
    • ExteriorFeatures: Deck, Sprinkler System, Yard, Professional Landscaping, Lighting, Covered Patio, Gutters, Fence, Garden Area, Front Porch, Exterior Basement Entrance
    • FireplacesTotal: 1
    • ConstructionMaterials: Brick, Cement Siding
    • ArchitecturalStyle: Victorian
    • InteriorFeatures: Pantry, Walk-In Closet(s), Sump Pump, Master Bath, Open Floorplan, Remodeled, Eating Space / Kitchen, Exterior Basement Entrance, Heated Basement, Smoke Free, Foyer/Entry, Interior Basement Entrance, Pet Free
    • OpenParkingSpaces: 0
    • Roof: Composition Shingles
    • PropertySubType: Detached Single Family
    • LotFeatures: Historical District
    • LaundryFeatures: Washer/Dryer Included
    • StructureType: 2 Story
    • FireplaceFeatures: Gas/Gas Logs
    • Zoning: U-SU-C
    • AboveGradeFinishedAreaSource: 2386
    • Cooling: Air Conditioning-Central
    • Basement: Exterior Basement Entrance, Heated Basement, Interior Basement Entrance
    • MlsStatus: Under Contract

    Price history

    DateEventPrice
    2/8/2020Listing removed$1,375,000+1.9%$428/sqft
    Source: Keller Williams Preferred Realty #8940355 Report a problem
    12/23/2019Sold$1,350,000$420/sqft
    Source: Public Record Report a problem
    10/15/2019Sold$1,350,000-1.8%$420/sqft
    Source: Agent Provided Report a problem
    9/12/2019Pending sale$1,375,000$428/sqft
    Source: Keller Williams Preferred Realty #8940355 Report a problem
    9/7/2019Listed for sale$1,375,000+53.6%$428/sqft
    Source: Keller Williams Preferred Realty #8940355 Report a problem
    10/24/2013Sold$895,000+88.4%$279/sqft
    Source: Agent Provided Report a problem
    6/23/1999Sold$475,000$148/sqft
    Source: Public Record Report a problem

    Public tax history

    YearProperty taxesTax assessment
    2024$8,753 +24.1%$112,960 -3.3%
    2023$7,055 +3.6%$116,760 +31.6%
    2022$6,811 +0.1%$88,720 -2.8%
    2021$6,804 +2.9%$91,280 -0.5%
    2020$6,614 +13.6%$91,713 -0.7%
    2019$5,823 $92,354 +22.7%
    2018$5,823 +0.3%$75,270
    2017$5,806 +1.2%$75,270 +2.5%
    2016$5,735 +62.3%$73,410
    2015$3,533 0%$73,410 +72.6%
    2014$3,535 +15.2%$42,540
    2013$3,069 +17.9%$42,540 +16.5%
    2012$2,603 -26%$36,500
    2011$3,515 +2.2%$36,500 -30.9%
    2010$3,439 +17.7%$52,790
    2009$2,921 -0.2%$52,790 +20.7%
    2008$2,926 +12.2%$43,740
    2007$2,609 +1.1%$43,740 +12.2%
    2006$2,580 -1.9%$38,970
    2005$2,630 -9.2%$38,970 -7.1%
    2003$2,896 +1.9%$41,970 -13.2%
    2002$2,842 $48,380 +73.8%
    2001-- $27,830

    Find assessor info on the county website

    Neighborhood: Country Club

    Nearby schools

    GreatSchools rating
    Schools provided by the listing agent
    • Elementary: Bromwell
    • Middle: Morey
    • High: East
    • District: Denver 1

    Source: The MLS. This data may not be complete. We recommend contacting the local school district to confirm school assignments for this home.

    Get a cash offer in 3 minutes
    Find out how much your home could sell for in as little as 3 minutes with a no-obligation cash offer.
    Estimated market value
    $1,745,800
    Get a cash offer in 3 minutes
    Find out how much your home could sell for in as little as 3 minutes with a no-obligation cash offer.
    Estimated market value
    $1,745,800