Skip main navigation
Closed
  • $230,000

    570 N Triumph Ct, Hainesville, IL 60073

    3beds
    1,472sqft
    Townhouse, Single Family Residence
    Built in 2003
    -- sqft lot
    $232,700 Zestimate®
    $156/sqft
    $2,617 Estimated rent

    Home value

    $232,700

    $212,000 - $256,000

    $2,617/mo

    Zestimate® history
    Loading
    Loading...

    Owner options

    List your home for rent

    $2,617/mo

    Rent Zestimate®

    Find your next renter with Zillow Rental Manager. Plus, with online applications, you can quickly screen prospective tenants – for free.

    Learn more

    $2,617/mo

    Rent Zestimate®

    Refinance and save

    $2,153/mo

    Est. payment

    Refinancing to a lower rate could help reduce your monthly payments and save thousands over the life of the loan.

    See today's rates

    $2,153/mo

    Est. payment

    Explore your selling options

    Work with a Zillow partner agent

    Leverage their expertise and Zillow's premium Showcase listings to get your home seen by more buyers.

    Get started

    List with your own agent

    Get your home in front of millions of buyers by listing it on Zillow.

    Learn how to do it

    Sell it yourself

    Take full control of how buyers see your home on Zillow by listing For Sale by Owner (FSBO).

    List your home

    What's special

    Half bath for guestsThree good-sized bedroomsPlenty of natural lightLarge windows
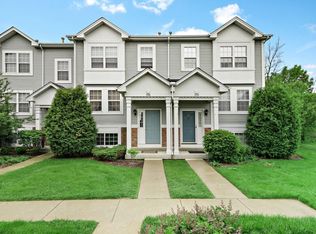
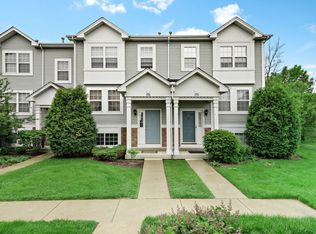
    Welcome to 570 N Triumph Ct in the friendly Cranberry Lake neighborhood of Hainesville. This is a bright 3-bedroom, 2.5-bath end-unit townhome priced well below market value so you can add your own updates and personal touches. It is a great starting point for first-time buyers, growing families, or investors who want to build equity. Inside, you will find hardwood floors on both the main level and upstairs, giving the place a warm and open feel. Plenty of natural light comes through the large windows. The main floor has a flexible living and dining area, plus an eat-in kitchen that flows nicely, and a half bath for guests. Upstairs are three good-sized bedrooms (the primary suite is especially roomy), 2 full baths, and laundry on the second floor for convenience. Other nice features include a 2-car attached garage with plenty of storage and parking space, a newer AC and furnace from 2021, a water heater from 2017, and the end-unit position, which gives you extra windows, more privacy, and no neighbor on one side. The location is solid too. You are close to parks, shopping, I-94 for easy commuting. This home has strong bones in a welcoming community. If you are looking for a place with real potential at a price that makes sense, come take a look. Homes like this move fast. Schedule your showing today.

    Zillow last checked:

    Listing updated:

    Listing courtesy of:

    Julia Alexander 847-322-0504,

    Keller Williams North Shore West

    Bought with:

    Mario Cordova

    eXp Realty

    Source: MRED as distributed by MLS GRID,MLS#: 12539208MLS Logo

    Facts & features

    Interior

    Bedrooms & bathrooms
    • Bedrooms: 3
    • Bathrooms: 3
    • Full bathrooms: 2
    • 1/2 bathrooms: 1
    Primary bedroom
    • Features: Flooring (Hardwood), Window Treatments (Curtains/Drapes), Bathroom (Full)
    • Level: Second
    • Area: 210 Square Feet
    • Dimensions: 15X14
    Bedroom 2
    • Features: Flooring (Hardwood), Window Treatments (Curtains/Drapes)
    • Level: Second
    • Area: 156 Square Feet
    • Dimensions: 13X12
    Bedroom 3
    • Features: Flooring (Hardwood), Window Treatments (Curtains/Drapes)
    • Level: Second
    • Area: 170 Square Feet
    • Dimensions: 10X17
    Dining room
    • Features: Flooring (Hardwood), Window Treatments (Curtains/Drapes)
    • Level: Main
    • Area: 108 Square Feet
    • Dimensions: 12X9
    Family room
    • Features: Flooring (Carpet), Window Treatments (Blinds)
    • Level: Basement
    • Area: 132 Square Feet
    • Dimensions: 12X11
    Kitchen
    • Features: Kitchen (Eating Area-Table Space, Pantry-Closet), Flooring (Vinyl), Window Treatments (Blinds)
    • Level: Main
    • Area: 150 Square Feet
    • Dimensions: 15X10
    Laundry
    • Level: Second
    • Area: 1 Square Feet
    • Dimensions: 1X1
    Living room
    • Features: Flooring (Hardwood), Window Treatments (Curtains/Drapes)
    • Level: Main
    • Area: 132 Square Feet
    • Dimensions: 12X11
    Heating
    • Forced Air
    Cooling
    • Central Air
    Appliances
    • Included: Range, Microwave, Dishwasher, Refrigerator, Washer, Dryer
    Features
    • Flooring: Laminate
    • Doors: Storm Door(s)
    • Windows: Screens, Storm Window(s)
    • Basement: Finished,Partial,Daylight
    Interior area
    • Total structure area: 2,192
    • Total interior livable area: 1,472 sqft

    Property

    Parking
    • Total spaces: 2
    • Parking features: Asphalt, Garage Door Opener, Yes, Garage Owned, Attached, Garage
    • Attached garage spaces: 2
    • Has uncovered spaces: Yes
    Accessibility
    • Accessibility features: No Disability Access
    Features
    • Patio & porch: Porch
    • Exterior features: Balcony
    Lot
    • Features: Common Grounds, Landscaped
    Details
    • Parcel number: 06282061350000
    • Special conditions: None
    • Other equipment: Intercom

    Construction

    Type & style
    • Home type: Townhouse
    • Property subtype: Townhouse, Single Family Residence
    Materials
    • Vinyl Siding
    Condition
    • New construction: No
    • Year built: 2003

    Utilities & green energy

    • Sewer: Public Sewer
    • Water: Public

    Community & neighborhood

    Security
    • Security features: Carbon Monoxide Detector(s)
    Location
    • Region: Hainesville
    • Subdivision: Cranberry Lake

    HOA & financial

    HOA
    • Has HOA: Yes
    • HOA fee: $314 monthly
    • Amenities included: Bike Room/Bike Trails
    • Services included: Insurance, Exterior Maintenance, Lawn Care, Scavenger, Snow Removal

    Other

    Other facts
    • Listing terms: Conventional
    • Ownership: Condo

    Price history

    DateEventPrice
    4/9/2026Sold$230,000+4.5%$156/sqft
    Source: MRED as distributed by MLS GRID #12539208 Report a problem
    3/7/2026Contingent$220,000$149/sqft
    Source: MRED as distributed by MLS GRID #12539208 Report a problem
    3/3/2026Listed for sale$220,000$149/sqft
    Source: MRED as distributed by MLS GRID #12539208 Report a problem
    1/27/2026Contingent$220,000$149/sqft
    Source: MRED as distributed by MLS GRID #12539208 Report a problem
    1/20/2026Listed for sale$220,000+16.4%$149/sqft
    Source: MRED as distributed by MLS GRID #12539208 Report a problem
    6/23/2004Sold$189,000$128/sqft
    Source: Public Record Report a problem

    Public tax history

    YearProperty taxesTax assessment
    2024$4,248 +17.3%$66,687 +10.7%
    2023$3,621 +59.8%$60,214 +9%
    2022$2,266 -9.9%$55,263 +7.7%
    2021$2,515 -9.1%$51,322 +9.3%
    2020$2,767 -28.6%$46,935 +4.2%
    2019$3,875 +14.7%$45,030 +18.1%
    2018$3,377 $38,118 +6.3%
    2017$3,377 +13.7%$35,855 +8.3%
    2016$2,969 +4.4%$33,098 +9.5%
    2015$2,844 -0.9%$30,237 +0.9%
    2014$2,870 -7.5%$29,974 -4.2%
    2012$3,102 -1.7%$31,304 -18.4%
    2011$3,155 -26.7%$38,367 -30.8%
    2010$4,305 +3%$55,420 -5%
    2009$4,179 -3.4%$58,336 -3.6%
    2008$4,325 -4.9%$60,495 +0.9%
    2006$4,548 +20.4%$59,937
    2005$3,778 --

    Find assessor info on the county website

    Neighborhood: 60073

    Nearby schools

    GreatSchools rating
    Schools provided by the listing agent
    • Elementary: W J Murphy Elementary School
    • Middle: John T Magee Middle School
    • High: Round Lake Senior High School
    • District: 116

    Source: MRED as distributed by MLS GRID. This data may not be complete. We recommend contacting the local school district to confirm school assignments for this home.

    Get a cash offer in 3 minutes
    Find out how much your home could sell for in as little as 3 minutes with a no-obligation cash offer.
    Estimated market value
    $232,700
    Get a cash offer in 3 minutes
    Find out how much your home could sell for in as little as 3 minutes with a no-obligation cash offer.
    Estimated market value
    $232,700