Stunning down-to-the-studs renovation in a highly desirable Hillsboro location, just minutes from parks, shopping, dining, and downtown amenities. Rebuilt with a focus on quality, efficiency, and modern design, this home offers the feel of new construction with custom character throughout. | Inside, you’ll find a bright, open layout with cohesive, high-quality finishes including custom butcher block countertops and reclaimed tongue-and-groove flooring. The kitchen features stainless steel appliances and flows seamlessly into the main living space, where large glass sliders open to a private patio and fully fenced backyard, ideal for everyday living and entertaining. | Major systems have been fully updated, including plumbing, electrical, roof, skylight, and an efficient heating and cooling system, providing long-term comfort and peace of mind. | The home offers a three-bedroom layout, with the front room currently configured without a closet, ideal as a home office or guest room, with the option to easily convert to a traditional bedroom. | A rare opportunity to own a truly turnkey home combining thoughtful design, modern efficiency, and lasting value. [Home Energy Score = 7. HES Report at https://rpt.greenbuildingregistry.com/hes/OR10198122]
Sold
$552,000
570 NE Truman Ln, Hillsboro, OR 97124
3beds
1,590sqft
Residential, Single Family Residence
Built in 1969
3,484 Square Feet Lot
$548,100 Zestimate®
$347/sqft
$2,613 Estimated rent
Home value
$548,100
$521,000 - $581,000
$2,613/mo
Zestimate® history
Owner options
List your home for rent
$2,613/mo
Rent Zestimate®
Find your next renter with Zillow Rental Manager. Plus, with online applications, you can quickly screen prospective tenants – for free.
$2,613/mo
Rent Zestimate®
Refinance and save
$3,421/mo
Est. payment
Refinancing to a lower rate could help reduce your monthly payments and save thousands over the life of the loan.
$3,421/mo
Est. payment
Explore your selling options
Work with a Zillow partner agent
Leverage their expertise and Zillow's premium Showcase listings to get your home seen by more buyers.
Get startedList with your own agent
Get your home in front of millions of buyers by listing it on Zillow.
Learn how to do itSell it yourself
Take full control of how buyers see your home on Zillow by listing For Sale by Owner (FSBO).
List your homeWhat's special
Fully fenced backyardCohesive high-quality finishesThree-bedroom layoutReclaimed tongue-and-groove flooringStunning down-to-the-studs renovationPrivate patioBright open layout
Zillow last checked:
Listing updated:
Listed by:
Frank Binnendyk 503-652-2260,
Century 21 North Homes Realty
Bought with:
Collet Morgan-Gresham, 201215783
MORE Realty
Source: RMLS (OR),MLS#: 224715047
Facts & features
Interior
Bedrooms & bathrooms
- Bedrooms: 3
- Bathrooms: 2
- Full bathrooms: 2
- Main level bathrooms: 1
Rooms
- Room types: Bedroom 2, Bedroom 3, Dining Room, Family Room, Kitchen, Living Room, Primary Bedroom
Primary bedroom
- Level: Upper
- Area: 180
- Dimensions: 12 x 15
Bedroom 2
- Level: Main
- Area: 176
- Dimensions: 11 x 16
Bedroom 3
- Level: Main
- Area: 100
- Dimensions: 10 x 10
Dining room
- Level: Main
- Area: 176
- Dimensions: 11 x 16
Family room
- Area: 224
- Dimensions: 14 x 16
Kitchen
- Level: Main
- Area: 204
- Width: 17
Living room
- Level: Main
- Area: 187
- Dimensions: 11 x 17
Heating
- Mini Split
Cooling
- Has cooling: Yes
Appliances
- Included: Built In Oven, Dishwasher, Free-Standing Refrigerator, Range Hood, Stainless Steel Appliance(s), Electric Water Heater
- Laundry: Laundry Room
Features
- Kitchen Island
- Flooring: Hardwood, Wood
- Basement: None
Interior area
- Total structure area: 1,590
- Total interior livable area: 1,590 sqft
Property
Parking
- Total spaces: 1
- Parking features: Off Street, Garage Door Opener, Attached
- Attached garage spaces: 1
Accessibility
- Accessibility features: Garage On Main, Ground Level, Main Floor Bedroom Bath, Minimal Steps, Utility Room On Main, Accessibility
Features
- Levels: Two
- Stories: 2
- Patio & porch: Patio
- Exterior features: Yard
- Fencing: Fenced
Lot
- Size: 3,484 Square Feet
- Features: Level, SqFt 3000 to 4999
Details
- Parcel number: R2202505
Construction
Type & style
- Home type: SingleFamily
- Architectural style: Custom Style
- Property subtype: Residential, Single Family Residence
Materials
- Lap Siding, Wood Siding
- Roof: Composition
Condition
- Updated/Remodeled
- New construction: No
- Year built: 1969
Utilities & green energy
- Sewer: Public Sewer
- Water: Public
- Utilities for property: Cable Connected
Community & HOA
Community
- Subdivision: Hillsboro
HOA
- Has HOA: No
Location
- Region: Hillsboro
Financial & listing details
- Price per square foot: $347/sqft
- Tax assessed value: $528,090
- Annual tax amount: $4,243
- Date on market: 4/16/2026
- Cumulative days on market: 5 days
- Listing terms: Cash,Conventional,FHA,VA Loan
- Road surface type: Paved
Price history
| Date | Event | Price |
|---|---|---|
| 5/14/2026 | Sold | $552,000+1.8%$347/sqft |
Source:  RMLS (OR) #224715047 Report a problem RMLS (OR) #224715047 Report a problem | ||
| 4/21/2026 | Pending sale | $542,000$341/sqft |
Source: RMLS (OR) #224715047 Report a problem | ||
| 4/16/2026 | Listed for sale | $542,000+3.2%$341/sqft |
Source: RMLS (OR) #224715047 Report a problem | ||
| 2/18/2022 | Sold | $525,000$330/sqft |
Source: RMLS (OR) #22326357 Report a problem | ||
| 1/15/2022 | Pending sale | $525,000$330/sqft |
Source: RMLS (OR) #22326357 Report a problem | ||
| 1/14/2022 | Listed for sale | $525,000+133.3%$330/sqft |
Source: RMLS (OR) #22326357 Report a problem | ||
| 7/22/2021 | Sold | $225,000$142/sqft |
Source: Public Record Report a problem | ||
Public tax history
| Year | Property taxes | Tax assessment |
|---|---|---|
| 2025 | $4,244 +0.4% | $258,680 +3% |
| 2024 | $4,228 +2.9% | $251,150 +3% |
| 2023 | $4,108 +2.8% | $243,840 +3% |
| 2022 | $3,997 +34.7% | $236,740 |
| 2021 | $2,967 +2.2% | -- |
| 2020 | $2,903 +3% | $169,040 +3% |
| 2019 | $2,819 +4.5% | $164,120 |
| 2018 | $2,699 | $164,120 |
Find assessor info on the county website
Neighborhood: 97124
Nearby homes
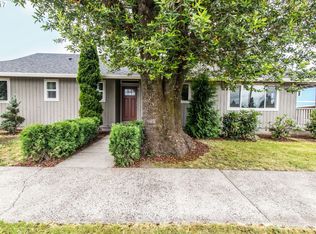
- $475,9003 bd2 ba1.3k sqft225 NE 6th Ave, Hillsboro, OR 97124Off Market
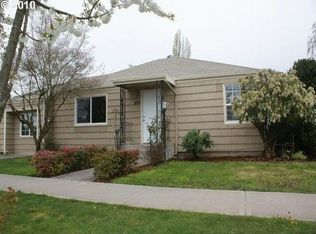
- $404,9002 bd1 ba1.1k sqft557 NE Lincoln St, Hillsboro, OR 97124Off Market
- $449,6003 bd2 ba1k sqft253 NE 6th Ave, Hillsboro, OR 97124Off Market
- $364,8202 bd2 ba1k sqft561 NE Lincoln St, Hillsboro, OR 97124Off Market
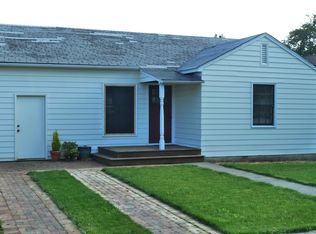
- $484,7002 bd2 ba954 sqft561 NE Lincoln St, Hillsboro, OR 97124Off Market
- $421,0003 bd3 ba1.4k sqft561 NE Truman Ln, Hillsboro, OR 97124Off Market
- $485,0002 bd2 ba1.4k sqft545 NE Lincoln St, Hillsboro, OR 97124Off Market
- $441,4003 bd2 ba1.4k sqft209 NE 6th Ave, Hillsboro, OR 97124Off Market
Nearby schools
GreatSchools rating
- 4/10Lincoln Street Elementary SchoolGrades: K-6Distance: 0.2 mi
- 3/10Evergreen Jr High SchoolGrades: 7-8Distance: 3.2 mi
- 7/10Glencoe High SchoolGrades: 9-12Distance: 1.4 mi
Schools provided by the listing agent
- Elementary: Lincoln
- Middle: Evergreen
- High: Hillsboro
Source: RMLS (OR). This data may not be complete. We recommend contacting the local school district to confirm school assignments for this home.
Get a cash offer in 3 minutes
Find out how much your home could sell for in as little as 3 minutes with a no-obligation cash offer.
Estimated market value
$548,100
Get a cash offer in 3 minutes
Find out how much your home could sell for in as little as 3 minutes with a no-obligation cash offer.
Estimated market value
$548,100
- Oregon
- Washington County
- Hillsboro
- 97124
- 570 NE Truman Ln
Nearby cities
Nearby neighborhoods
Nearby zip codes
Other Hillsboro Topics
