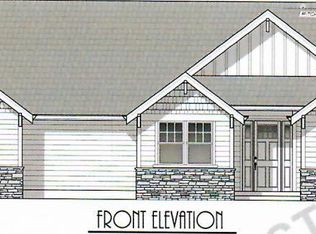

Welcome to your dream home in the desirable Northwoods neighborhood. This exceptional custom home boasts approximately 2,792 square feet of living space, showcasing high-quality woodworking and exquisite attention to detail throughout. Enjoy the abundance of natural light from the stunning large windows and uniquely detailed ceilings. The luxurious primary suite located on the main level features a relaxing soak tub, a walk-in shower with dual shower heads, and a spacious walk-in closet. The gourmet kitchen is a chef’s delight, complete with quartz countertops, ample cabinetry, and high-end stainless steel Jenn Air appliances, flowing seamlessly into the great room with a cozy gas fireplace and built-in bookshelves. The main floor also includes an office, formal dining room, and convenient laundry area, all adorned with beautiful hardwood flooring. Upstairs, you will find generously sized bedrooms and a bonus room, perfect for family gatherings. The private backyard oasis features a tranquil koi pond, a charming water feature, fruit trees, berry bushes, and room for a vegetable garden – ideal for outdoor enthusiasts! Located close to community parks, this home truly offers the perfect blend of luxury and lifestyle. Explore the extensive list of features and amenities that make this property the perfect 10! Don't miss your chance to own this remarkable home.
Pending
$845,000
570 NW 11th Ave, Canby, OR 97013
4beds
2,792sqft
Residential, Single Family Residence
Built in 2018
6,969 Square Feet Lot
$-- Zestimate®
$303/sqft
$-- HOA
What's special
Built-in bookshelvesPrivate backyard oasisFormal dining roomExquisite attention to detailHigh-quality woodworkingRelaxing soak tubStunning large windows
- 49 days |
- 133 |
- 3 |
Zillow last checked:
Listing updated:
Listed by:
Cheryl Stiller Otis 503-504-3468,
Cascade Hasson Sotheby's International Realty
Source: RMLS (OR),MLS#: 708660358
Facts & features
Interior
Bedrooms & bathrooms
- Bedrooms: 4
- Bathrooms: 3
- Full bathrooms: 2
- Partial bathrooms: 1
- Main level bathrooms: 2
Rooms
- Room types: Bedroom 4, Bonus Room, Laundry, Bedroom 2, Bedroom 3, Dining Room, Family Room, Kitchen, Living Room, Primary Bedroom
Primary bedroom
- Features: Closet Organizer, Hardwood Floors, Double Sinks, Quartz, Soaking Tub, Suite, Tile Floor, Walkin Closet, Walkin Shower
- Level: Main
- Area: 252
- Dimensions: 12 x 21
Bedroom 2
- Features: Closet Organizer, Double Closet, Wallto Wall Carpet
- Level: Upper
- Area: 120
- Dimensions: 10 x 12
Bedroom 3
- Features: Closet Organizer, Wallto Wall Carpet
- Level: Upper
- Area: 195
- Dimensions: 13 x 15
Bedroom 4
- Features: Hardwood Floors
- Level: Main
- Area: 100
- Dimensions: 10 x 10
Dining room
- Features: Formal, Hardwood Floors, Wainscoting
- Level: Main
- Area: 100
- Dimensions: 10 x 10
Kitchen
- Features: Gas Appliances, Gourmet Kitchen, Hardwood Floors, Island, Pantry, Butlers Pantry, Free Standing Refrigerator, Quartz
- Level: Main
- Area: 180
- Width: 18
Living room
- Features: Bookcases, Builtin Features, Fireplace, Hardwood Floors, High Ceilings
- Level: Main
- Area: 240
- Dimensions: 15 x 16
Heating
- Forced Air, Fireplace(s)
Cooling
- Central Air
Appliances
- Included: Convection Oven, Dishwasher, Disposal, Free-Standing Refrigerator, Gas Appliances, Microwave, Plumbed For Ice Maker, Range Hood, Stainless Steel Appliance(s), Tankless Water Heater
Features
- High Ceilings, Quartz, Soaking Tub, Wainscoting, Built-in Features, Closet Organizer, Double Closet, Formal, Gourmet Kitchen, Kitchen Island, Pantry, Butlers Pantry, Bookcases, Double Vanity, Suite, Walk-In Closet(s), Walkin Shower, Pot Filler, Tile
- Flooring: Hardwood, Tile, Wall to Wall Carpet
- Windows: Double Pane Windows
- Basement: None
- Number of fireplaces: 1
- Fireplace features: Gas
Interior area
- Total structure area: 2,792
- Total interior livable area: 2,792 sqft
Property
Parking
- Total spaces: 2
- Parking features: Driveway, Garage Door Opener, Attached
- Attached garage spaces: 2
- Has uncovered spaces: Yes
Features
- Levels: Two
- Stories: 2
- Patio & porch: Patio
- Exterior features: Gas Hookup, Raised Beds, Water Feature, Yard
- Fencing: Fenced
- Has view: Yes
- View description: Seasonal
Lot
- Size: 6,969 Square Feet
- Features: Level, Private, Sprinkler, SqFt 7000 to 9999
Details
- Additional structures: GasHookup, ToolShed
- Parcel number: 05032227
Construction
Type & style
- Home type: SingleFamily
- Property subtype: Residential, Single Family Residence
Materials
- Cultured Stone, Wood Siding
- Foundation: Concrete Perimeter
- Roof: Composition
Condition
- Approximately
- New construction: No
- Year built: 2018
Utilities & green energy
- Gas: Gas Hookup, Gas
- Sewer: Public Sewer
- Water: Public
Community & HOA
Community
- Security: None
HOA
- Has HOA: No
Location
- Region: Canby
Financial & listing details
- Price per square foot: $303/sqft
- Tax assessed value: $768,775
- Annual tax amount: $7,700
- Date on market: 5/7/2026
- Cumulative days on market: 49 days
- Listing terms: Cash,Conventional
- Road surface type: Paved
Estimated market value
Not available
Estimated sales range
Not available
Not available
Price history
| Date | Event | Price |
|---|---|---|
| 6/9/2026 | Pending sale | $845,000$303/sqft |
Source: | ||
| 5/8/2026 | Listed for sale | $845,000-0.6%$303/sqft |
Source: | ||
| 2/18/2022 | Sold | $850,000+6.9%$304/sqft |
Source: | ||
| 1/24/2022 | Pending sale | $795,000$285/sqft |
Source: | ||
| 1/22/2022 | Listed for sale | $795,000+29.3%$285/sqft |
Source: | ||
| 8/27/2019 | Sold | $615,000+294.2%$220/sqft |
Source: Public Record Report a problem | ||
| 8/31/2018 | Sold | $156,000$56/sqft |
Source: Public Record Report a problem | ||
Public tax history
| Year | Property taxes | Tax assessment |
|---|---|---|
| 2025 | $7,701 +2.9% | $434,665 +3% |
| 2024 | $7,485 +2.4% | $422,005 +3% |
| 2023 | $7,309 +6.2% | $409,714 +3% |
| 2022 | $6,884 +3.8% | $397,781 +3% |
| 2021 | $6,629 +1.8% | $386,196 +3% |
| 2020 | $6,511 +62.3% | $374,948 +59.2% |
| 2019 | $4,011 +114.8% | $235,478 +116.3% |
| 2018 | $1,867 | $108,843 |
Find assessor info on the county website
Monthly payment
Est. payment$--/mo
Payment breakdown
Explore the cost of this home by adjusting the details. Changes won't be saved.All calculations are estimates and provided by Zillow, Inc. for informational purposes only. Actual amounts may vary.
HOA fees may include property taxes on listings classified as Co-Ops. Contact the listing agent and/or owner for fee details.
Mortgage interest rates are dependent on a number of factors, including credit score, down payment, and repayment length. Interest rate data provided by Zillow Group Marketplace, Inc. as of 1/1/1970 from various mortgage lenders with which we have lead or other similar arrangements; the Estimated Payment is an average of those rates.
See how much you could borrow to make a competitive offer.
Climate risks
Neighborhood: 97013
Nearby schools
GreatSchools rating
- 3/10Howard Eccles Elementary SchoolGrades: K-6Distance: 0.5 mi
- 3/10Baker Prairie Middle SchoolGrades: 7-8Distance: 1.8 mi
- 7/10Canby High SchoolGrades: 9-12Distance: 1.1 mi
Schools provided by the listing agent
- Elementary: Eccles
- Middle: Baker Prairie
- High: Canby
Source: RMLS (OR). This data may not be complete. We recommend contacting the local school district to confirm school assignments for this home.
A local agent can set up tours, give advice and negotiate with sellers.
- Oregon
- Clackamas County
- Canby
- 97013
- 570 NW 11th Ave