Welcome home! This stunning, stepless brick front home in a cul-de sac is a rare find. This spacious one level living home features three bedrooms & two bathrooms with a brick shop that sits on over a half acre lot. Real hardwood floors adorn the hallway, family room, kitchen and dining room & office/flex room. The oversized family room is great for entertaining & offers a fireplace with gas logs. The gourmet kitchen was updated five years ago with leathered granite countertops and Carrara marble backsplash and a farmhouse sink. All kitchen stainless steel appliances will remain with the home. There are also two pantries and generous amounts of cabinets & storage. The separate dining room will accommodate a large table for family and or friends. The flex/office room is bright and airy with multiple windows. The laundry room offers cabinets and shelving & sits just off the garage. The spacious master bedroom offers a California designed closet. The master bathroom has double vanities, tiled floors & separate soaking tub & shower. Two additional secondary bedrooms and full bathroom with tiled floors also make this home a great find. There is a permitted, four-sided brick shop in the backyard that is heated and cooled with a full bathroom with a shower. The shop is (approximately 500 sq ft) and is currently used as an office. The shop could be used as a man cave or guest house, etc. There is also another shed for storage. The large lot is great for gardening & the yard has been meticulously maintained. This home also comes with a whole home water filtration system. There is a custom brick smoker, pizza/tandori oven included as well. The home had new windows installed 3 years ago as well as a new Carrier HVAC system installed. The home has gutter guards as well. This home is just down the street from Tribble Mill Park. Amenities include 700 acres, a fishing lake (non-motorized boats allowed), with boat ramp. The lake is also great for kayaking. Ozora Meadows, accommodates up to 3,500 people for large events, playground, pavilions, 3.4-mile paved multi-purpose trail, soft surface trails for equestrian and mountain biking. There are also grills for cooking out and restrooms. The home is just walking distance to Cooper Elementary school & is close to shopping. Compare and be impressed. The home will be available for showings starting Saturday June 15th.
Closed
$425,000
570 Nellie Ln, Loganville, GA 30052
3beds
2,302sqft
Single Family Residence
Built in 1997
0.58 Acres Lot
$414,500 Zestimate®
$185/sqft
$2,272 Estimated rent
Home value
$414,500
$394,000 - $435,000
$2,272/mo
Zestimate® history
Owner options
List your home for rent
$2,272/mo
Rent Zestimate®
Find your next renter with Zillow Rental Manager. Plus, with online applications, you can quickly screen prospective tenants – for free.
$2,272/mo
Rent Zestimate®
Refinance and save
$2,731/mo
Est. payment
Refinancing to a lower rate could help reduce your monthly payments and save thousands over the life of the loan.
$2,731/mo
Est. payment
Explore your selling options
Work with a Zillow partner agent
Leverage their expertise and Zillow's premium Showcase listings to get your home seen by more buyers.
Get startedList with your own agent
Get your home in front of millions of buyers by listing it on Zillow.
Learn how to do itSell it yourself
Take full control of how buyers see your home on Zillow by listing For Sale by Owner (FSBO).
List your homeWhat's special
Zillow last checked:
Listing updated:
Listed by:
Julian E McCorkle 404-579-3278,
Virtual Properties Realty.com
Bought with:
Max Dupree, 349659
Keller Knapp, Inc
Source: GAMLS,MLS#: 10316846
Facts & features
Interior
Bedrooms & bathrooms
- Bedrooms: 3
- Bathrooms: 2
- Full bathrooms: 2
- Main level bathrooms: 2
- Main level bedrooms: 3
Rooms
- Room types: Foyer, Laundry, Office
Dining room
- Features: Separate Room
Kitchen
- Features: Breakfast Area, Breakfast Room, Pantry
Heating
- Forced Air, Heat Pump, Natural Gas
Cooling
- Ceiling Fan(s), Central Air, Electric
Appliances
- Included: Dishwasher, Disposal, Gas Water Heater, Microwave, Oven/Range (Combo), Refrigerator
- Laundry: In Hall
Features
- Double Vanity, Master On Main Level, Split Bedroom Plan, Tray Ceiling(s), Walk-In Closet(s)
- Flooring: Carpet, Hardwood, Tile, Vinyl
- Windows: Double Pane Windows
- Basement: None
- Number of fireplaces: 1
- Fireplace features: Factory Built, Family Room, Gas Log
- Common walls with other units/homes: No Common Walls
Interior area
- Total structure area: 2,302
- Total interior livable area: 2,302 sqft
- Finished area above ground: 2,302
- Finished area below ground: 0
Property
Parking
- Total spaces: 2
- Parking features: Garage, Garage Door Opener, Kitchen Level
- Has garage: Yes
Features
- Levels: One
- Stories: 1
- Patio & porch: Patio
- Exterior features: Garden, Other
- Waterfront features: No Dock Or Boathouse
- Body of water: None
Lot
- Size: 0.58 Acres
- Features: Cul-De-Sac, Level, Private
Details
- Additional structures: Other, Outbuilding, Shed(s), Workshop
- Parcel number: R5197 203
Construction
Type & style
- Home type: SingleFamily
- Architectural style: Brick Front,Ranch,Traditional
- Property subtype: Single Family Residence
Materials
- Brick, Concrete
- Foundation: Slab
- Roof: Composition
Condition
- Resale
- New construction: No
- Year built: 1997
Utilities & green energy
- Electric: 220 Volts
- Sewer: Septic Tank
- Water: Public
- Utilities for property: Electricity Available, Natural Gas Available, Sewer Available, Water Available
Community & HOA
Community
- Features: Walk To Schools
- Security: Smoke Detector(s)
- Subdivision: Chandler Plantation
HOA
- Has HOA: Yes
- Services included: Other
- HOA fee: $55 annually
Location
- Region: Loganville
Financial & listing details
- Price per square foot: $185/sqft
- Tax assessed value: $386,200
- Annual tax amount: $3,741
- Date on market: 6/15/2024
- Cumulative days on market: 2 days
- Listing agreement: Exclusive Right To Sell
- Listing terms: Cash,Conventional,FHA
- Electric utility on property: Yes
Price history
| Date | Event | Price |
|---|---|---|
| 7/12/2024 | Sold | $425,000$185/sqft |
Source:  GAMLS #10316846 Report a problem GAMLS #10316846 Report a problem | ||
| 6/25/2024 | Pending sale | $425,000$185/sqft |
Source:  FMLS GA #7400908 Report a problem FMLS GA #7400908 Report a problem | ||
| 6/18/2024 | Contingent | $425,000$185/sqft |
Source: GAMLS #10316846 Report a problem | ||
| 6/15/2024 | Listed for sale | $425,000+102.5%$185/sqft |
Source: GAMLS #10316846 Report a problem | ||
| 6/8/2016 | Sold | $209,900$91/sqft |
Source:  FMLS GA #5684140 Report a problem FMLS GA #5684140 Report a problem | ||
| 5/1/2016 | Pending sale | $209,900$91/sqft |
Source: Peters Realty Professionals #5684140 Report a problem | ||
| 4/29/2016 | Listed for sale | $209,900+32.1%$91/sqft |
Source: Peters Realty Professionals #5684140 Report a problem | ||
| 9/5/1997 | Sold | $158,900$69/sqft |
Source: Public Record Report a problem | ||
Public tax history
| Year | Property taxes | Tax assessment |
|---|---|---|
| 2025 | $4,759 +12.1% | $154,480 +6.4% |
| 2024 | $4,245 +13.5% | $145,240 +0.4% |
| 2023 | $3,741 -7.7% | $144,600 +4.9% |
| 2022 | $4,054 +28.6% | $137,800 +49.5% |
| 2021 | $3,153 -0.6% | $92,160 |
| 2020 | $3,173 +2.8% | $92,160 |
| 2019 | $3,087 | $92,160 +15% |
| 2018 | $3,087 +211.9% | $80,160 +17.3% |
| 2016 | $990 -1.8% | $68,360 |
| 2015 | $1,008 | $68,360 +15.3% |
| 2014 | $1,008 +19.7% | $59,280 +26.3% |
| 2013 | $842 | $46,920 |
| 2012 | -- | $46,920 -20.5% |
| 2011 | -- | $59,040 -17.4% |
| 2010 | -- | $71,520 |
| 2009 | -- | $71,520 |
| 2007 | -- | $71,520 |
| 2006 | -- | $71,520 +20.3% |
| 2005 | -- | $59,440 |
| 2004 | $278 -63.8% | $59,440 |
| 2003 | $769 -49.7% | $59,440 |
| 2002 | $1,530 -4.4% | $59,440 |
| 2001 | $1,601 | $59,440 |
Find assessor info on the county website
Neighborhood: 30052
Nearby homes
- $406,5003 bd2 ba2.4k sqft560 Nellie Ln, Loganville, GA 30052Off Market
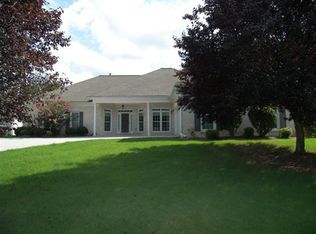
- $484,8003 bd3 ba2.7k sqft565 Nellie Ln, Loganville, GA 30052Off Market
- $388,4003 bd2 ba2.2k sqft3045 Parks Run, Loganville, GA 30052Off Market
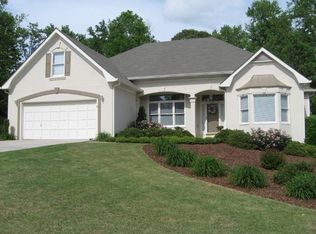
- $368,8004 bd3 ba2.2k sqft3055 Parks Run, Loganville, GA 30052Off Market
- $406,2004 bd3 ba2.6k sqft3035 Parks Run, Loganville, GA 30052Off Market
- $450,9005 bd3 ba2.5k sqft555 Nellie Ln, Loganville, GA 30052Off Market
- $381,3004 bd2 ba2.3k sqft3065 Parks Run, Loganville, GA 30052Off Market
- $425,0003 bd3 ba2.9k sqft550 Nellie Ln, Loganville, GA 30052Sold
Nearby schools
GreatSchools rating
- 7/10W. J. Cooper Elementary SchoolGrades: PK-5Distance: 0.2 mi
- 7/10McConnell Middle SchoolGrades: 6-8Distance: 0.4 mi
- 7/10Archer High SchoolGrades: 9-12Distance: 1.9 mi
Schools provided by the listing agent
- Elementary: W J Cooper
- Middle: Mcconnell
- High: Archer
Source: GAMLS. This data may not be complete. We recommend contacting the local school district to confirm school assignments for this home.
Get a cash offer in 3 minutes
Find out how much your home could sell for in as little as 3 minutes with a no-obligation cash offer.
Estimated market value
$414,500
Get a cash offer in 3 minutes
Find out how much your home could sell for in as little as 3 minutes with a no-obligation cash offer.
Estimated market value
$414,500
- Georgia
- Gwinnett County
- Loganville
- 30052
- 570 Nellie Ln
Nearby cities
Nearby zip codes
Other Loganville Topics
