Experience resort-style living in this beautiful Championship 2 floor plan located in the highly desirable, gated Four Seasons Hemet 55+ community with scenic golf course and mountain views. This home offers 3 bedrooms and 2.5 bathrooms, including a detached casita with its own ¾ bath, perfect for guests or a private office.
The spacious great room features custom built-ins and ceiling fans throughout, while the kitchen is appointed with granite countertops, a 2-drawer dishwasher and a 5-burner stove. The primary suite includes custom built-ins, a pocket door for added privacy, and an organized closet system. Additional highlights include sound-insulated interior walls, central vacuum, and a garage with epoxy flooring and extensive cabinetry.
Enjoy outdoor living in the flagstone courtyard with fountain and covered patios in both the courtyard and backyard, ideal for relaxing or entertaining. Residents enjoy exceptional amenities including 24-hour security, Bistro, ballroom, theatre, fitness center, pool, spa, and multiple recreation courts, all within close proximity to Diamond Valley Lake and Temecula Wine Country.
Sold for $520,000
Listed by: ERA Donahoe Realty • Linda Adkins • Contact: 951-676-9988
Bought with: eXp Realty of Southern Calif.
$520,000
570 Olazabal Dr, Hemet, CA 92545
3beds
2,665sqft
Single Family Residence
Built in 2005
6,534 Square Feet Lot
$520,200 Zestimate®
$195/sqft
$3,087 Estimated rent
Home value
$520,200
$473,000 - $567,000
$3,087/mo
Zestimate® history
Owner options
List your home for rent
$3,087/mo
Rent Zestimate®
Find your next renter with Zillow Rental Manager. Plus, with online applications, you can quickly screen prospective tenants – for free.
$3,087/mo
Rent Zestimate®
Refinance and save
$3,541/mo
Est. payment
Refinancing to a lower rate could help reduce your monthly payments and save thousands over the life of the loan.
$3,541/mo
Est. payment
Explore your selling options
Work with a Zillow partner agent
Leverage their expertise and Zillow's premium Showcase listings to get your home seen by more buyers.
Get startedList with your own agent
Get your home in front of millions of buyers by listing it on Zillow.
Learn how to do itSell it yourself
Take full control of how buyers see your home on Zillow by listing For Sale by Owner (FSBO).
List your homeWhat's special
Garage with epoxy flooringMultiple recreation courtsFlagstone courtyard with fountainExtensive cabinetryPrimary suiteOrganized closet systemCustom built-ins
Zillow last checked:
Listing updated:
Listed by:
Linda Adkins DRE #02114155 619-887-2002,
ERA Donahoe Realty
Bought with:
Chad Sliwa, DRE #02386500
eXp Realty of Southern Calif.
Source: CRMLS,MLS#: SW26047449 Originating MLS: California Regional MLS
Originating MLS: California Regional MLSFacts & features
Interior
Bedrooms & bathrooms
- Bedrooms: 3
- Bathrooms: 4
- Full bathrooms: 2
- 3/4 bathrooms: 1
- 1/2 bathrooms: 1
- Main level bathrooms: 4
- Main level bedrooms: 3
Rooms
- Room types: Bedroom, Entry/Foyer, Great Room, Kitchen, Laundry, Primary Bedroom, Dining Room
Primary bedroom
- Features: Main Level Primary
Bedroom
- Features: All Bedrooms Down
Bathroom
- Features: Bathroom Exhaust Fan, Bathtub, Closet, Dual Sinks, Enclosed Toilet, Full Bath on Main Level, Linen Closet, Solid Surface Counters, Separate Shower, Tub Shower
Kitchen
- Features: Granite Counters, Kitchen Island, Kitchen/Family Room Combo
Heating
- Central, Forced Air, Natural Gas
Cooling
- Central Air
Appliances
- Included: Dishwasher, Electric Oven, Gas Cooktop, Disposal, Gas Water Heater, Ice Maker, Microwave, Refrigerator, Self Cleaning Oven, Water To Refrigerator, Water Heater, Dryer, Washer
- Laundry: Washer Hookup, Gas Dryer Hookup, Laundry Room
Features
- Breakfast Area, Ceiling Fan(s), Central Vacuum, Separate/Formal Dining Room, Granite Counters, Open Floorplan, Pantry, Solid Surface Counters, Unfurnished, All Bedrooms Down, Main Level Primary
- Flooring: Carpet, Tile
- Doors: French Doors, Sliding Doors
- Windows: Blinds, Double Pane Windows, Screens
- Has fireplace: No
- Fireplace features: None
- Common walls with other units/homes: No Common Walls
Interior area
- Total interior livable area: 2,665 sqft
Property
Parking
- Total spaces: 2
- Parking features: Concrete, Door-Multi, Direct Access, Driveway Level, Driveway, Garage Faces Front, Garage, Golf Cart Garage, Garage Door Opener
- Attached garage spaces: 2
Features
- Levels: One
- Stories: 1
- Entry location: Front
- Patio & porch: Open, Patio, Stone
- Exterior features: Rain Gutters
- Pool features: Fenced, Heated, In Ground, Lap, Association
- Has spa: Yes
- Spa features: Association, Heated, In Ground
- Fencing: Wood,Wrought Iron
- Has view: Yes
- View description: Golf Course, Mountain(s)
Lot
- Size: 6,534 Square Feet
- Features: Back Yard, Front Yard, Sprinklers In Rear, Sprinklers In Front, Lawn, On Golf Course, Sprinklers Timer, Sprinklers On Side
Details
- Parcel number: 455480048
- Special conditions: Standard
Construction
Type & style
- Home type: SingleFamily
- Property subtype: Single Family Residence
Materials
- Drywall, Stucco
- Foundation: Slab
- Roof: Flat Tile
Condition
- New construction: No
- Year built: 2005
Details
- Builder name: K Hovnanian
Utilities & green energy
- Sewer: Public Sewer
- Water: Public
- Utilities for property: Cable Connected, Electricity Connected, Natural Gas Connected, Phone Available, Sewer Connected, Water Connected
Community & HOA
Community
- Features: Curbs, Storm Drain(s), Street Lights, Sidewalks, Gated
- Security: Gated with Guard, Gated Community, 24 Hour Security
- Senior community: Yes
HOA
- Has HOA: Yes
- Amenities included: Bocce Court, Billiard Room, Clubhouse, Controlled Access, Fitness Center, Game Room, Meeting Room, Management, Meeting/Banquet/Party Room, Other Courts, Barbecue, Paddle Tennis, Pickleball, Pool, Pets Allowed, Guard, Spa/Hot Tub, Security, Tennis Court(s)
- HOA fee: $214 monthly
- HOA name: Four Seasons
- HOA phone: 951-325-8188
Location
- Region: Hemet
Financial & listing details
- Price per square foot: $195/sqft
- Tax assessed value: $634,480
- Annual tax amount: $8,301
- Date on market: 3/11/2026
- Cumulative days on market: 60 days
- Listing terms: Cash,Conventional,FHA,VA Loan
- Inclusions: Refrigerator, Washer and Dryer
- Road surface type: Paved
Price history
| Date | Event | Price |
|---|---|---|
| 7/13/2026 | Sold | $520,000-1%$195/sqft |
Source:  CRMLS #SW26047449 Report a problem CRMLS #SW26047449 Report a problem | ||
| 6/21/2026 | Pending sale | $525,000$197/sqft |
Source: CRMLS #SW26047449 Report a problem | ||
| 4/22/2026 | Listed for sale | $525,000$197/sqft |
Source: CRMLS #SW26047449 Report a problem | ||
| 3/17/2026 | Pending sale | $525,000$197/sqft |
Source: CRMLS #SW26047449 Report a problem | ||
| 3/11/2026 | Listed for sale | $525,000-12.4%$197/sqft |
Source: CRMLS #SW26047449 Report a problem | ||
| 7/15/2025 | Listing removed | $599,000$225/sqft |
Source:  SDMLS #SW25038764 Report a problem SDMLS #SW25038764 Report a problem | ||
| 6/23/2025 | Listed for sale | $599,000+18.4%$225/sqft |
Source: SDMLS #SW25038764 Report a problem | ||
| 3/18/2005 | Sold | $506,000$190/sqft |
Source: Public Record Report a problem | ||
Public tax history
| Year | Property taxes | Tax assessment |
|---|---|---|
| 2025 | $8,301 +2.6% | $634,480 +3% |
| 2024 | $8,087 -0.6% | $616,000 +0.1% |
| 2023 | $8,133 +8.8% | $615,121 +10% |
| 2022 | $7,478 +14.9% | $559,200 +18% |
| 2021 | $6,509 +10.3% | $473,899 +12% |
| 2020 | $5,902 +3% | $423,124 +3% |
| 2019 | $5,733 +4.5% | $410,800 +4% |
| 2018 | $5,485 +3.2% | $395,000 +5.9% |
| 2017 | $5,315 | $373,000 |
| 2016 | $5,315 +3.2% | $373,000 +5.1% |
| 2015 | $5,150 +6.3% | $355,000 +4.1% |
| 2014 | $4,844 | $341,000 +26.8% |
| 2013 | -- | $269,000 -3.6% |
| 2012 | -- | $279,000 +14.3% |
| 2011 | -- | $244,000 -9.3% |
| 2010 | -- | $269,000 -12.4% |
| 2009 | -- | $307,000 -23.1% |
| 2008 | -- | $399,000 -24.1% |
| 2007 | -- | $525,402 +2% |
| 2006 | -- | $515,100 +290.8% |
| 2005 | -- | $131,800 |
Find assessor info on the county website
Neighborhood: 92545
Nearby homes
- $632,0003 bd3 ba2.7k sqft560 Olazabal Dr, Hemet, CA 92545Sold

- $586,4003 bd2 ba2.6k sqft550 Olazabal Dr, Hemet, CA 92545Off Market
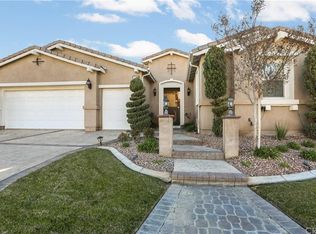
- $544,1003 bd2 ba2.2k sqft580 Olazabal Dr, Hemet, CA 92545Off Market
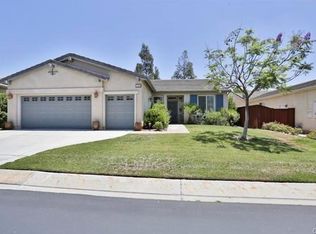
- $491,4002 bd2 ba2.2k sqft540 Olazabal Dr, Hemet, CA 92545Off Market
- $522,0002 bd2 ba2.3k sqft565 Olazabal Dr, Hemet, CA 92545Off Market
- $619,9003 bd3 ba2.7k sqft555 Olazabal Dr, Hemet, CA 92545Off Market
- $535,0003 bd2 ba2.6k sqft590 Olazabal Dr, Hemet, CA 92545Off Market
- $568,0003 bd3 ba2.7k sqft8115 Ozaki Dr, Hemet, CA 92545Off Market
Nearby schools
GreatSchools rating
- 4/10Cawston Elementary SchoolGrades: K-5Distance: 2.5 mi
- 3/10Rancho Viejo Middle SchoolGrades: 6-8Distance: 2.4 mi
- 5/10Tahquitz High SchoolGrades: 9-12Distance: 2.3 mi
Get a cash offer in 3 minutes
Find out how much your home could sell for in as little as 3 minutes with a no-obligation cash offer.
Estimated market value
$520,200
Get a cash offer in 3 minutes
Find out how much your home could sell for in as little as 3 minutes with a no-obligation cash offer.
Estimated market value
$520,200
- California
- Riverside County
- Hemet
- 92545
- 570 Olazabal Dr
Nearby cities
Nearby neighborhoods
Nearby zip codes
Other Hemet Topics
