Skip main navigation
Sold for $245,000
  • $245,000

    570 Old Chesnee Hwy, Chesnee, SC 29323

    1beds
    440sqft
    Single Family Residence, Residential
    Built in 2018
    3.41 Acres Lot
    $253,400 Zestimate®
    $557/sqft
    $1,233 Estimated rent

    Home value

    $253,400

    $228,000 - $286,000

    $1,233/mo

    Zestimate® history
    Loading
    Loading...

    Owner options

    List your home for rent

    $1,233/mo

    Rent Zestimate®

    Find your next renter with Zillow Rental Manager. Plus, with online applications, you can quickly screen prospective tenants – for free.

    Learn more

    $1,233/mo

    Rent Zestimate®

    Refinance and save

    $1,158/mo

    Est. payment

    Refinancing to a lower rate could help reduce your monthly payments and save thousands over the life of the loan.

    See today's rates

    $1,158/mo

    Est. payment

    Explore your selling options

    Work with a Zillow partner agent

    Leverage their expertise and Zillow's premium Showcase listings to get your home seen by more buyers.

    Get started

    List with your own agent

    Get your home in front of millions of buyers by listing it on Zillow.

    Learn how to do it

    Sell it yourself

    Take full control of how buyers see your home on Zillow by listing For Sale by Owner (FSBO).

    List your home

    What's special

    Office spaceYard hydrantsFruit treesRaised garden bedsFull sized kitchenRv hook-upHigh cube container
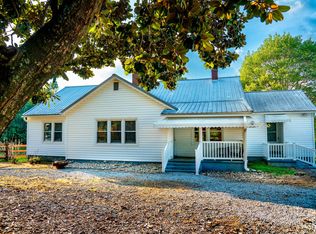
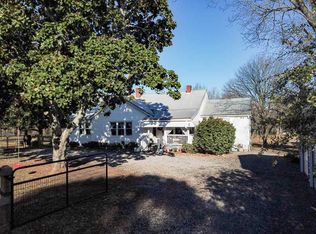
    This is the unicorn you have been waiting for! Homesteaders rejoice - you have found the opportunity of your dreams. Acreage, privacy, fruit trees, potential! This unique property boasts the mightiest "tiny home" you may ever see. With a 15+ foot vaulted ceiling, full sized kitchen, spacious bathroom, cozy bedroom and living room you have plenty of room to breathe and relax. The fireflies invite you to watch them from your peaceful 8x14 covered front porch. Listen to the birds and the bees as you enjoy all the tranquility this stunningly curated property has to offer. Apples and Pears and Blueberries, OH MY, Pecans and Pawpaw trees, too. There are multiple yard hydrants to provide water access for animals and irrigation. You will even find raised garden beds to cultivate. There is 1200 feet of poly-rope livestock fencing in place that is currently used for goats and a fantastic lean-to that is a partial run-under shed for livestock with another portion utilized for storage. The property has had grading and drains added along with a dry detention pond where heavy rainfall is diverted. There is even an RV hook-up for guests! On the opposite side of the lean-to is a 40ft long, high cube container that is heavily insulated. One side was converted to office space with a split unit HVAC (may need serviced) and the other side has sturdy, built in storage racks with framing. Think you might want to expand one day? There is a beautiful clearing in the meadow where there is already an approved septic permit for a 1250 gallon system just waiting for you to build your dream home! Wondering what you could use the tiny home for if you build another home? In addition to being an amazing guest house, the current owners have used it as a short term rental since 2020. Commanding an impressive 1,100 to 1,300 dollars a month, this home has only seen one weeks vacancy since they made the property available to traveling nurses and the like. There could even be an opportunity to add more tiny homes if you wanted to create your own little homestead community or family compound. The possibilities are endless!

    Zillow last checked:

    Listing updated:

    Listed by:

    Rachel Massey 803-250-9651,

    Realty One Group Freedom

    Bought with:

    Steve Bright

    Brand Name Real Estate Upstate

    Source: Greater Greenville AOR,MLS#: 1561311MLS Logo

    Facts & features

    Interior

    Bedrooms & bathrooms
    • Bedrooms: 1
    • Bathrooms: 1
    • Full bathrooms: 1
    • Main level bathrooms: 1
    • Main level bedrooms: 1
    Rooms
    • Room types: Loft, Workshop, Guest Accommodations
    Primary bedroom
    • Area: 76
    • Dimensions: 9.5 x 8
    Primary bathroom
    • Level: Main
    Kitchen
    • Area: 144
    • Dimensions: 12 x 12
    Living room
    • Area: 120
    • Dimensions: 12 x 10
    Heating
    • Electric, Ductless
    Cooling
    • Electric, Wall/Window Unit(s)
    Appliances
    • Included: Dishwasher, Dryer, Microwave, Free-Standing Electric Range, Range Hood, Gas Water Heater, Tankless Water Heater
    • Laundry: 1st Floor, In Kitchen, Electric Dryer Hookup, Stackable Accommodating, Washer Hookup
    Features
    • High Ceilings, Ceiling Fan(s), Vaulted Ceiling(s), Ceiling Smooth, Open Floorplan, Laminate Counters
    • Flooring: Concrete
    • Windows: Vinyl/Aluminum Trim, Insulated Windows, Window Treatments
    • Basement: None
    • Attic: Pull Down Stairs
    • Has fireplace: No
    • Fireplace features: None
    Interior area
    • Total structure area: 440
    • Total interior livable area: 440 sqft

    Property

    Parking
    • Parking features: None, R/V-Boat Parking, Gravel, Parking Pad, Driveway, Other
    • Has uncovered spaces: Yes
    Features
    • Levels: One
    • Stories: 1
    • Patio & porch: Front Porch
    • Exterior features: Under Ground Irrigation, Other
    • Fencing: Fenced
    Lot
    • Size: 3.41 Acres
    • Dimensions: 175 x 528 x 288 x 498 x 393
    • Features: Pasture, Few Trees, Wooded, 2 - 5 Acres
    • Topography: Level
    Details
    • Parcel number: 23900083.01
    • Horses can be raised: Yes
    • Horse amenities: Fenced, Pasture, Other

    Construction

    Type & style
    • Home type: SingleFamily
    • Architectural style: Ranch
    • Property subtype: Single Family Residence, Residential
    Materials
    • Hardboard Siding
    • Foundation: Slab
    • Roof: Metal
    Condition
    • Year built: 2018

    Utilities & green energy

    • Electric: Photovoltaics Seller Owned
    • Sewer: Septic Tank
    • Water: Public
    • Utilities for property: Cable Available, Underground Utilities

    Community & HOA

    Community
    • Features: None
    • Security: Smoke Detector(s)
    • Subdivision: None
    HOA
    • Has HOA: No
    • Services included: None
    Location
    • Region: Chesnee

    Financial & listing details

    • Price per square foot: $557/sqft
    • Tax assessed value: $160,000
    • Date on market: 6/24/2025

    Price history

    DateEventPrice
    8/18/2025Sold$245,000$557/sqft
    Source: Greater Greenville AOR #1561311 Report a problem
    7/24/2025Contingent$245,000$557/sqft
    Source: Greater Greenville AOR #1561311 Report a problem
    6/24/2025Listed for sale$245,000+790.9%$557/sqft
    Source: Greater Greenville AOR #1561311 Report a problem
    1/24/2017Sold$27,500$63/sqft
    Source: Public Record Report a problem

    Public tax history

    YearProperty taxesTax assessment
    2025-- $4,479 +0%
    2024$1,686 +0.6%$4,478
    2023$1,676 $4,478 +15%
    2022-- $3,894 +50%
    2021-- $2,596
    2020-- $2,596
    2019-- $2,596 +135.1%
    2018$182 $1,104 +7260%
    2017$182 +2399.6%$15
    2016$7 +0.3%$15
    2015$7 $15
    Find assessor info on the county website

    Neighborhood: 29323

    Nearby schools

    GreatSchools rating
    Schools provided by the listing agent
    • Elementary: Carlisle-Foster
    • Middle: Rainbow Lake
    • High: Boiling Springs

    Source: Greater Greenville AOR. This data may not be complete. We recommend contacting the local school district to confirm school assignments for this home.

    Get a cash offer in 3 minutes
    Find out how much your home could sell for in as little as 3 minutes with a no-obligation cash offer.
    Estimated market value
    $253,400
    Get a cash offer in 3 minutes
    Find out how much your home could sell for in as little as 3 minutes with a no-obligation cash offer.
    Estimated market value
    $253,400