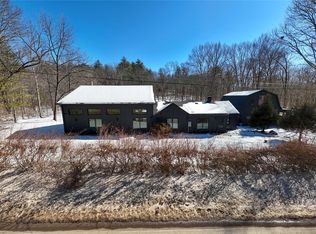
Tucked away in the serene hamlet of Accord, lies a home like no other - a masterpiece of modern design thoughtfully crafted to blend harmoniously w/ its natural surroundings. The home's striking butterfly roof, a architectural gem, immediately captures the imagination, hinting at the innovative wonders that await within. A seamless fusion of heavy steel & rustic wood beams forms the foundation for an interior that boasts a wealth of glass, inviting the surrounding landscape to become an integral part of the living experience. A testament to the owner's commitment to sustainability, this dwelling embraces low-maintenance Hardy cement panel siding & radiant floor heating, ensuring both style & efficiency. But it is the southern exposure of the massive windows that steals the show, allowing for abundant winter sunlight & passive solar gain, creating a warm welcoming atmosphere during the colder months. The living room, with its grand ceiling beams reminiscent of the region's ancient stone houses, coexists harmoniously w/ steel I beams, exemplifying a perfect fusion of local heritage & contemporary design. Delight in the elegance of 10' ceilings on the upper level & 9' downstairs, adding to the sense of space/openness. A custom parquet floor graces the main level, & mahogany doors speak of true luxury & attention to detail. The lower level bathrooms showcase stunning marble tile work, a testament to the commitment to creating one-of-a-kind spaces. On the upper level, angled walls evoke the free form of "glacial erratic" boulders, showcasing the artistic inspiration that guided the design. Before construction even began, thoughtful planning/design set the stage for its innovative green roof & energy-efficient subterranean living spaces. The architects recognized the incredible benefits a green roof would bring, not just in terms of its aesthetic allure but also its practical advantages. By pre-treating the roof for a green oasis, they ensured the home would have a natural insulating layer, significantly reducing the need for excessive heating/cooling. The green roof's vegetation acts as a thermal barrier, regulating indoor temps, keeping the home cool in the summer & warm in the winter. This, coupled with the majority of bedrooms in the lower walk-out basement level, allows the earth's natural thermal mass to play a vital role in maintaining a comfortable living environment year-round. As a result, energy costs are significantly lowered, & the home's ecological footprint is minimized, all while providing an unparalleled living experience that seamlessly merges sustainability w/ sophistication. The soul of the home lies not only in its innovative construction but in its deep rooted connection to nature. The ceiling beams, trim work, & staircase wood all find their origin in the trees harvested on the owner's farm, infusing the home with a genuine sense of place & authenticity. Designed with a modern family in mind, the home effortlessly balances intimacy & spaciousness, making it ideal for gatherings. Its open floor plan, complete w/ defined flex spaces for home office or studio, offers the perfect blend of togetherness & personal retreats. The walkout lower level unveils more wonder, boasting 2 bedrooms, cozy living area, & 2 full baths, plus a convenient laundry room. An oversized walk-in closet room provides versatile space, suitable for another sleeping area, nursery, or home office. A true haven for sustainable living, this exceptional property benefits from the forever-conserved farmland and woods in its western viewshed, courtesy of the Open Space Institute. Lush gardens, adorned w/ climbing hydrangeas & 5-variety wild/cultivated berry garden, enhance the natural appeal and inspire a connection to the land. Nestled within the embrace of nature yet close to local favs like Saunderskill and Kelder's Farms, Inness, Arrowood, Westwind Orchard, & The Accord Market, the home offers the perfect balance of seclusion & accessibility.
Closed
$729,000
570 Old Kings Highway, Accord, NY 12404
3beds
3,216sqft
Single Family Residence
Built in 2015
5.3 Acres Lot
$895,500 Zestimate®
$227/sqft
$6,107 Estimated rent
Home value
$895,500
$833,000 - $976,000
$6,107/mo
Zestimate® history
Owner options
List your home for rent
$6,107/mo
Rent Zestimate®
Find your next renter with Zillow Rental Manager. Plus, with online applications, you can quickly screen prospective tenants – for free.
$6,107/mo
Rent Zestimate®
Refinance and save
$4,879/mo
Est. payment
Refinancing to a lower rate could help reduce your monthly payments and save thousands over the life of the loan.
$4,879/mo
Est. payment
Explore your selling options
Work with a Zillow partner agent
Leverage their expertise and Zillow's premium Showcase listings to get your home seen by more buyers.
Get startedList with your own agent
Get your home in front of millions of buyers by listing it on Zillow.
Learn how to do itSell it yourself
Take full control of how buyers see your home on Zillow by listing For Sale by Owner (FSBO).
List your homeWhat's special
Lush gardensFlex spacesMahogany doorsTrim workCustom parquet floorRadiant floor heatingClose to local favs
Zillow last checked:
Listing updated:
Listed by:
Dylan Taft 845-380-3394,
Taft Street Realty, Inc.
Bought with:
Genevieve Geaney, 10401379556
BHHS HUDSON VALLEY PROP-WDST
Source: HVCRMLS,MLS#: 20230023
Facts & features
Interior
Bedrooms & bathrooms
- Bedrooms: 3
- Bathrooms: 3
- Full bathrooms: 2
- 1/2 bathrooms: 1
Basement
- Level: Basement
Den
- Level: Lower
Dining room
- Level: First
Family room
- Level: First
Kitchen
- Level: First
Living room
- Level: First
Other
- Level: Lower
Other
- Level: Lower
Other
- Description: Den
Utility room
- Level: Lower
Heating
- Ductless, Electric, Heat Pump, Propane, Radiant, Other, See Remarks
Cooling
- Ductless, Heat Pump
Appliances
- Included: Other, Water Heater, Washer, Refrigerator, Range, Dryer, Dishwasher
Features
- Beamed Ceilings, High Ceilings, Vaulted Ceiling(s), Other
- Flooring: Carpet, Ceramic Tile, Parquet, Wood
- Basement: Finished,Full,Interior Entry,Walk-Out Access,Other
Interior area
- Total structure area: 3,216
- Total interior livable area: 3,216 sqft
- Finished area above ground: 0
- Finished area below ground: 0
Property
Parking
- Total spaces: 1
- Parking features: Attached Carport, Other, See Remarks, Carport
- Garage spaces: 1
- Has carport: Yes
Lot
- Size: 5.3 Acres
- Dimensions: 5.30
- Features: Gentle Sloping, Level, Private, Wooded
Details
- Parcel number: 0
- Zoning: R2
Construction
Type & style
- Home type: SingleFamily
- Architectural style: Contemporary
- Property subtype: Single Family Residence
Materials
- Cement Siding, Frame, HardiPlank Type, Steel Siding, Other, See Remarks
Condition
- New construction: No
- Year built: 2015
Utilities & green energy
- Electric: 200+ Amp Service
- Sewer: Septic Tank
- Water: Well
Community & HOA
Community
- Features: Other
Location
- Region: Accord
Financial & listing details
- Price per square foot: $227/sqft
- Tax assessed value: $847,619
- Annual tax amount: $13,559
- Date on market: 1/4/2023
Price history
| Date | Event | Price |
|---|---|---|
| 5/22/2024 | Sold | $729,000-2.7%$227/sqft |
Source:  HVCRMLS #20230023 Report a problem HVCRMLS #20230023 Report a problem | ||
| 4/25/2024 | Pending sale | $749,000$233/sqft |
Source: HVCRMLS #20230023 Report a problem | ||
| 4/15/2024 | Contingent | $749,000$233/sqft |
Source: HVCRMLS #20230023 Report a problem | ||
| 2/12/2024 | Price change | $749,000-4.6%$233/sqft |
Source: HVCRMLS #20230023 Report a problem | ||
| 11/5/2023 | Price change | $785,000-7.5%$244/sqft |
Source: HVCRMLS #20230023 Report a problem | ||
| 9/18/2023 | Price change | $849,000-5.6%$264/sqft |
Source: HVCRMLS #20230023 Report a problem | ||
| 5/15/2023 | Price change | $899,000-5.4%$280/sqft |
Source: HVCRMLS #20230023 Report a problem | ||
| 1/3/2023 | Listed for sale | $950,000$295/sqft |
Source: HVCRMLS #20230023 Report a problem | ||
Public tax history
| Year | Property taxes | Tax assessment |
|---|---|---|
| 2025 | -- | $534,000 |
| 2024 | -- | $534,000 |
| 2023 | -- | $534,000 |
| 2022 | -- | $534,000 |
| 2021 | -- | $534,000 |
| 2020 | -- | $534,000 +9% |
| 2019 | -- | $490,000 +6.5% |
| 2018 | -- | $460,000 +58.6% |
| 2017 | $4,161 | $290,000 +45% |
| 2016 | -- | $200,000 +186.9% |
| 2015 | -- | $69,700 |
| 2014 | -- | $69,700 |
| 2013 | -- | $69,700 |
| 2011 | -- | $69,700 +44% |
| 2010 | -- | $48,400 |
| 2009 | -- | $48,400 |
| 2008 | -- | $48,400 |
| 2007 | -- | $48,400 |
| 2006 | -- | $48,400 +130.5% |
| 2005 | -- | $21,000 |
| 2004 | -- | $21,000 |
| 2003 | -- | $21,000 |
| 2002 | -- | $21,000 |
| 2001 | -- | $21,000 |
| 2000 | -- | $21,000 |
Find assessor info on the county website
Neighborhood: 12404
Nearby homes
- $755,2003 bd3 ba2.4k sqft560 Old Kings Hwy, Accord, NY 12404Off Market
- $1,400,0003 bd4 ba2.9k sqft573 Old Kings Hwy, Accord, NY 12404Sold
- $39,794-- bd-- ba-- sqft569 Old Kings Hwy, Rochester, NY 12404Off Market
- $39,794-- bd-- ba-- sqft569 Old Kings Hwy, Rochester, NY 12404Off Market
- $247,4233 bd2 ba2k sqft563 Old Kings Hwy, Rochester, NY 12404Off Market
- $247,4233 bd2 ba2k sqft563 Old Kings Hwy, Rochester, NY 12404Off Market
- $581,9003 bd2 ba2k sqft563 Old Kings Hwy, Rochester, NY 12404Off Market
- $61,270-- bd-- ba-- sqft569 Old Kings Hwy, Rochester, NY 12404Off Market
Nearby schools
GreatSchools rating
- 3/10Rondout Valley Intermediate SchoolGrades: 4-6Distance: 1.3 mi
- 7/10Rondout Valley Junior High SchoolGrades: 7-8Distance: 1.3 mi
- 5/10Rondout Valley High SchoolGrades: 9-12Distance: 1.3 mi
Get a cash offer in 3 minutes
Find out how much your home could sell for in as little as 3 minutes with a no-obligation cash offer.
Estimated market value
$895,500
Get a cash offer in 3 minutes
Find out how much your home could sell for in as little as 3 minutes with a no-obligation cash offer.
Estimated market value
$895,500
- New York
- Ulster County
- Accord
- 12404
- 570 Old Kings Highway
Nearby cities
Nearby zip codes
Other Accord Topics
