Newly completed and move-in ready! Pacific Park Homes are exceptional, luxurious Single Family Residences located in the heart of downtown on a quiet street across from Emerson Park. These truly one-of-a-kind Modern Farmhouse Homes feature custom finishes, wide open living spaces, roof decks with unparalleled views at a location second to none. These spacious homes provide downtown living with all the luxury conveniences. 570 Pacific Street features ~2227 sq ft, 3 bedrooms, 3.5 baths, a two car garage, ~540 sf roof top deck, ~1435 sq ft of total outdoor space, plus a 50 amp electrical outlet for EV charging in the garage. A Birch lined elevator from the garage stops at every level including the roof top deck with connections ready to install a spa and n outdoor kitchen. Additional elegant features include luxury hardwood flooring throughout the entire residence, steel garage doors, an electric fireplace, high end appliances including Dacor refrigerator, Ilve range and double oven just to name a few. Other amenities include wood windows and wood sliders throughout, beautiful moldings, custom finishes, thermostatic A/C and heat on each level for comfort, 6 solar panels generating 2500 KW and a gated entrance for privacy. Full list of amenities, options and upgrades available upon request. Enjoy panoramic 360 degree views of the San Luis Obispo Hillsides including Madonna Mountain and downtown San Luis Obispo with great restaurants, shopping and entertainment.
Sold for $2,000,000
Listed by: Keller Williams Realty Central Coast • Hal Sweasey • Contact: 805-781-3750
Bought with: Town & Coastal Properties, Inc.
Tax assessed value
$2,000,000
570 Pacific St, San Luis Obispo, CA 93401
3beds
2,227sqft
Single Family Residence
Built in 2024
2,499 Square Feet Lot
$1,969,300 Zestimate®
$898/sqft
$5,057 Estimated rent
Home value
$1,969,300
$1.85M - $2.11M
$5,057/mo
Zestimate® history
Owner options
List your home for rent
$5,057/mo
Rent Zestimate®
Find your next renter with Zillow Rental Manager. Plus, with online applications, you can quickly screen prospective tenants – for free.
$5,057/mo
Rent Zestimate®
Refinance and save
$12,702/mo
Est. payment
Refinancing to a lower rate could help reduce your monthly payments and save thousands over the life of the loan.
$12,702/mo
Est. payment
Explore your selling options
Work with a Zillow partner agent
Leverage their expertise and Zillow's premium Showcase listings to get your home seen by more buyers.
Get startedList with your own agent
Get your home in front of millions of buyers by listing it on Zillow.
Learn how to do itSell it yourself
Take full control of how buyers see your home on Zillow by listing For Sale by Owner (FSBO).
List your homeWhat's special
Zillow last checked:
Listing updated:
Listed by:
Hal Sweasey DRE #01111911 805-781-3750,
Keller Williams Realty Central Coast,
Jordan Knauer DRE #02041698 805-540-9573,
Keller Williams Realty Central Coast
Bought with:
Chris Monroe, DRE #02066983
Town & Coastal Properties, Inc.
Source: CRMLS,MLS#: SC24091640 Originating MLS: California Regional MLS
Originating MLS: California Regional MLSFacts & features
Interior
Bedrooms & bathrooms
- Bedrooms: 3
- Bathrooms: 4
- Full bathrooms: 3
- 1/2 bathrooms: 1
- Main level bathrooms: 1
- Main level bedrooms: 1
Rooms
- Room types: Bedroom, Entry/Foyer, Kitchen, Laundry, Primary Bathroom, Primary Bedroom, Other, Pantry
Primary bedroom
- Features: Primary Suite
Bedroom
- Features: Bedroom on Main Level
Other
- Features: Walk-In Closet(s)
Pantry
- Features: Walk-In Pantry
Heating
- Zoned
Cooling
- Zoned
Appliances
- Included: 6 Burner Stove, Double Oven, Dishwasher, Disposal, Gas Oven, Gas Range, High Efficiency Water Heater, Microwave, Range Hood
- Laundry: Laundry Room
Features
- Breakfast Bar, Built-in Features, Balcony, Elevator, Living Room Deck Attached, Open Floorplan, Pantry, Storage, Bedroom on Main Level, Primary Suite, Walk-In Pantry, Walk-In Closet(s)
- Flooring: Tile, Wood
- Windows: Double Pane Windows
- Has fireplace: Yes
- Fireplace features: Electric, Living Room
- Common walls with other units/homes: No Common Walls
Interior area
- Total interior livable area: 2,227 sqft
Property
Parking
- Total spaces: 2
- Parking features: Garage - Attached
- Attached garage spaces: 2
Features
- Levels: Three Or More
- Stories: 3
- Entry location: Ground level
- Patio & porch: Deck, Rooftop, Wrap Around
- Pool features: None
- Has view: Yes
- View description: City Lights, Hills, Mountain(s), Neighborhood, Panoramic
Lot
- Size: 2,499 Square Feet
- Features: Near Park, Near Public Transit
Details
- Parcel number: 003514024
- Special conditions: Standard
Construction
Type & style
- Home type: SingleFamily
- Property subtype: Single Family Residence
Condition
- Turnkey
- New construction: No
- Year built: 2024
Utilities & green energy
- Electric: Photovoltaics Seller Owned
- Sewer: Public Sewer
- Water: Public
Community & HOA
Community
- Features: Curbs, Gutter(s), Sidewalks, Park
- Security: Security Gate
- Subdivision: San Luis Obispo(380)
Location
- Region: San Luis Obispo
Financial & listing details
- Price per square foot: $898/sqft
- Tax assessed value: $2,000,000
- Annual tax amount: $22,044
- Date on market: 5/14/2024
- Cumulative days on market: 98 days
- Listing terms: Cash,Cash to New Loan
Price history
| Date | Event | Price |
|---|---|---|
| 7/25/2024 | Sold | $2,000,000-8.9%$898/sqft |
Source:  CRMLS #SC24091640 Report a problem CRMLS #SC24091640 Report a problem | ||
| 7/11/2024 | Contingent | $2,195,000$986/sqft |
Source: CRMLS #SC24091640 Report a problem | ||
| 5/14/2024 | Listed for sale | $2,195,000+94.4%$986/sqft |
Source: CRMLS #SC24091640 Report a problem | ||
| 12/5/2022 | Sold | $1,129,000$507/sqft |
Source: Public Record Report a problem | ||
| 3/1/2021 | Sold | $1,129,000+2.7%$507/sqft |
Source: Public Record Report a problem | ||
| 1/23/2021 | Pending sale | $1,099,000$493/sqft |
Source: RE/MAX Del Oro #SP20245230 Report a problem | ||
| 1/15/2021 | Listed for sale | $1,099,000$493/sqft |
Source: RE/MAX Del Oro #SP20245230 Report a problem | ||
Public tax history
| Year | Property taxes | Tax assessment |
|---|---|---|
| 2025 | $22,044 +247.4% | $2,000,000 +248.3% |
| 2024 | $6,345 -38% | $574,175 -37.9% |
| 2023 | $10,235 -17.4% | $924,650 -19.7% |
| 2022 | $12,393 +717.3% | $1,151,580 +706.7% |
| 2021 | $1,516 +1% | $142,748 +1% |
| 2020 | $1,501 +1% | $141,285 +2% |
| 2019 | $1,485 +2% | $138,516 +2% |
| 2018 | $1,456 +2% | $135,801 +2% |
| 2017 | $1,428 +2% | $133,139 +2% |
| 2016 | $1,400 | $130,530 +1.5% |
| 2015 | $1,400 +10.6% | $128,571 +2% |
| 2014 | $1,266 | $126,053 |
Find assessor info on the county website
Neighborhood: 93401
Nearby homes
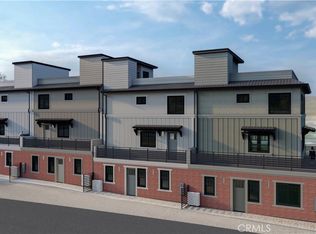
- $2,395,0004 bd5 ba2.5k sqft576-578 Pacific St, San Luis Obispo, CA 93401Sold
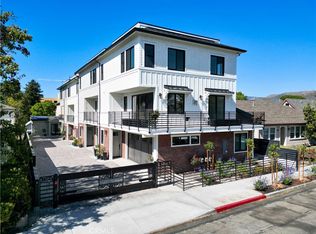
- $1,720,0003 bd4 ba2.2k sqft574 Pacific St, San Luis Obispo, CA 93401Sold

- $1,720,0003 bd4 ba2.2k sqft572 Pacific St, San Luis Obispo, CA 93401Sold
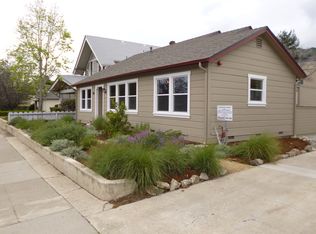
- $--3 bd2 ba1.2k sqft580 Pacific St, San Luis Obispo, CA 93401Off Market
- $--1 bd1 ba831 sqft580 Pacific St #1233, San Luis Obispo, CA 93401Off Market
- $--1 bd1 ba650 sqft566 Pacific St #562-C, San Luis Obispo, CA 93401Off Market
- $--1 bd1 ba585 sqft566 Pacific St #1/2, San Luis Obispo, CA 93401Off Market
- $--2 bd1 ba750 sqft566 Pacific St, San Luis Obispo, CA 93401Off Market
Nearby schools
GreatSchools rating
- 6/10Hawthorne Elementary SchoolGrades: K-6Distance: 0.5 mi
- 9/10Laguna Middle SchoolGrades: 7-8Distance: 2 mi
- 10/10San Luis Obispo High SchoolGrades: 9-12Distance: 0.9 mi
Sell for more on Zillow
Get a Zillow Showcase℠ listing at no additional cost and you could sell for .
$1,969,300
2% more
+$39,386
With Zillow Showcase(estimated)
$2,008,686
- California
- San Luis Obispo County
- San Luis Obispo
- 93401
- 570 Pacific St
Nearby cities
Nearby zip codes
Other San Luis Obispo Topics
