Skip main navigation
Sold for $1,530,000
  • Tax assessed value
    $1,530,000

    570 Page St APT 5, San Francisco, CA 94117

    2beds
    1,349sqft
    Condominium
    Built in 1998
    -- sqft lot
    $1,612,400 Zestimate®
    $1,134/sqft
    $7,821 Estimated rent

    Home value

    $1,612,400

    $1.48M - $1.76M

    $7,821/mo

    Zestimate® history
    Loading
    Loading...

    Owner options

    List your home for rent

    $7,821/mo

    Rent Zestimate®

    Find your next renter with Zillow Rental Manager. Plus, with online applications, you can quickly screen prospective tenants – for free.

    Learn more

    $7,821/mo

    Rent Zestimate®

    Refinance and save

    $10,341/mo

    Est. payment

    Refinancing to a lower rate could help reduce your monthly payments and save thousands over the life of the loan.

    See today's rates

    $10,341/mo

    Est. payment

    Explore your selling options

    Work with a Zillow partner agent

    Leverage their expertise and Zillow's premium Showcase listings to get your home seen by more buyers.

    Get started

    List with your own agent

    Get your home in front of millions of buyers by listing it on Zillow.

    Learn how to do it

    Sell it yourself

    Take full control of how buyers see your home on Zillow by listing For Sale by Owner (FSBO).

    List your home

    What's special

    Gas fireplaceCommon landscaped backyardHard wood floorsDesigner tilesQuartz countersOpen floor planStainless appliances
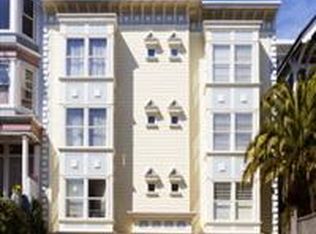
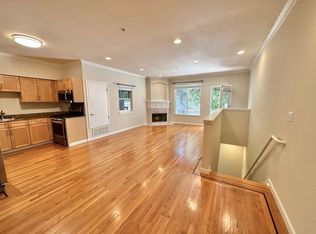
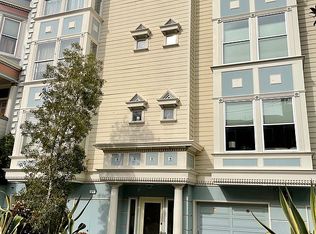
    This thoroughly remodeled 2 level home has Sutro Tower & Twin Peaks views and is flooded with natural light thanks to its Southern exposure & 9ft ceilings. The main level features an expansive great room with open floor plan, hard wood floors, gas fireplace, fabulous powder room, and a remodeled kitchen with stainless appliances, undercabinet lights, quartz counters and a walk-in pantry. The upper level has 2 carpeted en-suite bedrooms with walk-in closets, laundry closet wm2mith stacked w/d, linen closet and 2 beautiful bathrooms with custom vanities, skylights, designer tiles, hi-end fixtures & lighting. This remarkable home has 2 car parking in bldg (1 deeded per CCRs & 1 leased month-to-month for $200 p/month) and access to a common landscaped backyard, is part of a boutique 7-unit bldg in a prime Lower Haight location on a SLOW street. Dog owner's paradise with Duboce & Alamo Square parks only 4 blocks away and the Panhandle nearby. Close to cafes, bars, restaurants, grocery stores, boutiques & shops and near a myriad of different neighborhoods: Hayes Valley, Divisadero Corridor, Panhandle, Nopa, Haight-Ashbury, Alamo Square, Duboce Triangle, Castro, Civic Center & Mid-Market!! Easy access to freeways, Muni & public transit.

    Zillow last checked:

    Listing updated:

    Listed by:

    Carlos D. Cabarcos DRE #01762356 415-519-3504,

    Vanguard Properties 415-321-7000

    Bought with:

    Stephen Bartlett, DRE #02006034

    Compass

    Shane R Ray, DRE #01881111

    Compass

    Source: SFAR,MLS#: 424068926MLS LogoOriginating MLS: San Francisco Association of REALTORS

    Facts & features

    Interior

    Bedrooms & bathrooms
    • Bedrooms: 2
    • Bathrooms: 3
    • Full bathrooms: 2
    • 1/2 bathrooms: 1
    Primary bedroom
    • Features: Walk-In Closet(s)
    • Area: 0
    • Dimensions: 0 x 0
    Bedroom 1
    • Area: 0
    • Dimensions: 0 x 0
    Bedroom 2
    • Area: 0
    • Dimensions: 0 x 0
    Bedroom 3
    • Area: 0
    • Dimensions: 0 x 0
    Bedroom 4
    • Area: 0
    • Dimensions: 0 x 0
    Primary bathroom
    • Features: Double Vanity, Dual Flush Toilet, Low Flow Plumbing Fixtures, Low-Flow Toilet(s), Quartz, Shower Stall(s), Skylight/Solar Tube, Tile
    Bathroom
    • Features: Dual Flush Toilet, Low Flow Plumbing Fixtures, Low-Flow Toilet(s), Quartz, Skylight/Solar Tube, Tile, Tub w/Shower Over
    Dining room
    • Features: Dining/Living Combo
    • Level: Main
    • Area: 0
    • Dimensions: 0 x 0
    Family room
    • Area: 0
    • Dimensions: 0 x 0
    Kitchen
    • Features: Pantry Closet, Quartz Counter
    • Level: Main
    • Area: 0
    • Dimensions: 0 x 0
    Living room
    • Features: View
    • Level: Main
    • Area: 0
    • Dimensions: 0 x 0
    Heating
    • Central, Natural Gas
    Appliances
    • Included: Dishwasher, Disposal, ENERGY STAR Qualified Appliances, Free-Standing Gas Oven, Free-Standing Gas Range, Free-Standing Refrigerator, Gas Water Heater, Ice Maker, Microwave, Plumbed For Ice Maker, Washer/Dryer Stacked
    • Laundry: Electric Dryer Hookup, Gas Dryer Hookup, Laundry Closet, Upper Level
    Features
    • Flooring: Carpet, Wood
    • Windows: Bay Window(s), Dual Pane Partial, Weather Stripped, Window Coverings, Screens, Skylight(s)
    • Number of fireplaces: 1
    • Fireplace features: Gas, Living Room
    • Common walls with other units/homes: End Unit,No One Above
    Interior area
    • Total structure area: 1,349
    • Total interior livable area: 1,349 sqft

    Property

    Parking
    • Total spaces: 2
    • Parking features: Driveway, Assigned, Covered, Enclosed, Garage Door Opener, Garage Faces Front, Inside Entrance, Side By Side, See Remarks, On Site - Mapped (Condo Only)
    • Garage spaces: 2
    • Has uncovered spaces: Yes
    Features
    • Levels: Two
    • Entry location: Unit Below
    • Fencing: Back Yard
    • Has view: Yes
    • View description: San Francisco, Twin Peaks
    Lot
    • Size: 6,160 Square Feet
    Details
    • Parcel number: 0842061
    • Special conditions: Standard
    • Other equipment: Intercom

    Construction

    Type & style
    • Home type: Condo
    • Architectural style: Edwardian,Victorian
    • Property subtype: Condominium
    • Attached to another structure: Yes
    Materials
    • Foundation: Concrete
    Condition
    • Updated/Remodeled
    • New construction: No
    • Year built: 1998

    Utilities & green energy

    • Electric: 220 Volts in Kitchen
    • Sewer: Public Sewer
    • Water: Public
    • Utilities for property: Cable Available, Internet Available, Natural Gas Connected
    Green energy
    • Energy efficient items: Appliances, Thermostat

    Community & HOA

    Community
    • Security: Carbon Monoxide Detector(s), Double Strapped Water Heater, Fire Alarm, Smoke Detector(s)
    HOA
    • Has HOA: Yes
    • Amenities included: Greenbelt
    • Services included: Common Areas, Homeowners Insurance, Maintenance Structure, Maintenance Grounds, Roof, Sewer, Trash, Water
    • HOA fee: $600 monthly
    • HOA name: 570 Page St HOA
    Location
    • Region: San Francisco
    • Elevation: 0

    Financial & listing details

    • Price per square foot: $1,134/sqft
    • Tax assessed value: $1,530,000
    • Annual tax amount: $18,980
    • Date on market: 9/26/2024
    • Cumulative days on market: 15 days
    • Total actual rent: 0
    • Road surface type: Paved Sidewalk, Asphalt

    Price history

    DateEventPrice
    10/31/2024Sold$1,530,000+5.6%$1,134/sqft
    Source: SFAR #424068926 Report a problem
    10/12/2024Pending sale$1,449,000$1,074/sqft
    Source: SFAR #424068926 Report a problem
    9/26/2024Listed for sale$1,449,000+130.2%$1,074/sqft
    Source: SFAR #424068926 Report a problem
    12/29/2003Sold$629,500+11.4%$467/sqft
    Source: Public Record Report a problem
    3/22/2000Sold$565,000+69.7%$419/sqft
    Source: Public Record Report a problem
    3/20/1998Sold$333,000$247/sqft
    Source: Public Record Report a problem

    Public tax history

    YearProperty taxesTax assessment
    2025$18,980 +71.6%$1,530,000 +74.4%
    2024$11,059 +1.8%$877,424 +2%
    2023$10,868 +2.1%$860,220 +2%
    2022$10,646 +1.8%$843,356 +2%
    2021$10,455 -0.5%$826,820 +1%
    2020$10,510 +3.5%$818,344 +2%
    2019$10,152 +3.5%$802,300 +2%
    2018$9,811 +4.4%$786,572 +2%
    2017$9,397 +1.8%$771,152 +2%
    2016$9,231 +1.3%$756,032 +1.5%
    2015$9,116 +2.7%$744,676 +2%
    2014$8,876 $730,092 +0.5%
    2013-- $726,796 +2%
    2012-- $712,548 +2%
    2011-- $698,580 +0.8%
    2010-- $693,360 -0.2%
    2009-- $695,008 -32%
    2008-- $1,022,076 +2%
    2007-- $1,002,036 +2%
    2006-- $982,392 +2%
    2005-- $963,132 +7.1%
    2003-- $899,373 +53%
    2002-- $587,826 +2%
    2001-- $576,300 +66.6%
    2000-- $345,953
    Find assessor info on the county website

    Neighborhood: Lower Haight

    Nearby schools

    GreatSchools rating
    Get a cash offer in 3 minutes
    Find out how much your home could sell for in as little as 3 minutes with a no-obligation cash offer.
    Estimated market value
    $1,612,400
    Get a cash offer in 3 minutes
    Find out how much your home could sell for in as little as 3 minutes with a no-obligation cash offer.
    Estimated market value
    $1,612,400