Welcome to 570 Penllyn Blue Bell Pike in the heart of Blue Bell and the award winning Wissahickon School District. Tucked away on a private cul-de-sac and set back from the road, this custom-built colonial is situated on just under an acre of beautiful land adorned with mature trees. This updated home with exquisite stone facade home has 5-bedrooms, 3 full baths, and 2 half baths, and is completely move-in ready. The home offers generous living spaces, both inside and out, including a multi-tiered deck, a large in-ground pool, and a hot tub. Step inside to find a freshly painted interior illuminated by recessed LED lighting throughout. The grand foyer welcomes you, flanked by a formal dining room with a built-in buffet on the left and a spacious living room on the right. The vaulted family room, featuring a floor-to-ceiling fireplace, is bathed in natural light and boasts hardwood floors. The updated kitchen is a chef's dream with dark cherry cabinets, granite countertops, and a tiled backsplash. It is fully equipped with stainless steel appliances, including a 5-burner cooktop and dual ovens. Adjacent to the family room, a versatile room with new french doors and perfect for a home office awaits, complete with its own private deck overlooking the serene backyard. A conveniently located half bath is found near this room and a second half bath is located on the other side of this floor near the garage entrance. The attached oversized two car garage features loads of storage space, a newly epoxied floor, and freshly painted walls. Upstairs, the expansive master suite is a true retreat. It features a vaulted ceiling, brand new hardwood flooring, and recessed lighting. The luxurious ensuite bath has been completely remodeled with a double vanity, soaking tub, walk-in shower, and elegant champagne bronze fixtures. Down the hall are four additional spacious bedrooms, three with new carpeting and one with cherry hardwood flooring and a large walk-in closet. The hall bathroom is equally impressive with modern finishes, a brand-new tile stand-up shower, tub, and double vanity with matte black fixtures. The finished walk-out basement offers endless possibilities with new luxury vinyl tile flooring, a full bathroom, a sauna, and a gym room. Outside, the recently refinished multi-tiered deck leads to the inviting in-ground pool and hot tub. A new gazebo provides an additional outdoor living space. Situated in an idyllic location surrounded by other custom homes, this property is a special find and fantastic value with just over 5,400 sq feet of living space across three finished floors of the home. Blue Bell consistently finds its way on many lists of the best places to live in Pennsylvania with convenient access to area highways and a vibrant local restaurant scene only minutes to Ambler’s main street offerings. Come see what 570 Penllyn Blue Bell Pike has to offer and schedule your showing today.
Sold for $1,065,000
$1,065,000
570 Penllyn Blue Bell Pike, Blue Bell, PA 19422
5beds
5,424sqft
Single Family Residence
Built in 1988
0.99 Acres Lot
$1,335,700 Zestimate®
$196/sqft
$7,781 Estimated rent
Home value
$1,335,700
$1.23M - $1.47M
$7,781/mo
Zestimate® history
Owner options
List your home for rent
$7,781/mo
Rent Zestimate®
Find your next renter with Zillow Rental Manager. Plus, with online applications, you can quickly screen prospective tenants – for free.
$7,781/mo
Rent Zestimate®
Refinance and save
$6,876/mo
Est. payment
Refinancing to a lower rate could help reduce your monthly payments and save thousands over the life of the loan.
$6,876/mo
Est. payment
Explore your selling options
Work with a Zillow partner agent
Leverage their expertise and Zillow's premium Showcase listings to get your home seen by more buyers.
Get startedList with your own agent
Get your home in front of millions of buyers by listing it on Zillow.
Learn how to do itSell it yourself
Take full control of how buyers see your home on Zillow by listing For Sale by Owner (FSBO).
List your homeWhat's special
Zillow last checked:
Listing updated:
Listed by:
Jeff Palmer 215-962-3239,
BHHS Fox & Roach-Blue Bell
Bought with:
Amy Callum, RS138793A
Coldwell Banker Hearthside-Hellertown
Source: Bright MLS,MLS#: PAMC2107064
Facts & features
Interior
Bedrooms & bathrooms
- Bedrooms: 5
- Bathrooms: 5
- Full bathrooms: 3
- 1/2 bathrooms: 2
- Main level bathrooms: 2
Rooms
- Room types: Living Room, Dining Room, Primary Bedroom, Bedroom 2, Bedroom 3, Bedroom 4, Kitchen, Family Room, Bedroom 1, Other
Basement
- Area: 1550
Heating
- Central, Natural Gas
Cooling
- Central Air, Electric
Appliances
- Included: Dishwasher, Disposal, Gas Water Heater
- Laundry: Upper Level
Features
- Kitchen Island, Ceiling Fan(s), Cathedral Ceiling(s), Dry Wall
- Flooring: Carpet, Ceramic Tile, Hardwood, Luxury Vinyl
- Windows: Skylight(s)
- Basement: Full
- Number of fireplaces: 1
- Fireplace features: Stone
Interior area
- Total structure area: 5,424
- Total interior livable area: 5,424 sqft
- Finished area above ground: 3,874
- Finished area below ground: 1,550
Property
Parking
- Total spaces: 2
- Parking features: Garage Faces Side, Attached, Driveway
- Attached garage spaces: 2
- Has uncovered spaces: Yes
Accessibility
- Accessibility features: None
Features
- Levels: Two
- Stories: 2
- Patio & porch: Deck
- Exterior features: Barbecue, Extensive Hardscape
- Has private pool: Yes
- Pool features: In Ground, Private
Lot
- Size: 0.99 Acres
- Dimensions: 25.00 x 0.00
- Features: Cul-De-Sac, Wooded
Details
- Additional structures: Above Grade, Below Grade
- Parcel number: 660005395209
- Zoning: RES
- Special conditions: Standard
Construction
Type & style
- Home type: SingleFamily
- Architectural style: Traditional
- Property subtype: Single Family Residence
Materials
- Frame
- Foundation: Concrete Perimeter
- Roof: Shingle
Condition
- New construction: No
- Year built: 1988
- Major remodel year: 2024
Utilities & green energy
- Sewer: Public Sewer, Grinder Pump
- Water: Public
Community & HOA
Community
- Subdivision: Blue Bell
HOA
- Has HOA: No
Location
- Region: Blue Bell
- Municipality: WHITPAIN TWP
Financial & listing details
- Price per square foot: $196/sqft
- Tax assessed value: $349,230
- Annual tax amount: $11,024
- Date on market: 6/6/2024
- Listing agreement: Exclusive Right To Sell
- Inclusions: Refrigerator, Washer, Dryer
- Ownership: Fee Simple
Price history
| Date | Event | Price |
|---|---|---|
| 7/18/2024 | Sold | $1,065,000-3.2%$196/sqft |
Source:  Bright MLS #PAMC2107064 Report a problem Bright MLS #PAMC2107064 Report a problem | ||
| 6/21/2024 | Pending sale | $1,100,000$203/sqft |
Source: Bright MLS #PAMC2107064 Report a problem | ||
| 6/7/2024 | Listed for sale | $1,100,000+54.4%$203/sqft |
Source: Bright MLS #PAMC2107064 Report a problem | ||
| 12/15/2023 | Sold | $712,500-16.2%$131/sqft |
Source: Bright MLS #PAMC2079804 Report a problem | ||
| 12/5/2023 | Pending sale | $850,000$157/sqft |
Source: Bright MLS #PAMC2079804 Report a problem | ||
| 10/13/2023 | Contingent | $850,000$157/sqft |
Source: Bright MLS #PAMC2079804 Report a problem | ||
| 9/21/2023 | Price change | $850,000-5.5%$157/sqft |
Source: Bright MLS #PAMC2079804 Report a problem | ||
| 8/5/2023 | Listed for sale | $899,000+106.7%$166/sqft |
Source: Bright MLS #PAMC2079804 Report a problem | ||
| 9/28/1998 | Sold | $435,000$80/sqft |
Source: Public Record Report a problem | ||
Public tax history
| Year | Property taxes | Tax assessment |
|---|---|---|
| 2025 | $11,419 +8% | $349,230 |
| 2024 | $10,574 | $349,230 |
| 2023 | $10,574 +3.6% | $349,230 |
| 2022 | $10,209 +3.1% | $349,230 |
| 2021 | $9,898 +2.5% | $349,230 |
| 2020 | $9,653 +2.1% | $349,230 |
| 2019 | $9,454 +2.2% | $349,230 |
| 2018 | $9,251 +4.1% | $349,230 |
| 2017 | $8,888 +2.1% | $349,230 |
| 2016 | $8,703 +2.6% | $349,230 |
| 2015 | $8,481 +0% | $349,230 |
| 2014 | $8,479 | $349,230 |
| 2013 | $8,479 | $349,230 |
| 2012 | $8,479 +3.1% | $349,230 |
| 2011 | $8,223 +4.8% | $349,230 |
| 2010 | $7,845 -0.2% | $349,230 |
| 2009 | $7,863 +3% | $349,230 |
| 2008 | $7,632 +1.9% | -- |
| 2007 | $7,491 -0.4% | -- |
| 2006 | $7,524 +4.1% | -- |
| 2005 | $7,227 +4.2% | -- |
| 2004 | $6,939 +10% | -- |
| 2003 | $6,309 +3.9% | -- |
| 2002 | $6,071 +4.5% | -- |
| 2000 | $5,807 -1.2% | -- |
| 1999 | $5,878 | -- |
Find assessor info on the county website
Neighborhood: 19422
Nearby homes
- $1,063,9005 bd3 ba3.9k sqft580 Penllyn Blue Bell Pike, Blue Bell, PA 19422Off Market
- $1,274,7005 bd4 ba5.7k sqft560 Penllyn Blue Bell Pike, Blue Bell, PA 19422Off Market
- $644,5004 bd4 ba3.5k sqft550 Penllyn Blue Bell Pike, Blue Bell, PA 19422Sold
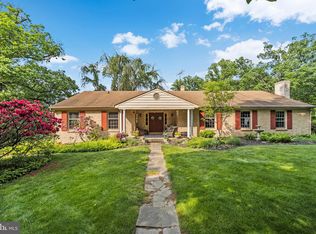
- $1,334,2004 bd4 ba3.7k sqft514 Penllyn Pike, Blue Bell, PA 19422Off Market
- $1,151,1004 bd3 ba3.6k sqft590 Penllyn Blue Bell Pike, Blue Bell, PA 19422Off Market
- $1,765,7004 bd2 ba2k sqft450 Penllyn Blue Bell Pike, Blue Bell, PA 19422Off Market
- $1,154,500-- bd-- ba-- sqft504 Penllyn Blue Bell Pike, Blue Bell, PA 19422Off Market
- $1,093,1004 bd2 ba4.8k sqft585 Beale Rd, Blue Bell, PA 19422Off Market
Nearby schools
GreatSchools rating
- 10/10Shady Grove El SchoolGrades: K-5Distance: 1 mi
- 8/10Wissahickon Middle SchoolGrades: 6-8Distance: 1.8 mi
- 9/10Wissahickon Senior High SchoolGrades: 9-12Distance: 1.8 mi
Schools provided by the listing agent
- District: Wissahickon
Source: Bright MLS. This data may not be complete. We recommend contacting the local school district to confirm school assignments for this home.
Get a cash offer in 3 minutes
Find out how much your home could sell for in as little as 3 minutes with a no-obligation cash offer.
Estimated market value
$1,335,700
Get a cash offer in 3 minutes
Find out how much your home could sell for in as little as 3 minutes with a no-obligation cash offer.
Estimated market value
$1,335,700
- Pennsylvania
- Montgomery County
- Blue Bell
- 19422
- 570 Penllyn Blue Bell Pike
Nearby cities
Nearby zip codes
Other Blue Bell Topics
