Skip main navigation
Sold
  • Price Unknown

    570 Red Bud Ln, Slidell, LA 70460

    3beds
    2,144sqft
    Single Family Residence
    Built in 2002
    9,583 Square Feet Lot
    $270,300 Zestimate®
    $--/sqft
    $2,126 Estimated rent

    Home value

    $270,300

    $257,000 - $284,000

    $2,126/mo

    Zestimate® history
    Loading
    Loading...

    Owner options

    List your home for rent

    $2,126/mo

    Rent Zestimate®

    Find your next renter with Zillow Rental Manager. Plus, with online applications, you can quickly screen prospective tenants – for free.

    Learn more

    $2,126/mo

    Rent Zestimate®

    Refinance and save

    Refinancing to a lower rate could help reduce your monthly payments and save thousands over the life of the loan.

    See today's rates

    Explore your selling options

    Work with a Zillow partner agent

    Leverage their expertise and Zillow's premium Showcase listings to get your home seen by more buyers.

    Get started

    List with your own agent

    Get your home in front of millions of buyers by listing it on Zillow.

    Learn how to do it

    Sell it yourself

    Take full control of how buyers see your home on Zillow by listing For Sale by Owner (FSBO).

    List your home

    What's special

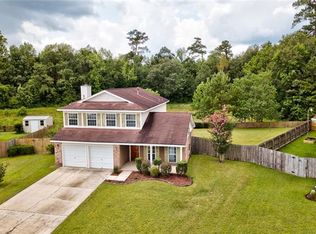
    PRICE ADJUSTMENT!! WELL MAINTAINED HOME WITH PLENTY OF ROOM. GRAND FOYER, 3 BEDROOMS, 2.5 BATHS, COVERED BACK PATIO, LARGE FENCED IN YARD. 2 CAR GARAGE WITH WORKSHOP AREA. ROOM FOR BOAT OR RV PARKING. GRAND LIVING ROOM WITH FIRE PLACE, OPEN KITCHEN WITH ALL WOOD CUSTOM CABINETS WITH GRANITE COUNTERTOPS, PRIMARY BATHROOM WITH SOAKING TUB AND SPACIOUS WALK IN CLOSET. 16X10 STORAGE SHED IN BACK YARD. HOME HAS NEVER FLOODED.

    Zillow last checked:

    Listing updated:

    Listed by:

    John H Wadsworth,

    Century 21 Lakeshore

    Bought with:

    NON MLS-GCLRA

    NON MEMBER SOLD

    Source: ROAM MLS,MLS#: 2432740MLS Logo

    Facts & features

    Interior

    Bedrooms & bathrooms
    • Bedrooms: 3
    • Bathrooms: 3
    • Full bathrooms: 2
    • 1/2 bathrooms: 1
    Primary bedroom
    • Description: Upper Level, Flooring: Carpet
    • Area: 214.4 Square Feet
    • Dimensions: 16.00 X 13.40
    Bedroom
    • Description: Upper Level, Flooring: Carpet
    • Area: 112.11 Square Feet
    • Dimensions: 11.10 X 10.10
    Bedroom
    • Description: Upper Level, Flooring: Wood
    • Area: 141.4 Square Feet
    • Dimensions: 14.00 X 10.10
    Primary bathroom
    • Description: Upper Level, Flooring: Tile
    • Area: 120.35 Square Feet
    • Dimensions: 14.50 X 8.30
    Breakfast
    • Description: Lower Level, Flooring: Tile
    • Area: 103.04 Square Feet
    • Dimensions: 11.20 X 9.20
    Dining room
    • Description: Lower Level, Flooring: Tile
    • Area: 137.16 Square Feet
    • Dimensions: 12.70 X 10.80
    Foyer
    • Description: Lower Level, Flooring: Tile
    • Area: 131.04 Square Feet
    • Dimensions: 11.70 X 11.20
    Kitchen
    • Description: Lower Level, Flooring: Tile
    • Area: 143 Square Feet
    • Dimensions: 13.00 X 11.00
    Living room
    • Description: Lower Level, Flooring: Tile
    • Area: 302.51 Square Feet
    • Dimensions: 17.90 X 16.90
    Heating
    • Central, Multiple Units
    Cooling
    • Central Air, Ceiling Fan(s), Multi Units
    Appliances
    • Included: Dishwasher, Range, Oven
    Features
    • Flooring: Carpet, Tile, Wood
    • Has fireplace: Yes
    • Fireplace features: Gas, Wood Burning
    Interior area
    • Total structure area: 2,800
    • Total interior livable area: 2,144 sqft

    Property

    Parking
    • Total spaces: 2
    • Parking features: Garage
    • Has garage: Yes
    Features
    • Levels: Two
    • Stories: 2
    • Fencing: Other,Wood
    Lot
    • Size: 9,583 Square Feet
    • Dimensions: 57 x 189 x 142 x 116
    • Features: Cul-De-Sac, Rear Yard Vehicle Access
    Details
    • Additional structures: Shed(s)
    • Parcel number: 70460570REDBUDLN

    Construction

    Type & style
    • Home type: SingleFamily
    • Architectural style: Traditional
    • Property subtype: Single Family Residence
    Materials
    • Brick, Vinyl Siding
    • Foundation: Slab
    • Roof: Shingle
    Condition
    • Year built: 2002
    • Major remodel year: 2002

    Utilities & green energy

    • Sewer: Public Sewer
    • Water: Public
    • Utilities for property: Cable Available, Natural Gas Available

    Community & HOA

    Community
    • Security: Security System
    • Subdivision: Bradford Place
    HOA
    • Has HOA: No
    Location
    • Region: Slidell

    Financial & listing details

    • Tax assessed value: $237,463
    • Annual tax amount: $2,080
    • Date on market: 2/5/2024

    Price history

    DateEventPrice
    8/12/2024Sold--
    Source: ROAM MLS #2432740 Report a problem
    6/18/2024Contingent$258,000$120/sqft
    Source: GSREIN #2432740 Report a problem
    6/6/2024Listed for sale$258,000$120/sqft
    Source: GSREIN #2432740 Report a problem
    4/10/2024Listing removed--
    Source: GSREIN #2432740 Report a problem
    4/7/2024Price change$258,000-0.8%$120/sqft
    Source: GSREIN #2432740 Report a problem
    2/5/2024Listed for sale$260,000-2.2%$121/sqft
    Source: GSREIN #2432740 Report a problem
    2/5/2024Listing removed--
    Source: GSREIN #2415430 Report a problem
    12/13/2023Listed for sale$265,900$124/sqft
    Source: GSREIN #2415430 Report a problem
    11/1/2023Contingent$265,900$124/sqft
    Source: GSREIN #2415430 Report a problem
    9/26/2023Listed for sale$265,900+23.7%$124/sqft
    Source: GSREIN #2415430 Report a problem
    2/21/2020Sold--
    Source: ROAM MLS #2236598 Report a problem
    2/3/2020Pending sale$215,000$100/sqft
    Source: KELLER WILLIAMS REALTY 455-0100 #2236598 Report a problem
    1/17/2020Listed for sale$215,000$100/sqft
    Source: KELLER WILLIAMS REALTY 455-0100 #2236598 Report a problem
    11/21/2005Sold--
    Source: ROAM MLS #615143 Report a problem

    Public tax history

    YearProperty taxesTax assessment
    2025$2,080 +11.9%$23,746 -0.7%
    2024$1,858 +18.7%$23,907 +30.9%
    2023$1,565 -2.6%$18,259
    2022$1,606 +0.1%$18,259
    2021$1,604 +17.8%$18,259 +9.7%
    2020$1,362 +1.8%$16,639 +3%
    2019$1,338 -0.4%$16,154
    2018$1,343 -46%$16,154
    2017$2,489 +80.1%$16,154
    2016$1,382 $16,154 +5%
    2015$1,382 +6.5%$15,384
    2014$1,298 +1.9%$15,384
    2013$1,274 -8.9%$15,384 -5.6%
    2011$1,398 +0.4%$16,296
    2010$1,393 $16,296
    Find assessor info on the county website

    Neighborhood: 70460

    Nearby schools

    GreatSchools rating
    Schools provided by the listing agent
    • Elementary: STPSB.ORG
    • Middle: STPSB.ORG, STPSB.ORG
    • High: STPSB.ORG

    Source: ROAM MLS. This data may not be complete. We recommend contacting the local school district to confirm school assignments for this home.

    Sell for more on Zillow
    Get a Zillow Showcase℠ listing at no additional cost and you could sell for .
    $270,300
    2% more
    +$5,406
    With Zillow Showcase(estimated)

    $275,706

    Sell for more on Zillow
    Get a Zillow Showcase℠ listing at no additional cost and you could sell for .
    $270,300
    2% more
    +$5,406
    With Zillow Showcase(estimated)

    $275,706